
225 Cedar Street Ne, New London, MN 56273
Local realty services provided by:ERA Viking Realty
225 Cedar Street Ne,New London, MN 56273
$164,900
- 1 Beds
- 1 Baths
- 1,104 sq. ft.
- Single family
- Active
Listed by: lindy hennen
Office: central mn realty llc.
MLS#:7136344
Source:NSMLS
Price summary
- Price:$164,900
- Price per sq. ft.:$149.37
About this home
Cute and charming one-bedroom home in the heart of New London! This cozy home features a spacious living room with a gas fireplace, a functional kitchen, and a large private lot with plenty of room to enjoy the outdoors. The main bedroom is located upstairs, while the lower level offers additional flexible space and laundry.
A double-stall garage provides great parking and storage, and the deep lot offers a nice sense of privacy. Conveniently located in New London near local shops, restaurants, parks, schools, and other community amenities. A great opportunity for a first-time buyer, downsizer, or investment property!
Contact an agent
Home facts
- Year built:1908
- Subdivision & Development:Larsons Add
- Listing ID #:7136344
- Added:2 day(s) ago
- Updated:September 07, 2026 at 12:10 PM
Rooms and interior
- Bedrooms:1
- Total bathrooms:1
- Full bathrooms:1
- Dining Description:Informal Dining Room
- Bathrooms Description:Main Floor Full Bath
- Kitchen Description:Cooktop, Refrigerator
- Basement:Yes
- Basement Description:Crawl Space, Unfinished
- Living area:1,104 sq. ft.
Heating and cooling
- Cooling:Central Air, Window Unit(s)
- Heating:Fireplace(s), Forced Air
- Central air:Yes
Structure and exterior
- Roof:Asphalt
- Year built:1908
- Building area:1,104 sq. ft.
- Lot area:0.38 Acres
- Lot Features:Tree Coverage - Medium
- Construction Materials:Block
- Levels:2 Story
Utilities
- Water:City Water - Connected
- Sewer:City Sewer - Connected
Finances and disclosures
- Price:$164,900
- Price per sq. ft.:$149.37
- Tax amount:$1,722 (2026)
Features and amenities
- Appliances:Refrigerator, Washer, Water Softener Owned
- Laundry features:Dryer, Washer
- Amenities:Gas Water Heater, Water Softener Owned
Parking
- Parking description:Detached Garage, Gravel, Insulated Garage
- Garage:Yes
- Garage spaces:2
New listings near 225 Cedar Street Ne
- New
 $245,000Active3 beds 2 baths1,120 sq. ft.
19394 63rd Street Ne, New London, MN 56273
MLS# 7134366Listed by: EXP REALTY - New
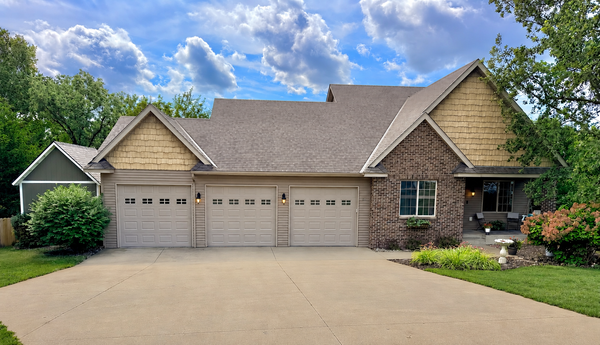 $550,000Active6 beds 4 baths3,778 sq. ft.
106 Ridge Road, New London, MN 56273
MLS# 7134184Listed by: EDINA REALTY - New
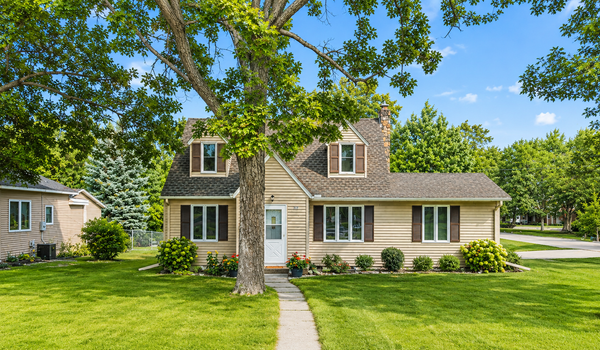 $240,000Active3 beds 2 baths1,808 sq. ft.
217 2nd Avenue Ne, New London, MN 56273
MLS# 7134785Listed by: 320 REAL ESTATE CO 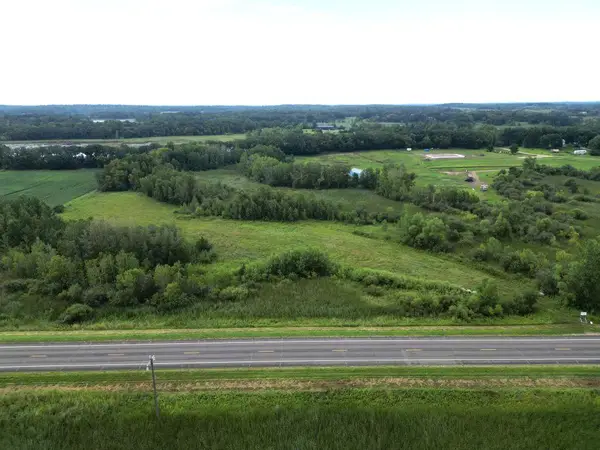 $165,000Active11.01 Acres
TBD Lot H Co Rd 40, New London, MN 56273
MLS# 7132773Listed by: 320 REAL ESTATE CO $150,000Active10.42 Acres
TBD Lot E Co Rd 40, New London, MN 56273
MLS# 7132774Listed by: 320 REAL ESTATE CO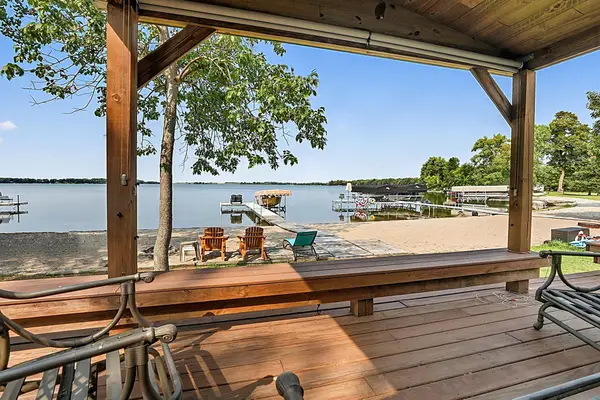 $375,000Pending2 beds 1 baths750 sq. ft.
19654 County Road 5 Nw, New London, MN 56273
MLS# 7126654Listed by: RE/MAX RESULTS $1,449,000Active4 beds 4 baths4,303 sq. ft.
8382 198th Avenue Ne, New London, MN 56273
MLS# 7127063Listed by: 320 REAL ESTATE CO $260,000Active3 beds 3 baths1,901 sq. ft.
309 2nd Avenue Se, New London, MN 56273
MLS# 7124869Listed by: KRIS LINDAHL REAL ESTATE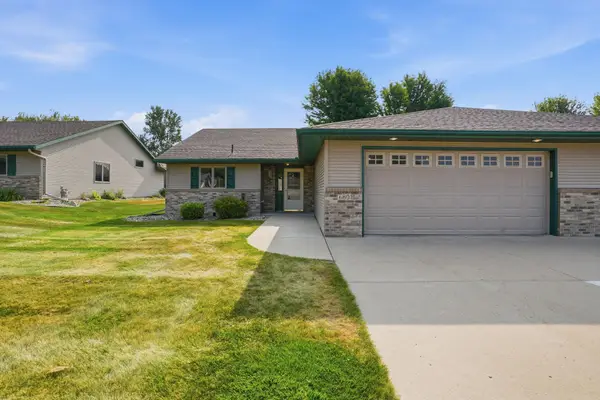 $325,000Pending2 beds 2 baths1,844 sq. ft.
680 West River Dr, New London, MN 56273
MLS# 7116628Listed by: EXP REALTY


Protect your home and budget from life's surprises with an Assurant Home Warranty, backed by a partner that supports you through every step of homeownership. Explore Plans.
© 2023 - 2026 ERA Franchise Systems LLC. All rights reserved. ERA Franchise Systems LLC fully supports the principles of the Fair Housing Act and the Equal Opportunity Act. ERA, ERA Real Estate powered, and their respective logos are registered service marks of ERA Franchise Systems LLC. Each office is independently owned and operated.