
655 Hillside Road Se, New Prague, MN 56071
Local realty services provided by:ERA Viking Realty
655 Hillside Road Se,New Prague, MN 56071
$699,900
- 4 Beds
- 2 Baths
- 2,329 sq. ft.
- Single family
- Active
Listed by: david b hitchcock, john gapp
Office: pro flat fee realty llc.
MLS#:7154841
Source:NSMLS
Price summary
- Price:$699,900
- Price per sq. ft.:$234.94
About this home
Stunning New Prague acreage offering the perfect blend of country living and convenient access to town! Set on 2.66 beautifully landscaped acres on a paved no-outlet street, this 4 bedroom, 2 bath home is surrounded by mature trees, abundant wildlife, and inviting outdoor spaces designed for relaxing and entertaining. Enjoy summer days by the 28-foot heated pool, unwind on the patio, or gather under the charming gazebo while taking in the peaceful setting. Inside, you’ll find a warm and welcoming home with numerous recent updates, including LVP flooring, fresh paint, updated lighting, and more. Major improvements add peace of mind, with a newer roof and drain tile system already completed. Car enthusiasts, hobbyists, and anyone needing extra storage will love the heated 40x45 pole building, complete with a newer shop heater, plus additional parking for trailers, toys, equipment, and guests. Updated garage doors add both function and curb appeal. This property offers space, privacy, and versatility while keeping you close to New Prague amenities, schools, shopping, dining, and commuter routes. A rare acreage opportunity with room to live, work, play, and enjoy the outdoors!...
Contact an agent
Home facts
- Year built:1978
- Subdivision & Development:Cohns Unrec
- Listing ID #:7154841
- Added:1 day(s) ago
- Updated:October 06, 2026 at 05:00 PM
Rooms and interior
- Bedrooms:4
- Total bathrooms:2
- Full bathrooms:1
- Dining Description:Breakfast Area, Eat In Kitchen, Informal Dining Room, Kitchen/Dining Room, Living/Dining Room
- Bathrooms Description:3/4 Basement, Separate Shower and Tub, Upper Level Full Bath
- Kitchen Description:Cooktop, Dishwasher, Microwave, Refrigerator, Wall Oven
- Basement:Yes
- Basement Description:Block, Daylight / Lookout Windows, Drain Tiled, Partially Finished, Storage Space, Sump Pump
- Living area:2,329 sq. ft.
Heating and cooling
- Cooling:Central Air
- Heating:Fireplace(s), Forced Air, In-Floor Heating
- Central air:Yes
Structure and exterior
- Roof:Age 8 Years or Less, Asphalt, Pitched
- Year built:1978
- Building area:2,329 sq. ft.
- Lot area:2.66 Acres
- Lot Features:Tree Coverage - Heavy, Tree Coverage - Medium
- Construction Materials:Block
- Levels:4 or More Level Split
Utilities
- Water:Private, Well
- Sewer:Mound Septic, Private Sewer
Finances and disclosures
- Price:$699,900
- Price per sq. ft.:$234.94
- Tax amount:$4,576 (2026)
Features and amenities
- Appliances:Microwave, Refrigerator, Wall Oven, Washer, Water Softener Rented
- Laundry features:Dryer, Washer
- Amenities:Electric Water Heater, Fuel Tank - Rented, Water Filtration System, Water Osmosis System, Water Softener Rented
- Pool features:Above Ground, Heated
Parking
- Parking description:Asphalt, Attached Garage, Garage Door Opener, Heated Garage, Insulated Garage, Storage
- Garage:Yes
- Garage spaces:6
New listings near 655 Hillside Road Se
- Coming Soon
 $399,900Coming Soon4 beds 2 baths2,126 sq. ft.
158 Valleyview Street Sw, New Prague, MN 56071
MLS# 7152722Listed by: HOMESTEAD ROAD - New
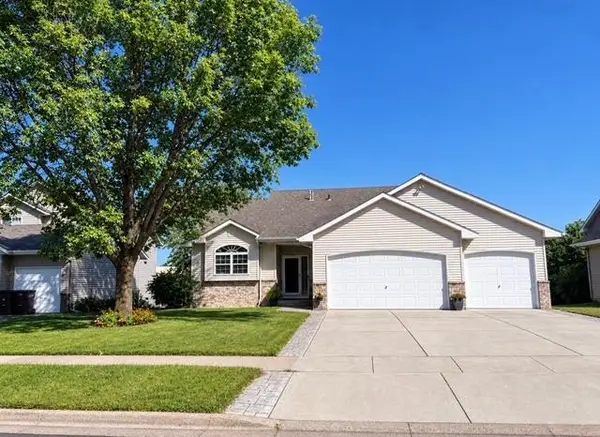 $415,000Active4 beds 3 baths2,347 sq. ft.
1315 English Avenue Nw, New Prague, MN 56071
MLS# 7022271Listed by: EXP REALTY - Open Sat, 1 to 3pmNew
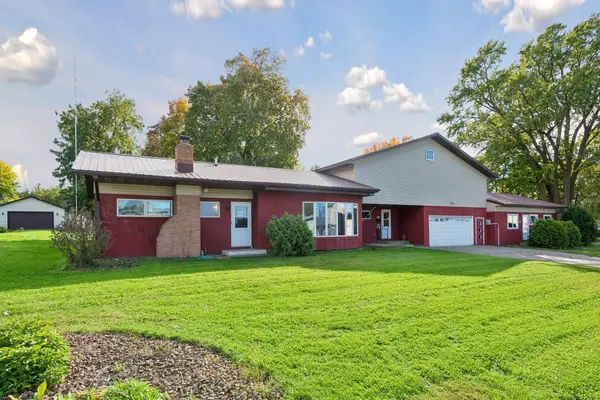 $350,000Active5 beds 2 baths2,573 sq. ft.
212 2nd Street Sw, New Prague, MN 56071
MLS# 7136574Listed by: KELLER WILLIAMS PREFERRED RLTY - New
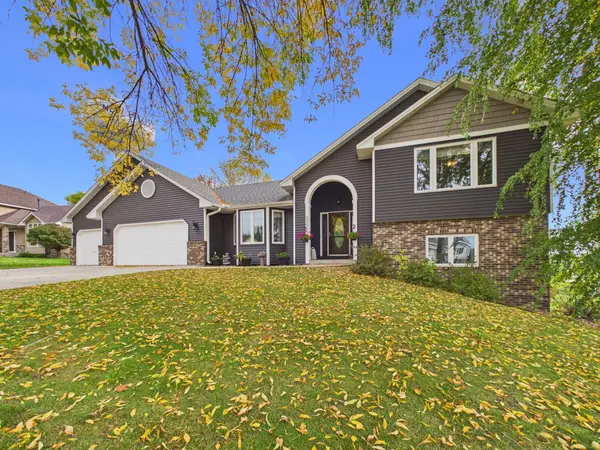 $450,000Active4 beds 3 baths2,122 sq. ft.
505 Ironwood Avenue Ne, New Prague, MN 56071
MLS# 7150686Listed by: RE/MAX ADVANTAGE PLUS - New
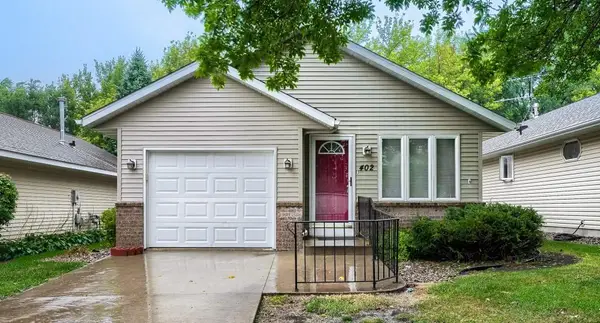 $259,900Active3 beds 2 baths1,597 sq. ft.
402 Lady Slipper Avenue Ne, New Prague, MN 56071
MLS# 7147360Listed by: ONE PREMIUM REALTY  $525,000Active3 beds 3 baths2,526 sq. ft.
712 Highland Drive, New Prague, MN 56071
MLS# 7143763Listed by: RE/MAX ADVANTAGE PLUS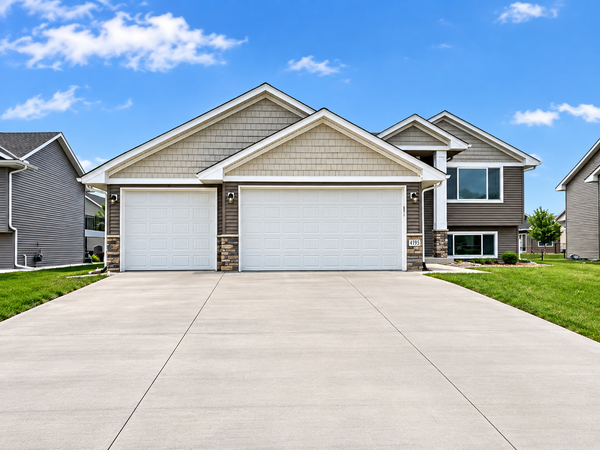 $456,500Active5 beds 3 baths2,590 sq. ft.
1213 Olivia Street Se Street Se, New Prague, MN 56071
MLS# 7148218Listed by: RE/MAX ADVANTAGE PLUS $350,000Active3 beds 3 baths2,376 sq. ft.
720 Central Avenue S, New Prague, MN 56071
MLS# 7147674Listed by: KELLER WILLIAMS PREFERRED RLTY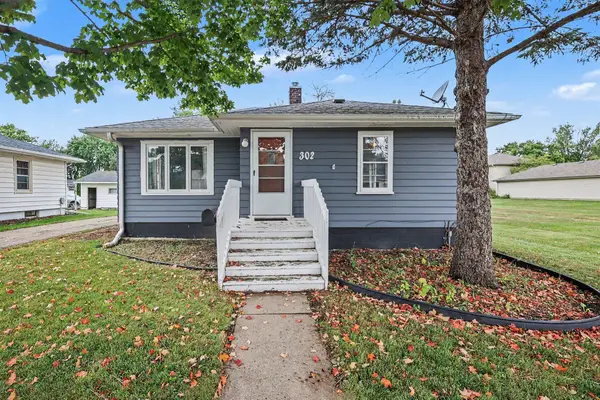 $239,900Pending2 beds 2 baths1,292 sq. ft.
302 Lincoln Avenue N, New Prague, MN 56071
MLS# 7146959Listed by: KUBES REALTY INC


Protect your home and budget from life's surprises with an Assurant Home Warranty, backed by a partner that supports you through every step of homeownership. Explore Plans.
© 2023 - 2026 ERA Franchise Systems LLC. All rights reserved. ERA Franchise Systems LLC fully supports the principles of the Fair Housing Act and the Equal Opportunity Act. ERA, ERA Real Estate powered, and their respective logos are registered service marks of ERA Franchise Systems LLC. Each office is independently owned and operated.