
1115 N Washington Street, New Ulm, MN 56073
Local realty services provided by:ERA Gillespie Real Estate
1115 N Washington Street,New Ulm, MN 56073
$115,000
- 2 Beds
- 1 Baths
- - sq. ft.
- Single family
- Sold
Listed by: kimberly hanson
Office: true real estate
MLS#:267040839
Source:MN_RASM
Sorry, we are unable to map this address
Price summary
- Price:$115,000
About this home
Make this wonderful home your own! Nestled on a full lot with mature trees and located within a block of the Civic Center and Fairgrounds to allow for easy access to many activities throughout the year. Don't miss out on this great opportunity!
Contact an agent
Home facts
- Year built:1948
- Listing ID #:267040839
- Added:44 day(s) ago
- Updated:August 23, 2026 at 07:18 AM
Rooms and interior
- Bedrooms:2
- Total bathrooms:1
- Dining Description:Combine with Kitchen
- Bathrooms Description:Main Floor 3/4 Bath
- Kitchen Description:Range/Stove, Refrigerator
- Basement Description:Partially Finished, Poured Concrete
Heating and cooling
- Cooling:Central
- Heating:Forced Air
Structure and exterior
- Roof:Asphalt Shingles
- Year built:1948
- Architectural Style:Ranch/Rambler (L)
- Construction Materials:Steel
- Exterior Features:Porch
- Foundation Description:Frame/Wood
- Levels:1 Story
Utilities
- Water:City
- Sewer:City Sewer
Finances and disclosures
- Price:$115,000
- Tax amount:$1,216
Features and amenities
- Appliances:Refrigerator, Washer
- Laundry features:Dryer, Washer, Washer/Dryer Hookups
- Amenities:CO Detectors (L), Garage Door Opener, Smoke Alarms (L)
Parking
- Parking description:Attached Garage, Detached Garage
- Garage spaces:2
New listings near 1115 N Washington Street
- New
 $289,900Active3 beds 2 baths2,304 sq. ft.
610 N 7th, New Ulm, MN 56073
MLS# 267041239Listed by: BEYOND REAL ESTATE, INC. - New
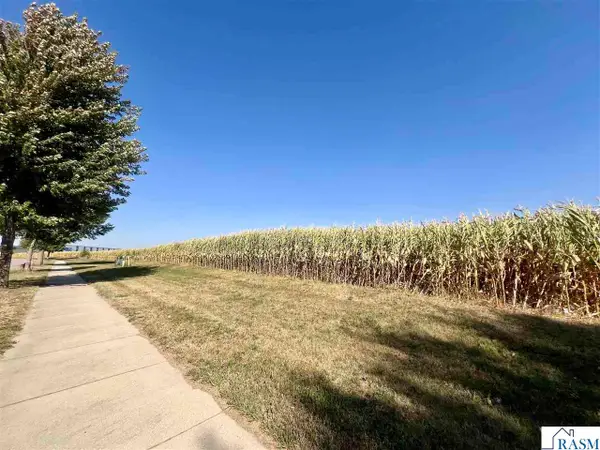 $220,000Active4.23 Acres
Lot 4 Somsen Street, New Ulm, MN 56073
MLS# 267041228Listed by: TRUE REAL ESTATE - New
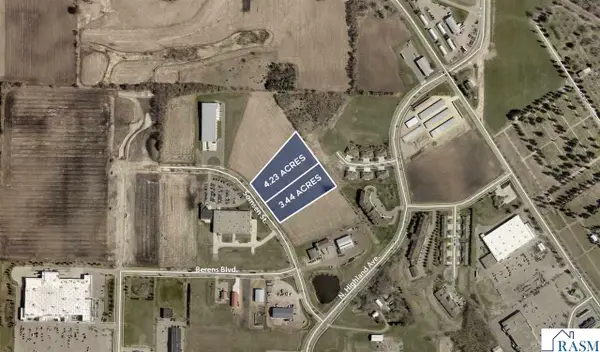 $179,000Active3.44 Acres
Lot 3 Somsen Street, New Ulm, MN 56073
MLS# 267041229Listed by: TRUE REAL ESTATE - New
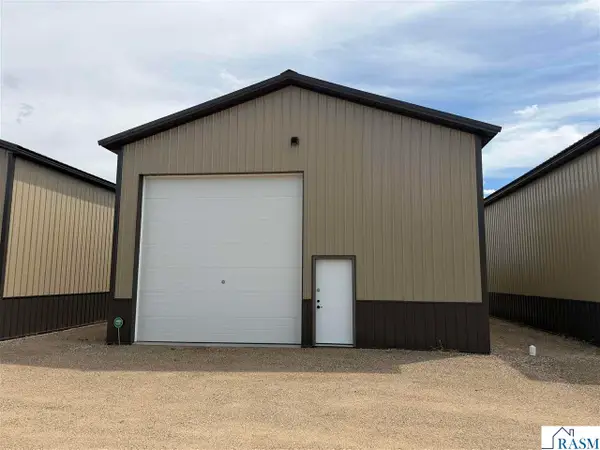 $159,900Active1 beds 1 baths1,200 sq. ft.
13258 County Rd 25 #7, New Ulm, MN 56073
MLS# 267041217Listed by: BOCO REAL ESTATE INC. - New
 $184,900Active3 beds 2 baths1,940 sq. ft.
1001 N Minnesota Street, New Ulm, MN 56073
MLS# 267041194Listed by: BOCO REAL ESTATE INC.  $249,900Pending4 beds 2 baths1,857 sq. ft.
901 S Minnesota Street, New Ulm, MN 56073
MLS# 7127058Listed by: REALTY EXPRESS- New
 $285,000Active3 beds 2 baths2,096 sq. ft.
1615 Sunset Avenue, New Ulm, MN 56073
MLS# 267041189Listed by: NEW ULM REAL ESTATE LLC  $479,900Pending3 beds 3 baths1,824 sq. ft.
812 Summit Avenue, New Ulm, MN 56073
MLS# 267041181Listed by: BOCO REAL ESTATE INC. $289,900Pending3 beds 3 baths2,142 sq. ft.
812 N Franklin, New Ulm, MN 56073
MLS# 267041130Listed by: NEW ULM REAL ESTATE LLC $224,900Active3 beds 1 baths1,560 sq. ft.
904 S State Street, New Ulm, MN 56073
MLS# 7111780Listed by: KELLER WILLIAMS CLASSIC REALTY


Protect your home and budget from life's surprises with an Assurant Home Warranty, backed by a partner that supports you through every step of homeownership. Explore Plans.
© 2023 - 2026 ERA Franchise Systems LLC. All rights reserved. ERA Franchise Systems LLC fully supports the principles of the Fair Housing Act and the Equal Opportunity Act. ERA, ERA Real Estate powered, and their respective logos are registered service marks of ERA Franchise Systems LLC. Each office is independently owned and operated.