
610 7th Street N, New Ulm, MN 56073
Local realty services provided by:ERA Viking Realty
610 7th Street N,New Ulm, MN 56073
$279,900
- 3 Beds
- 2 Baths
- 1,152 sq. ft.
- Single family
- Active
Listed by: sue rothmeier
Office: beyond real estate, inc.
MLS#:7140435
Source:NSMLS
Price summary
- Price:$279,900
- Price per sq. ft.:$121.48
About this home
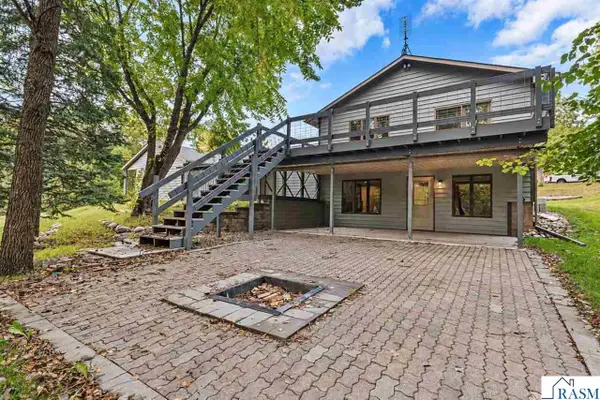
This Fabulous 3 Bedroom 2 Bath Rambler has it all! Everything is updated and amazing! Move in ready with a brand-new kitchen and bathroom. The basement is ready for the finishing touches if needed. This home has a beautiful attached garage, patio, semi secluded back yard with seamless steel siding, and newer windows located in the heart of New Ulm. Call to set up a showing today! owner/agent
Contact an agent
Home facts
- Year built:1964
- Subdivision & Development:North Of Center
- Listing ID #:7140435
- Added:23 day(s) ago
- Updated:October 04, 2026 at 12:16 PM
Rooms and interior
- Bedrooms:3
- Total bathrooms:2
- Full bathrooms:1
- Dining Description:Eat In Kitchen
- Basement:Yes
- Basement Description:Unfinished
- Living area:1,152 sq. ft.
Heating and cooling
- Cooling:Central Air
- Heating:Forced Air
- Central air:Yes
Structure and exterior
- Year built:1964
- Building area:1,152 sq. ft.
- Lot area:0.15 Acres
- Levels:1 Story
Utilities
- Water:City Water - Connected
- Sewer:City Sewer - Connected
Finances and disclosures
- Price:$279,900
- Price per sq. ft.:$121.48
- Tax amount:$3,008 (2026)
Parking
- Parking description:Attached Garage
- Garage:Yes
- Garage spaces:2
New listings near 610 7th Street N
- New
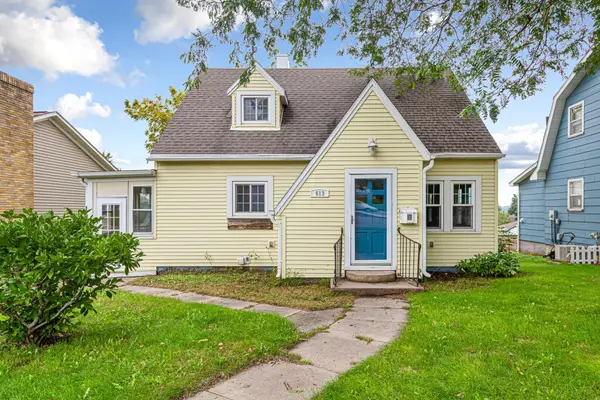 $199,000Active3 beds 2 baths2,390 sq. ft.
613 S Broadway Street, New Ulm, MN 56073
MLS# 7149802Listed by: REAL BROKER, LLC - New
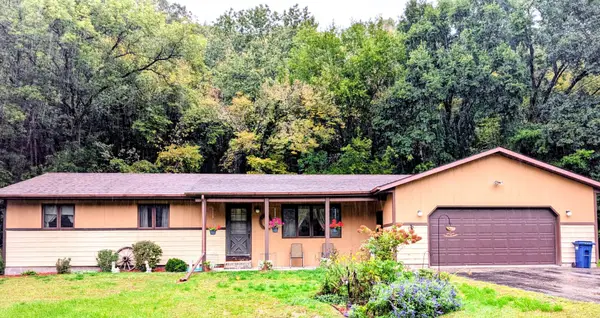 $269,000Active3 beds 2 baths1,777 sq. ft.
41544 595th Lane, New Ulm, MN 56073
MLS# 7152315Listed by: MAGES LAND CO & AUCTION - New
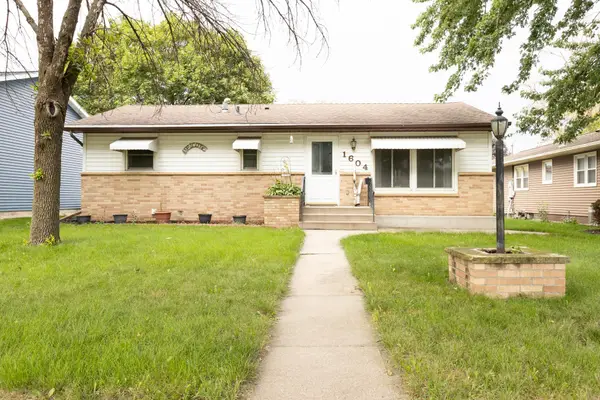 $224,900Active3 beds 2 baths2,224 sq. ft.
1604 N Franklin Street, New Ulm, MN 56073
MLS# 7152385Listed by: KELLER WILLIAMS PREMIER REALTY - New
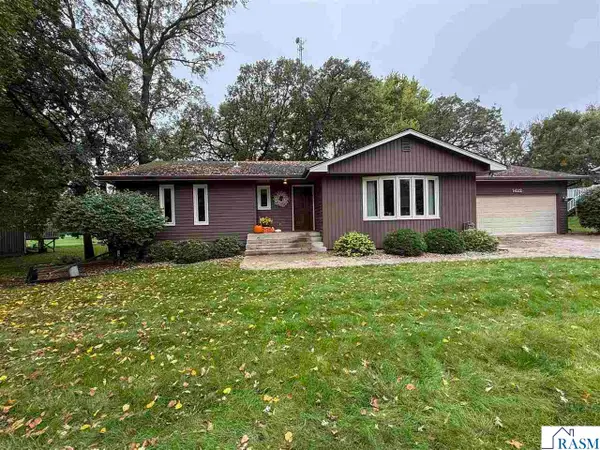 $329,900Active4 beds 3 baths2,820 sq. ft.
1422 Southridge Road, New Ulm, MN 56073
MLS# 267041522Listed by: NEW ULM REAL ESTATE LLC - New
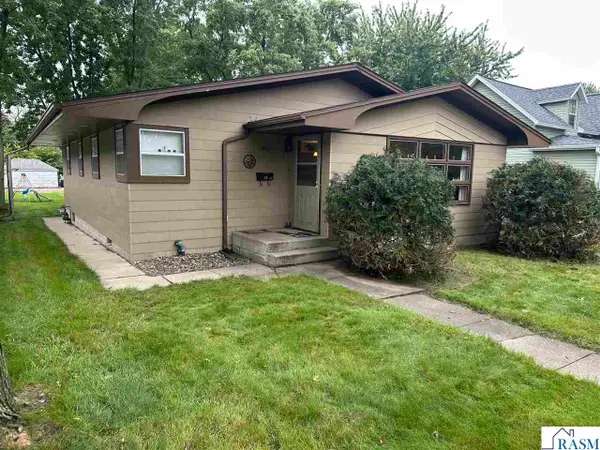 $183,900Active2 beds 2 baths2,578 sq. ft.
211 N Washington Street, New Ulm, MN 56073
MLS# 267041611Listed by: TRUE REAL ESTATE - New
 $449,900Active2.5 Acres
11835 Highway 68, New Ulm, MN 56073
MLS# 7151589Listed by: TRUE REAL ESTATE - New
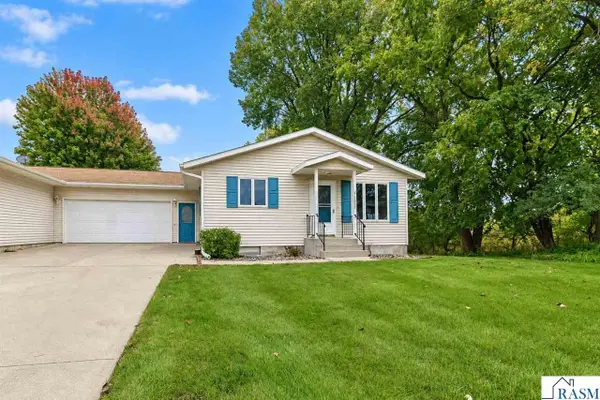 $254,900Active4 beds 2 baths2,288 sq. ft.
1327 S German Street, New Ulm, MN 56073
MLS# 267041596Listed by: TRUE REAL ESTATE - New
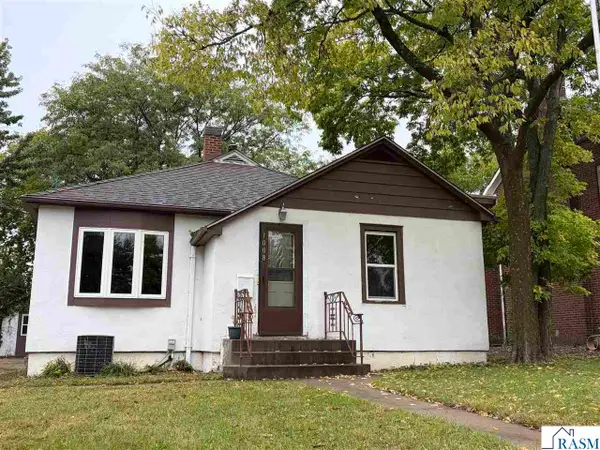 $179,900Active3 beds 2 baths2,496 sq. ft.
1008 Broadway ST South, New Ulm, MN 56073
MLS# 267041595Listed by: CENTURY 21 ATWOOD - New
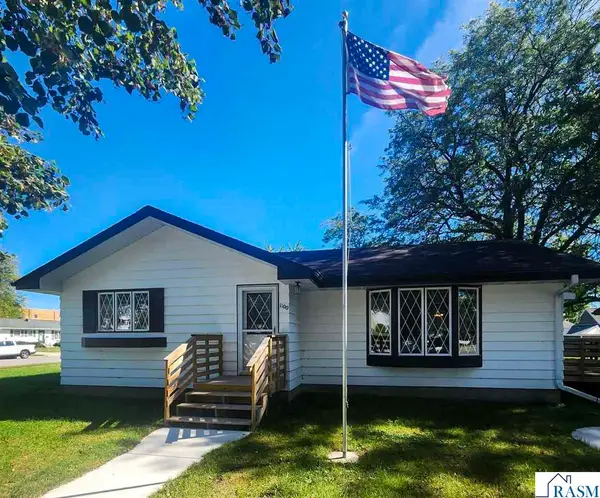 $220,000Active3 beds 2 baths2,240 sq. ft.
1100 S State Street, New Ulm, MN 56073
MLS# 267041591Listed by: NEW ULM REAL ESTATE LLC - New
 $439,900Active4 beds 2 baths2,741 sq. ft.
61785 Sunset Lane, New Ulm, MN 56073
MLS# 267041571Listed by: TRUE REAL ESTATE


Protect your home and budget from life's surprises with an Assurant Home Warranty, backed by a partner that supports you through every step of homeownership. Explore Plans.
© 2023 - 2026 ERA Franchise Systems LLC. All rights reserved. ERA Franchise Systems LLC fully supports the principles of the Fair Housing Act and the Equal Opportunity Act. ERA, ERA Real Estate powered, and their respective logos are registered service marks of ERA Franchise Systems LLC. Each office is independently owned and operated.