
120 S Franklin Street, New Ulm, MN 56073
Local realty services provided by:ERA Gillespie Real Estate
120 S Franklin Street,New Ulm, MN 56073
$249,900
- 4 Beds
- 2 Baths
- 1,915 sq. ft.
- Single family
- Active
Listed by: amanda williams
Office: re/max dynamic agents
MLS#:267041388
Source:MN_RASM
Price summary
- Price:$249,900
- Price per sq. ft.:$130.5
About this home
Welcome to 120 S Franklin Street: a spacious 4-bedroom, 1.5-bath home offering almost 2,000 square feet, timeless charm, and a long list of quality updates throughout. A classic brick exterior sets the tone, while original hardwood floors, elegant archways, and built-in cabinetry add character and warmth you won't find in newer construction. The main floor features a generously sized living room, a dining room with two built-in corner hutches, two bedrooms, a kitchen with Cambria countertops, and a full bathroom with charming original tile. Upstairs, a great open flex space awaits: ideal for a TV room, reading nook, or home office- alongside a nice-sized bedroom and a smaller fourth bedroom. The basement offers one finished room, perfect as a rec room. One of the two bathrooms has been completely remodeled down to the studs, with new drywall, flooring, new plumbing to the shower and tub, and a brand-new tub, vanity, faucets, fixtures, lighting, hardware, and light-up mirror, finished with custom tile. The kitchen features new flooring and baseboards along with a full suite of newer appliances, including the dishwasher, gas range, refrigerator, and microwave. Additional interior updates include new carpet in the upstairs bedrooms and basement stairs, fresh paint in the rear bedroom, kitchen, and basement stairwell, and a basement finished with painted walls and epoxy flooring. Outside, enjoy a new driveway, a full-size lot ready for your gardening plans and a backyard opened up by tree removal and fresh landscaping. The 2-car detached garage offers space for two vehicles plus an in-between workshop area, with newly repaired and repainted siding. This one is truly move-in ready...Schedule your showing today!...
Contact an agent
Home facts
- Year built:1956
- Listing ID #:267041388
- Added:1 day(s) ago
- Updated:September 04, 2026 at 12:00 AM
Rooms and interior
- Bedrooms:4
- Total bathrooms:2
- Full bathrooms:1
- Half bathrooms:1
- Flooring:Hardwood Floors
- Dining Description:Formal Dining Room
- Bathrooms Description:1/2 Basement, Main Floor Full Bath
- Kitchen Description:Dishwasher, Disposal, Freezer, Microwave, Range/Stove, Refrigerator
- Basement Description:Concrete Block
- Living area:1,915 sq. ft.
Heating and cooling
- Cooling:Central
- Heating:Forced Air
Structure and exterior
- Roof:Asphalt Shingles
- Year built:1956
- Building area:1,915 sq. ft.
- Lot area:0.19 Acres
- Lot Features:Landscaped, Paved Streets, Tree Coverage - Medium
- Architectural Style:SF Single Family
- Construction Materials:Brick, Vinyl, Wood
- Exterior Features:Fenced Yard - Full, Patio
- Foundation Description:Poured Concrete
- Levels:1 Story
Utilities
- Water:City
- Sewer:City Sewer
Finances and disclosures
- Price:$249,900
- Price per sq. ft.:$130.5
- Tax amount:$2,654
Features and amenities
- Appliances:Refrigerator, Washer
- Laundry features:Dryer, Washer, Washer/Dryer Hookups
- Amenities:CO Detectors (L), Double Pane Windows (L), Garage Door Opener, Smoke Alarms (L), Window Coverings (L)
Parking
- Parking description:Detached Garage
- Garage spaces:2
New listings near 120 S Franklin Street
- New
 $239,900Active3 beds 3 baths1,503 sq. ft.
1020 N German Street, New Ulm, MN 56073
MLS# 7137819Listed by: TRUE REAL ESTATE - New
 $144,500Active2 beds 2 baths1,350 sq. ft.
1102 N Franklin Street, New Ulm, MN 56073
MLS# 267041366Listed by: BOCO REAL ESTATE INC. - New
 $235,000Active2 beds 1 baths1,760 sq. ft.
1107 N Broadway Street, New Ulm, MN 56073
MLS# 267041335Listed by: TRUE REAL ESTATE - New
 $195,000Active3 beds 2 baths1,776 sq. ft.
1115 N Jefferson Street, New Ulm, MN 56073
MLS# 267041352Listed by: TRUE REAL ESTATE - New
 $579,900Active4 beds 3 baths3,765 sq. ft.
22101 County Road 13, New Ulm, MN 56073
MLS# 7134908Listed by: KORMAN REALTY - New
 $243,900Active2 beds 1 baths1,070 sq. ft.
2215 Lake Avenue, New Ulm, MN 56073
MLS# 7134767Listed by: TRUE REAL ESTATE - New
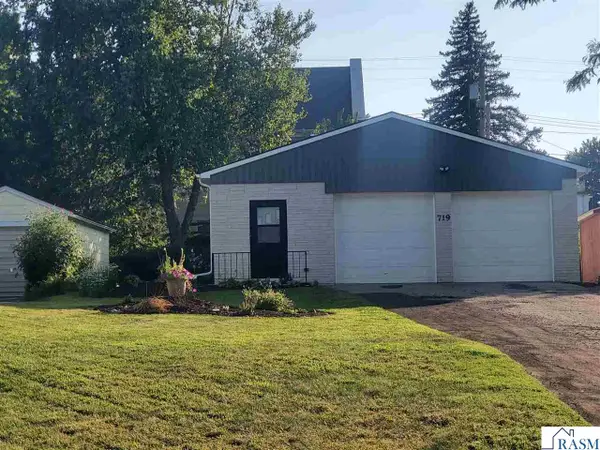 $189,900Active3 beds 1 baths1,598 sq. ft.
719 N Spring, New Ulm, MN 56073
MLS# 267041274Listed by: BEYOND REAL ESTATE, INC. - New
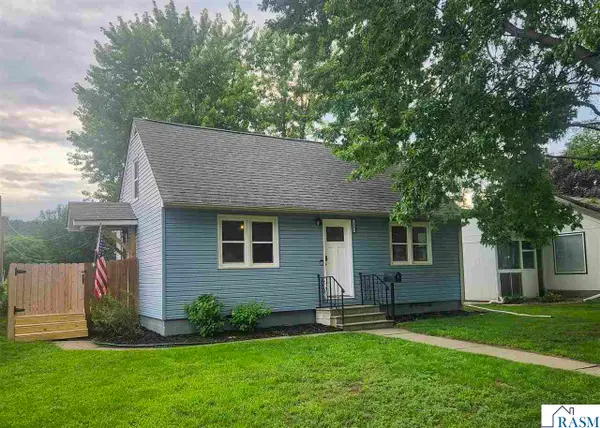 $199,000Active2 beds 1 baths1,350 sq. ft.
1020 S Franklin Street, New Ulm, MN 56073
MLS# 267041264Listed by: NEW ULM REAL ESTATE LLC  $289,900Active3 beds 2 baths2,304 sq. ft.
610 N 7th, New Ulm, MN 56073
MLS# 267041239Listed by: BEYOND REAL ESTATE, INC.


Protect your home and budget from life's surprises with an Assurant Home Warranty, backed by a partner that supports you through every step of homeownership. Explore Plans.
© 2023 - 2026 ERA Franchise Systems LLC. All rights reserved. ERA Franchise Systems LLC fully supports the principles of the Fair Housing Act and the Equal Opportunity Act. ERA, ERA Real Estate powered, and their respective logos are registered service marks of ERA Franchise Systems LLC. Each office is independently owned and operated.