
1512 S Franklin Street, New Ulm, MN 56073
Local realty services provided by:ERA Gillespie Real Estate
1512 S Franklin Street,New Ulm, MN 56073
$329,900
- 2 Beds
- 2 Baths
- 1,357 sq. ft.
- Single family
- Active
Listed by: jeffrey dittrich
Office: true real estate
MLS#:267041568
Source:MN_RASM
Price summary
- Price:$329,900
- Price per sq. ft.:$243.11
About this home
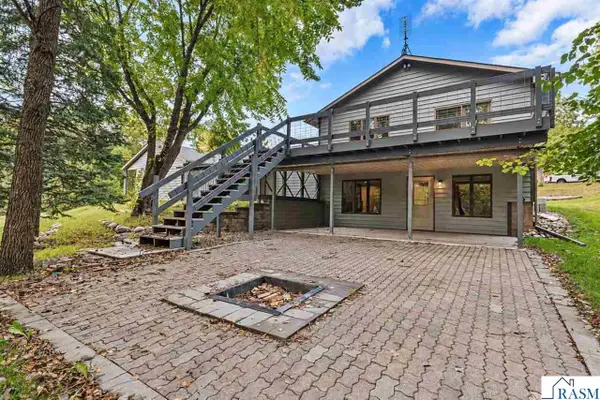
With this unit there is an HOA payable the first of every month in the amount of $350.00. See related documents for more information. The unit itself has a large primary bedroom with a walk in closet and a bathroom with a walk in shower. Vaulted ceilings in the living room give a spacious yet cozy feeling. Private deck area off the kitchen and dining area that leads out to the shared common areas and pool. Garage floor is painted and sealed. Appliances are included.
Contact an agent
Home facts
- Year built:1996
- Listing ID #:267041568
- Added:8 day(s) ago
- Updated:September 30, 2026 at 05:05 PM
Rooms and interior
- Bedrooms:2
- Total bathrooms:2
- Full bathrooms:1
- Dining Description:Breakfast Nook, Combine with Kitchen, Informal Dining Room
- Bathrooms Description:Main Floor Full Bath
- Kitchen Description:Dishwasher, Disposal, Range/Stove, Refrigerator
- Living area:1,357 sq. ft.
Heating and cooling
- Cooling:Central
- Heating:Forced Air
Structure and exterior
- Roof:Asphalt Shingles
- Year built:1996
- Building area:1,357 sq. ft.
- Lot area:0.03 Acres
- Lot Features:Landscaped, Paved Streets
- Architectural Style:SF Single Family
- Construction Materials:Stucco
- Exterior Features:Deck, Fenced Yard - Full, Inground Sprinkler System
- Foundation Description:Frame/Wood
- Levels:1 Story
Utilities
- Water:City
- Sewer:City Sewer
Finances and disclosures
- Price:$329,900
- Price per sq. ft.:$243.11
- Tax amount:$2,774
Features and amenities
- Appliances:Refrigerator, Washer
- Laundry features:Dryer, Washer, Washer/Dryer Hookups
- Amenities:CO Detectors (L), Garage Door Opener, Smoke Alarms (L), Vaulted Ceilings, Walk-In Closet, Window Coverings (L)
- Pool features:In-ground Pool, Outdoor Pool
Parking
- Parking description:Attached Garage, Driveway - Concrete
- Garage spaces:2
New listings near 1512 S Franklin Street
- New
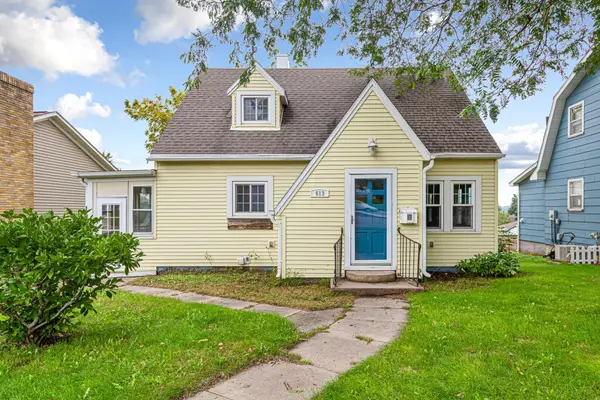 $199,000Active3 beds 2 baths2,390 sq. ft.
613 S Broadway Street, New Ulm, MN 56073
MLS# 7149802Listed by: REAL BROKER, LLC - New
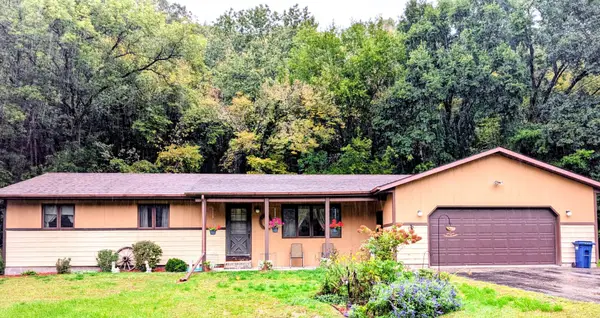 $269,000Active3 beds 2 baths1,777 sq. ft.
41544 595th Lane, New Ulm, MN 56073
MLS# 7152315Listed by: MAGES LAND CO & AUCTION - New
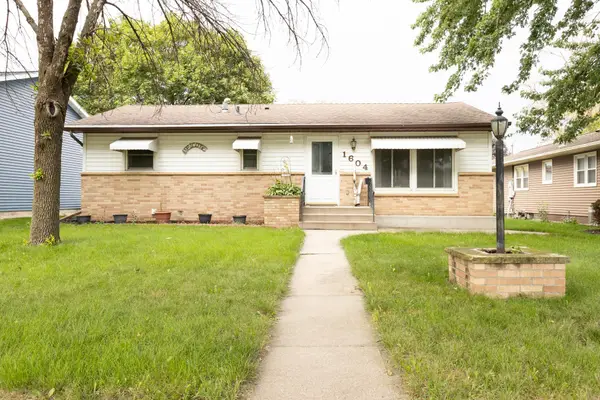 $224,900Active3 beds 2 baths2,224 sq. ft.
1604 N Franklin Street, New Ulm, MN 56073
MLS# 7152385Listed by: KELLER WILLIAMS PREMIER REALTY - New
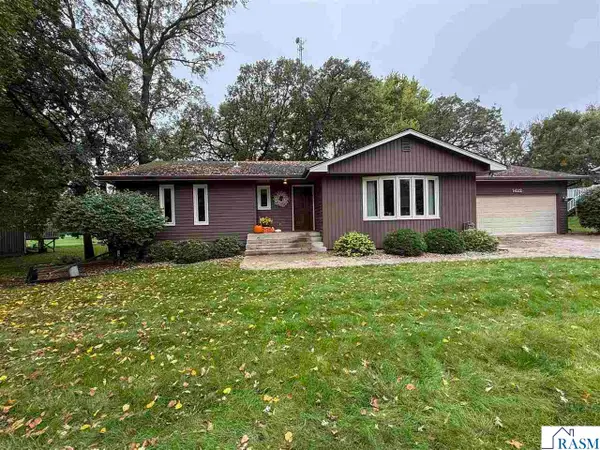 $329,900Active4 beds 3 baths2,820 sq. ft.
1422 Southridge Road, New Ulm, MN 56073
MLS# 267041522Listed by: NEW ULM REAL ESTATE LLC - New
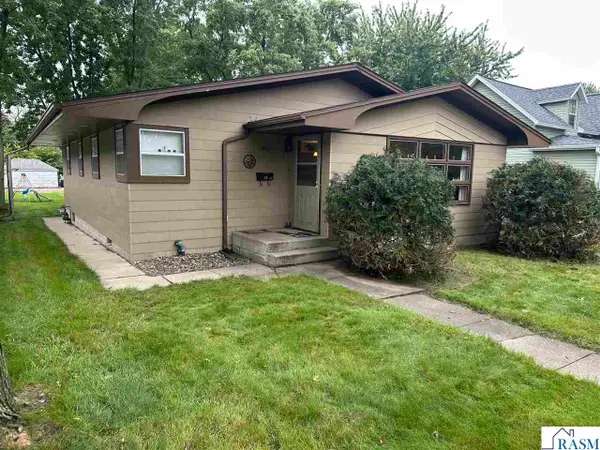 $183,900Active2 beds 2 baths2,578 sq. ft.
211 N Washington Street, New Ulm, MN 56073
MLS# 267041611Listed by: TRUE REAL ESTATE - New
 $449,900Active2.5 Acres
11835 Highway 68, New Ulm, MN 56073
MLS# 7151589Listed by: TRUE REAL ESTATE - New
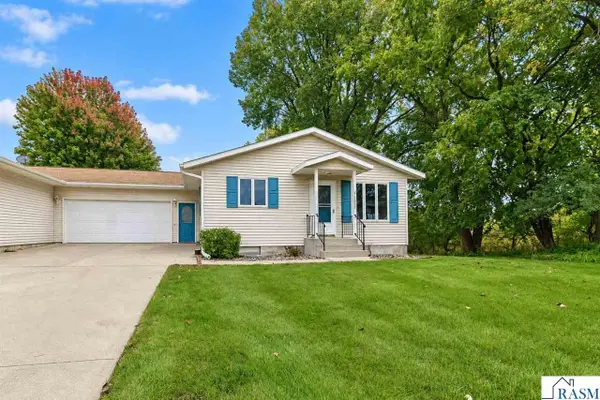 $254,900Active4 beds 2 baths2,288 sq. ft.
1327 S German Street, New Ulm, MN 56073
MLS# 267041596Listed by: TRUE REAL ESTATE - New
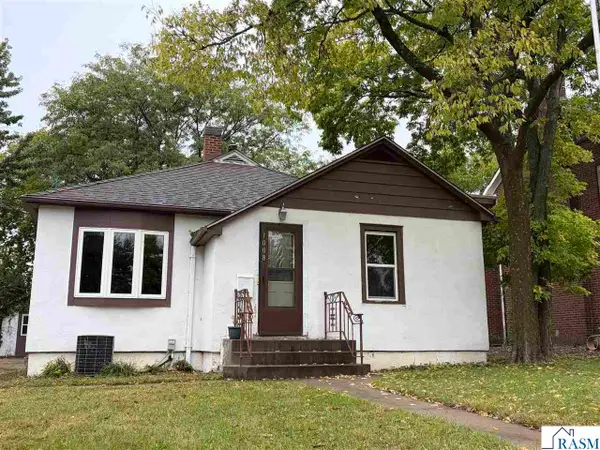 $179,900Active3 beds 2 baths2,496 sq. ft.
1008 Broadway ST South, New Ulm, MN 56073
MLS# 267041595Listed by: CENTURY 21 ATWOOD - New
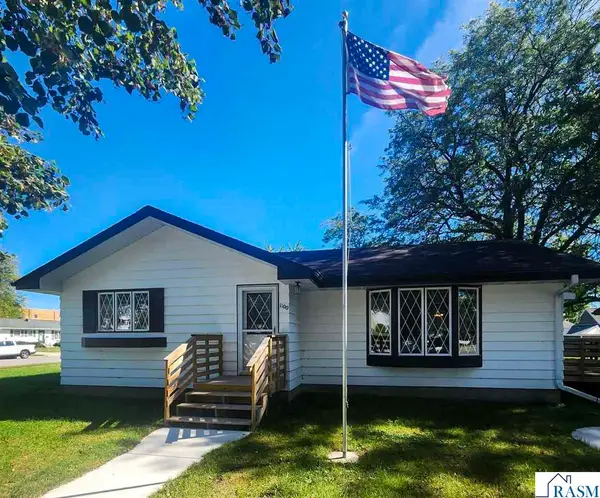 $220,000Active3 beds 2 baths2,240 sq. ft.
1100 S State Street, New Ulm, MN 56073
MLS# 267041591Listed by: NEW ULM REAL ESTATE LLC - New
 $439,900Active4 beds 2 baths2,741 sq. ft.
61785 Sunset Lane, New Ulm, MN 56073
MLS# 267041571Listed by: TRUE REAL ESTATE


Protect your home and budget from life's surprises with an Assurant Home Warranty, backed by a partner that supports you through every step of homeownership. Explore Plans.
© 2023 - 2026 ERA Franchise Systems LLC. All rights reserved. ERA Franchise Systems LLC fully supports the principles of the Fair Housing Act and the Equal Opportunity Act. ERA, ERA Real Estate powered, and their respective logos are registered service marks of ERA Franchise Systems LLC. Each office is independently owned and operated.