
1835 N Garden Street, New Ulm, MN 56073
Local realty services provided by:ERA Gillespie Real Estate
1835 N Garden Street,New Ulm, MN 56073
$214,900
- 4 Beds
- 2 Baths
- 2,120 sq. ft.
- Single family
- Active
Listed by: lisa besemer
Office: new ulm real estate llc.
MLS#:267041993
Source:MN_RASM
Price summary
- Price:$214,900
- Price per sq. ft.:$101.37
About this home
Enjoy the space and functionality of this four-bedroom multi-level home! The main level offers a comfortable living room that flows into the dining area and kitchen, with convenient access to the deck—perfect for outdoor entertaining. The upper level features three bedrooms and a full bath, while the lower level offers a spacious family room, an additional bedroom, ¾ bath/laundry area. The basement provides extra storage and utility space. Outside, enjoy a fenced backyard, deck, and double attached garage. Recent updates include new shingles and updated siding, adding to the home's appeal. A great opportunity to enjoy comfortable living with room for everyone!
Contact an agent
Home facts
- Year built:1969
- Listing ID #:267041993
- Added:1 day(s) ago
- Updated:November 17, 2026 at 07:51 PM
Rooms and interior
- Bedrooms:4
- Total bathrooms:2
- Full bathrooms:1
- Flooring:Hardwood Floors
- Dining Description:Combine with Kitchen
- Bathrooms Description:3/4 Basement
- Kitchen Description:Dishwasher, Freezer, Range/Stove, Refrigerator
- Basement Description:Concrete Block
- Living area:2,120 sq. ft.
Heating and cooling
- Cooling:Central
- Heating:Boiler
Structure and exterior
- Roof:Asphalt Shingles
- Year built:1969
- Building area:2,120 sq. ft.
- Lot area:0.22 Acres
- Lot Features:Landscaped, Paved Streets
- Architectural Style:SF Single Family
- Construction Materials:Vinyl
- Exterior Features:Deck, Fenced Yard - Full, Patio
- Foundation Description:Frame/Wood
- Levels:Multi-Level (L)
Utilities
- Water:City
- Sewer:City Sewer
Finances and disclosures
- Price:$214,900
- Price per sq. ft.:$101.37
- Tax amount:$2,386
Features and amenities
- Appliances:Refrigerator, Washer
- Laundry features:Dryer, Washer, Washer/Dryer Hookups
- Amenities:Ceiling Fans, Double Pane Windows (L), Garage Door Opener
Parking
- Parking description:Attached Garage
- Garage spaces:2
New listings near 1835 N Garden Street
- New
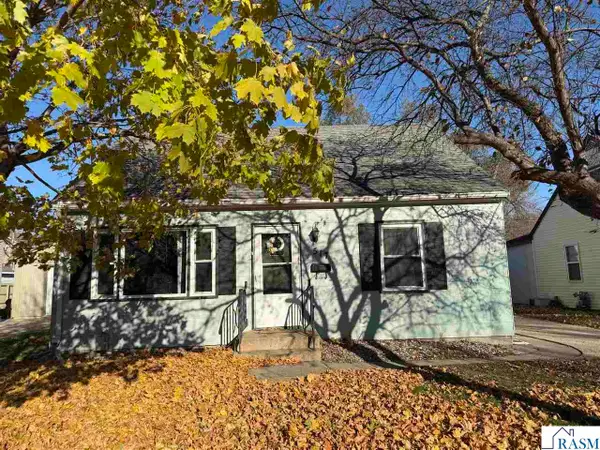 $169,900Active4 beds 2 baths1,950 sq. ft.
517 S Jefferson Street, New Ulm, MN 56073
MLS# 267042024Listed by: BOCO REAL ESTATE INC. - New
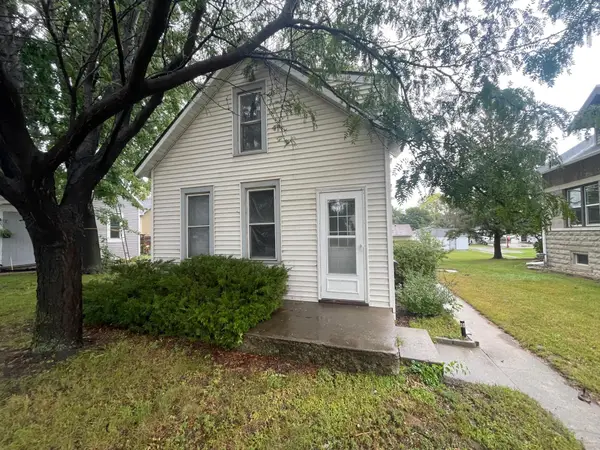 $135,000Active1 beds 1 baths756 sq. ft.
818 N Broadway Street, New Ulm, MN 56073
MLS# 7173416Listed by: EDINA REALTY, INC. - New
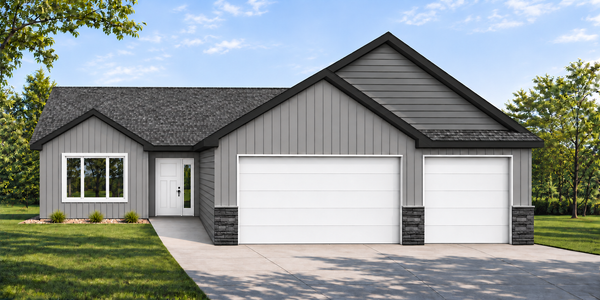 $319,900Active3 beds 2 baths1,456 sq. ft.
2409 Lake Avenue, New Ulm, MN 56073
MLS# 7168045Listed by: MILLER REAL ESTATE - New
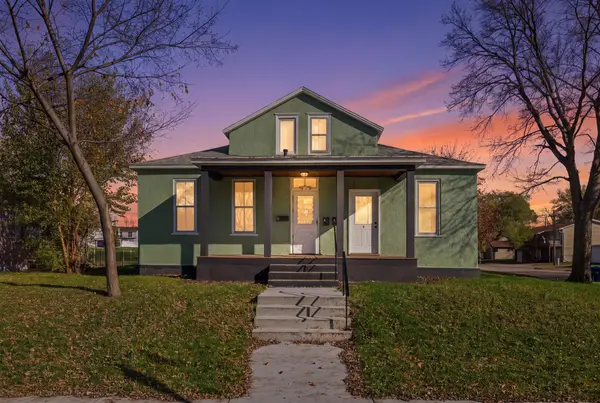 $200,000Active3 beds 3 baths1,650 sq. ft.
400 N Jefferson Street, New Ulm, MN 56073
MLS# 7172043Listed by: KELLER WILLIAMS PREFERRED RLTY - New
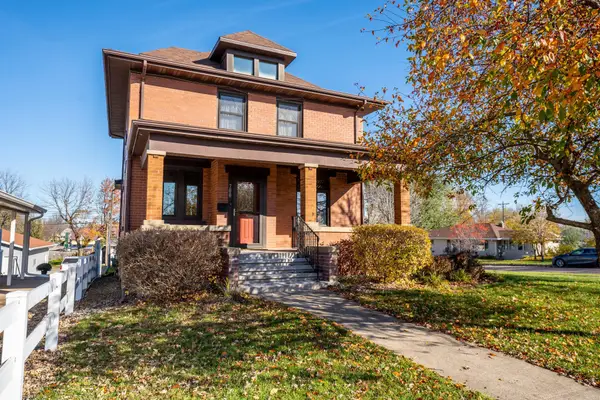 $245,000Active4 beds 2 baths2,296 sq. ft.
700 N State Street, New Ulm, MN 56073
MLS# 7171279Listed by: AMERICAN WAY REALTY - New
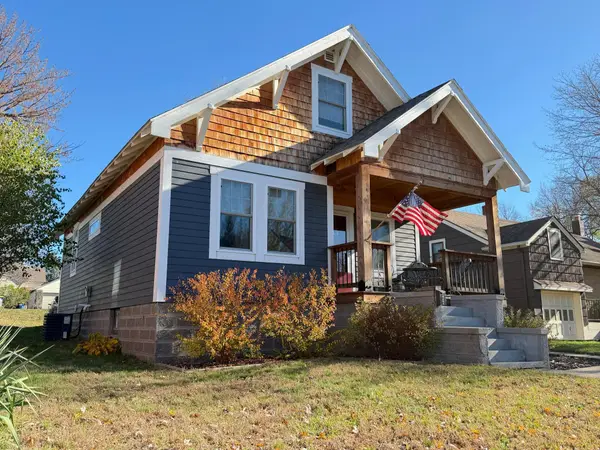 $199,900Active2 beds 2 baths1,306 sq. ft.
122 N Jefferson Street, New Ulm, MN 56073
MLS# 7168610Listed by: MIDWEST HOME AND FARM REALTY - New
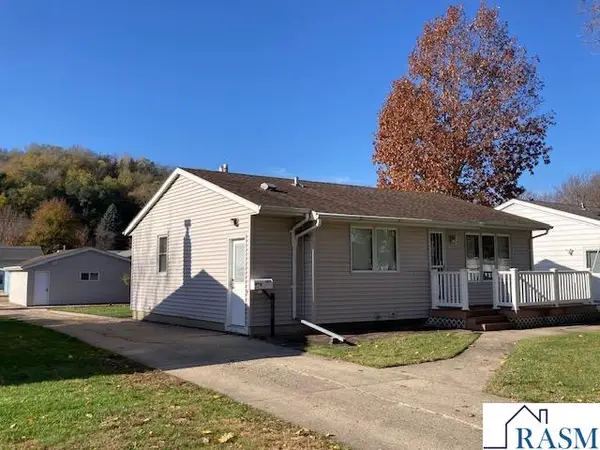 $229,900Active4 beds 2 baths1,768 sq. ft.
1213 North Payne Street, New Ulm, MN 56073
MLS# 267041963Listed by: TRUE REAL ESTATE - New
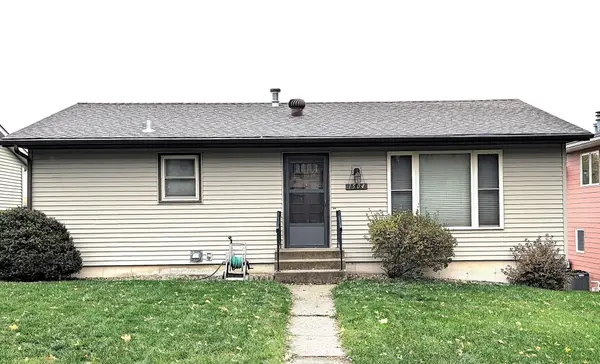 $220,000Active3 beds 1 baths988 sq. ft.
1504 N Payne Street, New Ulm, MN 56073
MLS# 7170202Listed by: MAGES LAND CO & AUCTION - New
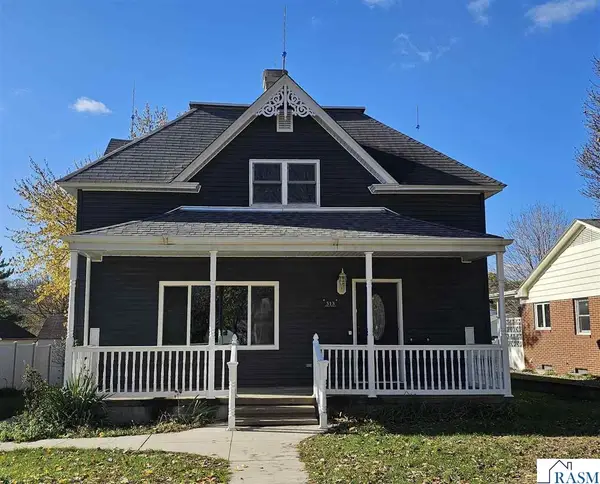 $169,900Active3 beds 2 baths2,359 sq. ft.
513 N Payne Street, New Ulm, MN 56073
MLS# 267041953Listed by: TRUE REAL ESTATE


Protect your home and budget from life's surprises with an Assurant Home Warranty, backed by a partner that supports you through every step of homeownership. Explore Plans.
© 2023 - 2026 ERA Franchise Systems LLC. All rights reserved. ERA Franchise Systems LLC fully supports the principles of the Fair Housing Act and the Equal Opportunity Act. ERA, ERA Real Estate powered, and their respective logos are registered service marks of ERA Franchise Systems LLC. Each office is independently owned and operated.