
211 N Washington Street, New Ulm, MN 56073
Local realty services provided by:ERA Gillespie Real Estate
211 N Washington Street,New Ulm, MN 56073
$183,900
- 2 Beds
- 2 Baths
- 2,578 sq. ft.
- Single family
- Active
Listed by: kory kettner
Office: true real estate
MLS#:267041611
Source:MN_RASM
Price summary
- Price:$183,900
- Price per sq. ft.:$71.33
About this home
This inviting property offers an open-concept main level with a comfortable flow between the living, dining, and kitchen areas. Two bedrooms and a full bathroom are conveniently located on the main floor. Head downstairs to a spacious basement filled with possibilities—create additional bedrooms, a family room, home office, recreation space, or whatever best fits your needs. With plenty of room to customize and make it your own, this home offers flexibility and potential in a great layout!
Contact an agent
Home facts
- Year built:1967
- Listing ID #:267041611
- Added:1 day(s) ago
- Updated:September 30, 2026 at 05:05 PM
Rooms and interior
- Bedrooms:2
- Total bathrooms:2
- Full bathrooms:1
- Dining Description:Informal Dining Room, Open Floor Plan
- Bathrooms Description:3/4 Basement, Main Floor Full Bath
- Kitchen Description:Freezer, Range/Stove, Refrigerator
- Basement Description:Concrete Block, Unfinished
- Living area:2,578 sq. ft.
Heating and cooling
- Cooling:Window
- Heating:Hot Water
Structure and exterior
- Roof:Asphalt Shingles
- Year built:1967
- Building area:2,578 sq. ft.
- Lot area:0.19 Acres
- Architectural Style:Ranch/Rambler (L)
- Construction Materials:Slate
- Exterior Features:Patio
- Foundation Description:Frame/Wood
- Levels:1 Story
Utilities
- Water:City
- Sewer:City Sewer
Finances and disclosures
- Price:$183,900
- Price per sq. ft.:$71.33
- Tax amount:$2,114
Features and amenities
- Appliances:Refrigerator
- Laundry features:Dryer, Washer/Dryer Hookups
- Amenities:Ceiling Fans
Parking
- Parking description:Detached Garage, Driveway - Gravel
- Garage spaces:1
New listings near 211 N Washington Street
- Coming Soon
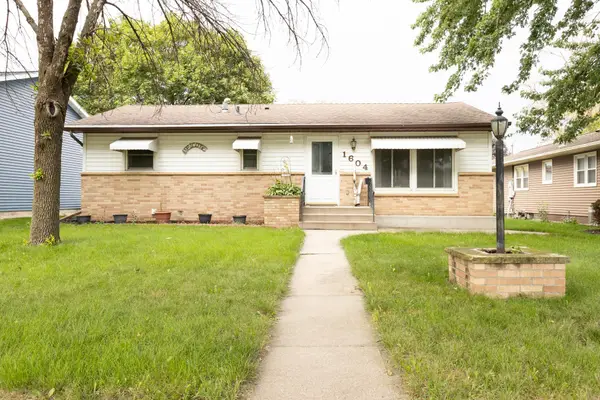 $224,900Coming Soon3 beds 2 baths2,224 sq. ft.
1604 N Franklin Street, New Ulm, MN 56073
MLS# 7152385Listed by: KELLER WILLIAMS PREMIER REALTY - New
 $269,000Active3 beds 2 baths2,493 sq. ft.
41544 595th Lane, New Ulm, MN 56073
MLS# 267041616Listed by: MAGES LAND COMPANY & AUCTION SERVIC - New
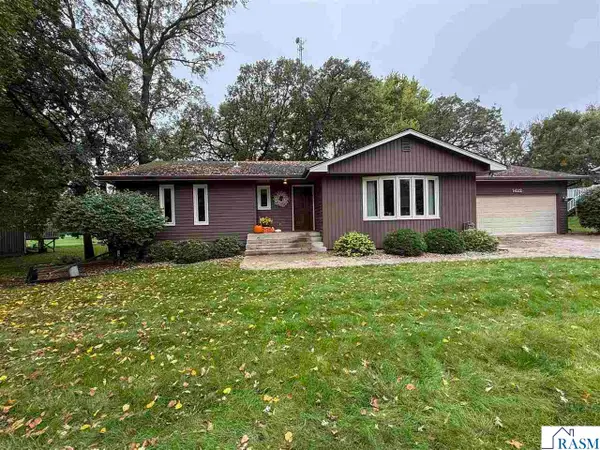 $329,900Active4 beds 3 baths2,820 sq. ft.
1422 Southridge Road, New Ulm, MN 56073
MLS# 267041522Listed by: NEW ULM REAL ESTATE LLC - New
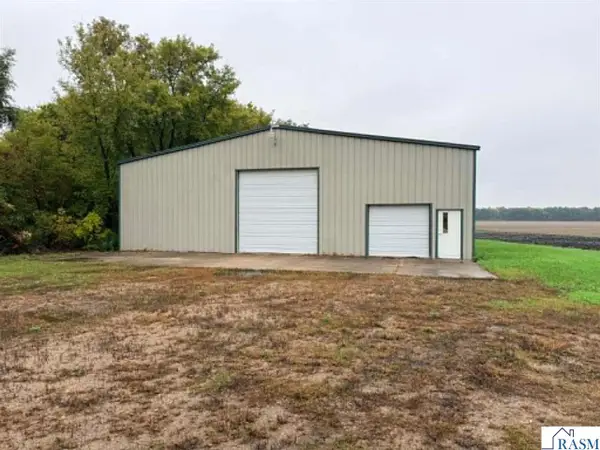 $449,900Active2.5 Acres
11835 Highway 68 Highway, New Ulm, MN 56073-999
MLS# 267041601Listed by: TRUE REAL ESTATE - New
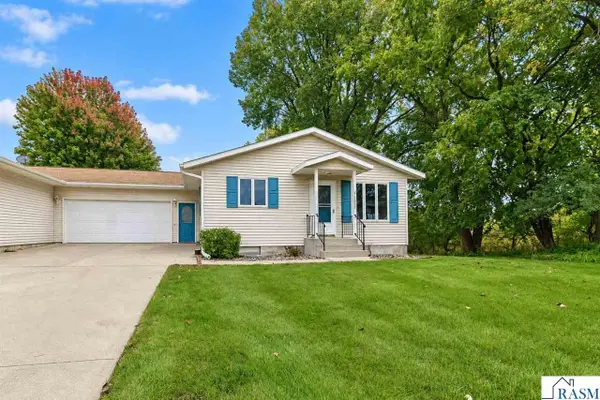 $254,900Active4 beds 2 baths2,288 sq. ft.
1327 S German Street, New Ulm, MN 56073
MLS# 267041596Listed by: TRUE REAL ESTATE - New
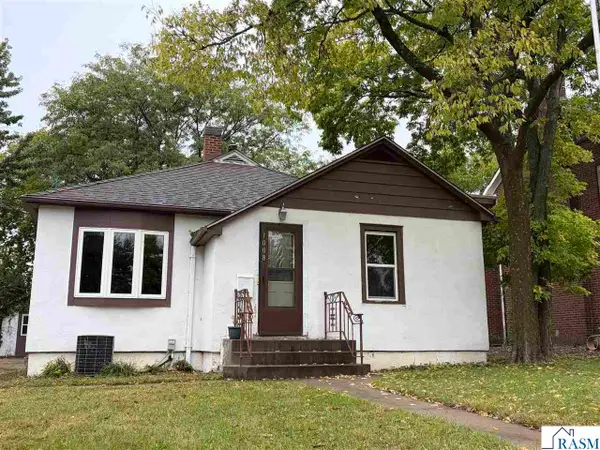 $179,900Active3 beds 2 baths2,496 sq. ft.
1008 Broadway ST South, New Ulm, MN 56073
MLS# 267041595Listed by: CENTURY 21 ATWOOD - New
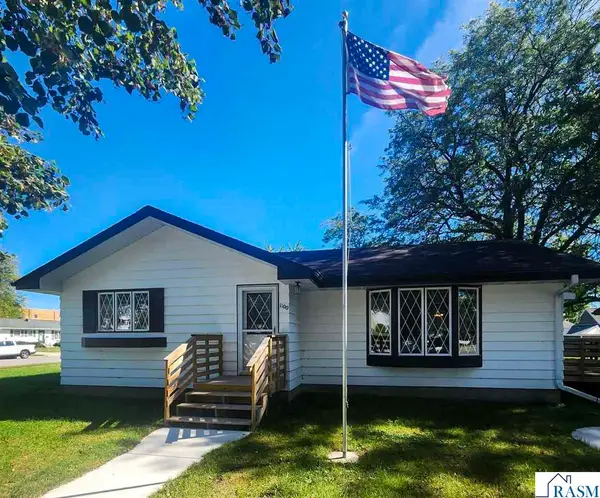 $220,000Active3 beds 2 baths2,240 sq. ft.
1100 S State Street, New Ulm, MN 56073
MLS# 267041591Listed by: NEW ULM REAL ESTATE LLC - New
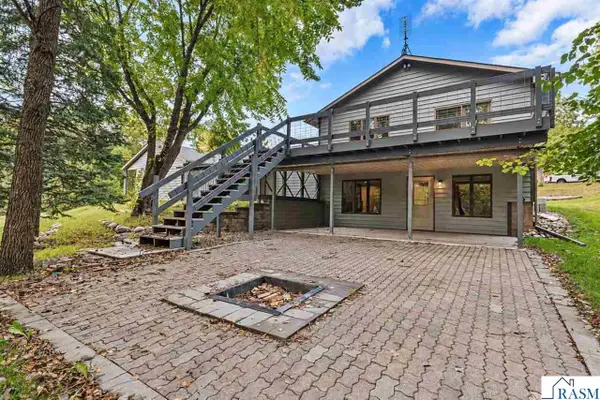 $439,900Active4 beds 2 baths2,741 sq. ft.
61785 Sunset Lane, New Ulm, MN 56073
MLS# 267041571Listed by: TRUE REAL ESTATE - New
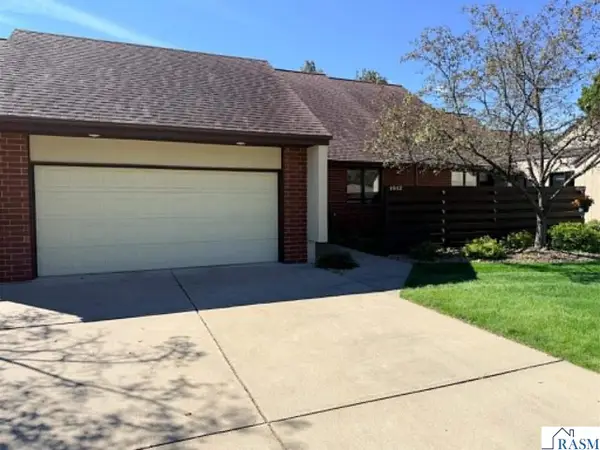 $329,900Active2 beds 2 baths1,357 sq. ft.
1512 S Franklin Street, New Ulm, MN 56073
MLS# 267041568Listed by: TRUE REAL ESTATE


Protect your home and budget from life's surprises with an Assurant Home Warranty, backed by a partner that supports you through every step of homeownership. Explore Plans.
© 2023 - 2026 ERA Franchise Systems LLC. All rights reserved. ERA Franchise Systems LLC fully supports the principles of the Fair Housing Act and the Equal Opportunity Act. ERA, ERA Real Estate powered, and their respective logos are registered service marks of ERA Franchise Systems LLC. Each office is independently owned and operated.