
615 N Jefferson Street, New Ulm, MN 56073
Local realty services provided by:ERA Gillespie Real Estate
615 N Jefferson Street,New Ulm, MN 56073
$244,500
- 3 Beds
- 2 Baths
- 1,943 sq. ft.
- Single family
- Pending
Listed by: kimberly hanson
Office: true real estate
MLS#:267041439
Source:MN_RASM
Price summary
- Price:$244,500
- Price per sq. ft.:$125.84
About this home
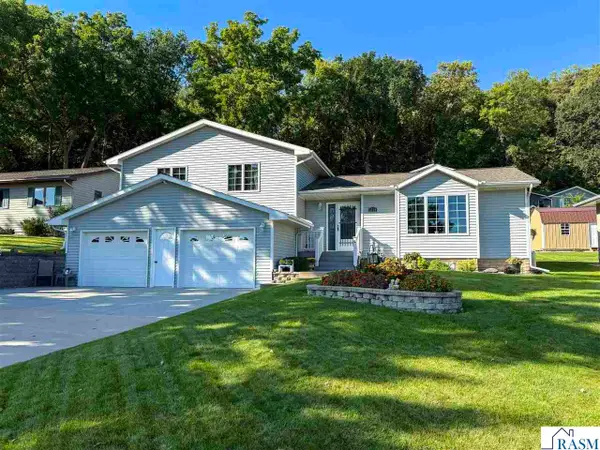
Welcome to this well-maintained 3-bedroom, 2-bath home offering thoughtful updates, comfortable living spaces, and a fantastic three-stall garage. The updated kitchen provides a fresh and functional space for everyday living, while the bedrooms and bathrooms have been nicely maintained throughout. Outside, enjoy a fenced backyard offering added privacy and plenty of room for pets, play, or entertaining. The patio provides a great spot for grilling, relaxing, or gathering with friends and family. A standout feature is the three-stall garage, complete with both heat and air conditioning for year-round comfort and versatility. Additional updates include the furnace, water heater, and water softener. Conveniently located near area schools, parks, the medical center, and other local amenities, this move-in-ready home combines an appealing location with practical updates and great indoor and outdoor spaces. Schedule your showing today!
Contact an agent
Home facts
- Year built:1885
- Listing ID #:267041439
- Added:7 day(s) ago
- Updated:September 17, 2026 at 08:50 PM
Rooms and interior
- Bedrooms:3
- Total bathrooms:2
- Full bathrooms:2
- Dining Description:Combine with Kitchen, Eat-In Kitchen
- Bathrooms Description:Main Floor Full Bath, Upper Level Bath
- Kitchen Description:Dishwasher, Microwave, Range/Stove, Refrigerator
- Basement Description:Concrete Block, Rock, Unfinished
- Living area:1,943 sq. ft.
Heating and cooling
- Cooling:Central
- Heating:Forced Air
Structure and exterior
- Roof:Asphalt Shingles
- Year built:1885
- Building area:1,943 sq. ft.
- Architectural Style:SF Single Family
- Construction Materials:Vinyl
- Exterior Features:Patio
- Foundation Description:Frame/Wood
- Levels:1 Story
Utilities
- Water:City
- Sewer:City Sewer
Finances and disclosures
- Price:$244,500
- Price per sq. ft.:$125.84
- Tax amount:$2,578
Features and amenities
- Appliances:Refrigerator, Washer
- Laundry features:Dryer, Washer, Washer/Dryer Hookups
- Amenities:Ceiling Fans, Garage Door Opener, Kitchen Center Island, Smoke Alarms (L), Walk-In Closet
Parking
- Parking description:Detached Garage
- Garage spaces:3
New listings near 615 N Jefferson Street
- New
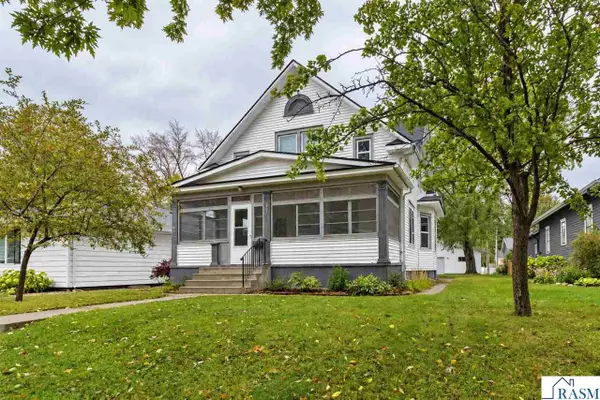 $259,900Active3 beds 2 baths3,374 sq. ft.
405 S Washington Street, New Ulm, MN 56073
MLS# 267041478Listed by: TRUE REAL ESTATE - Open Sun, 10:30am to 12pmNew
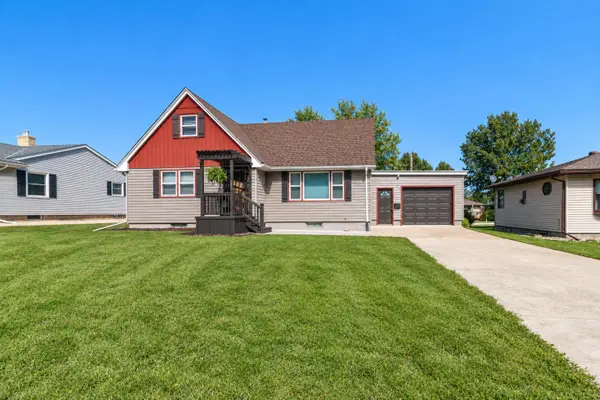 $309,900Active5 beds 2 baths1,686 sq. ft.
316 West Street, New Ulm, MN 56073
MLS# 7144488Listed by: TRUE REAL ESTATE - New
 $174,900Active2 beds 3 baths1,920 sq. ft.
916 N 1st Street, New Ulm, MN 56073
MLS# 267041422Listed by: BOCO REAL ESTATE INC. - New
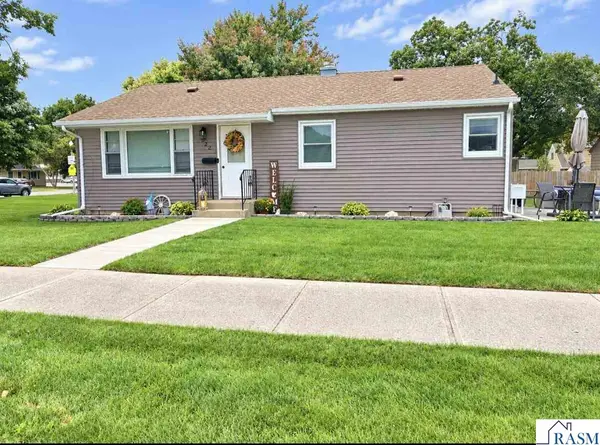 $318,000Active4 beds 2 baths2,240 sq. ft.
527 S Payne Street, New Ulm, MN 56073
MLS# 267041457Listed by: TRUE REAL ESTATE - New
 $314,900Active3 beds 2 baths1,456 sq. ft.
2405 Lake Avenue, New Ulm, MN 56073
MLS# 7137073Listed by: MILLER REAL ESTATE - New
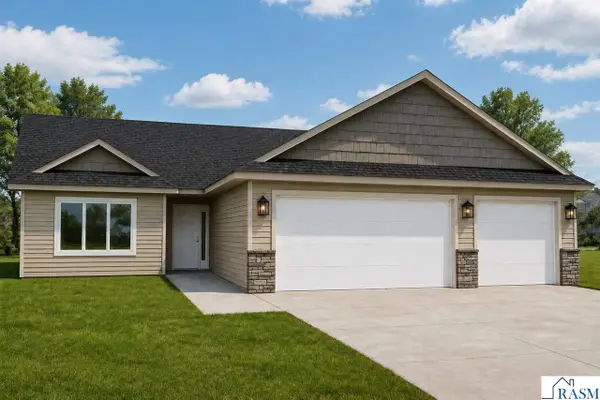 $314,900Active3 beds 2 baths1,456 sq. ft.
2405 Lake Avenue, New Ulm, MN 56073-1229
MLS# 267041448Listed by: MILLER REAL ESTATE  $475,000Pending4 beds 4 baths3,620 sq. ft.
1124 Southridge Road, New Ulm, MN 56073
MLS# 267041442Listed by: NEW ULM REAL ESTATE LLC- New
 $279,900Active3 beds 2 baths1,152 sq. ft.
610 7th Street N, New Ulm, MN 56073
MLS# 7140435Listed by: BEYOND REAL ESTATE, INC. - New
 $445,000Active3 beds 2 baths2,128 sq. ft.
1710 S Franklin, New Ulm, MN 56073
MLS# 267041426Listed by: NEW ULM REAL ESTATE LLC


Protect your home and budget from life's surprises with an Assurant Home Warranty, backed by a partner that supports you through every step of homeownership. Explore Plans.
© 2023 - 2026 ERA Franchise Systems LLC. All rights reserved. ERA Franchise Systems LLC fully supports the principles of the Fair Housing Act and the Equal Opportunity Act. ERA, ERA Real Estate powered, and their respective logos are registered service marks of ERA Franchise Systems LLC. Each office is independently owned and operated.