
812 N Broadway Street, New Ulm, MN 56073
Local realty services provided by:ERA Gillespie Real Estate
812 N Broadway Street,New Ulm, MN 56073
$249,900
- 3 Beds
- 2 Baths
- - sq. ft.
- Single family
- Sold
Listed by: paula kral
Office: home real estate and property management llc.
MLS#:267041138
Source:MN_RASM
Sorry, we are unable to map this address
Price summary
- Price:$249,900
About this home
Transformation of a lifetime! This house has never looked so good! Come and see the amazing tranformation of 812 N Broadway. Brand new kitchen, brand new pantry, brand new kitchen appliances, hardwood flooring restored, walls and trim painted through out, stunning staircase to upper level, upper bedroom reconfigured, upper bathroom updated and that's not all! The basement now has an egress window providing a third bedroom option. The basement also has a 3/4 bath/laundry room! Plus, outdoor updates include boundary fence, patio area and trees. Come see the wonderful cratsmanship of this adorable house!
Contact an agent
Home facts
- Year built:1937
- Listing ID #:267041138
- Added:51 day(s) ago
- Updated:September 28, 2026 at 07:49 AM
Rooms and interior
- Bedrooms:3
- Total bathrooms:2
- Full bathrooms:1
- Flooring:Hardwood Floors
- Dining Description:Formal Dining Room
- Bathrooms Description:3/4 Basement, Upper Level Bath
- Kitchen Description:Dishwasher, Microwave, Range/Stove, Refrigerator
- Basement Description:Concrete Block, Egress Windows, Partially Finished
Heating and cooling
- Cooling:Central
- Heating:Forced Air
Structure and exterior
- Roof:Asphalt Shingles
- Year built:1937
- Lot Features:Landscaped, Tree Coverage - Medium
- Architectural Style:SF Single Family
- Construction Materials:Brick
- Exterior Features:Fenced Yard - Partial, Patio
- Foundation Description:Frame/Wood
- Levels:1 Story
Utilities
- Water:City
- Sewer:City Sewer
Finances and disclosures
- Price:$249,900
- Tax amount:$1,614
Features and amenities
- Appliances:Refrigerator, Washer
- Laundry features:Dryer, Washer
- Amenities:Ceiling Fans
Parking
- Parking description:Detached Garage
- Garage spaces:1
New listings near 812 N Broadway Street
- New
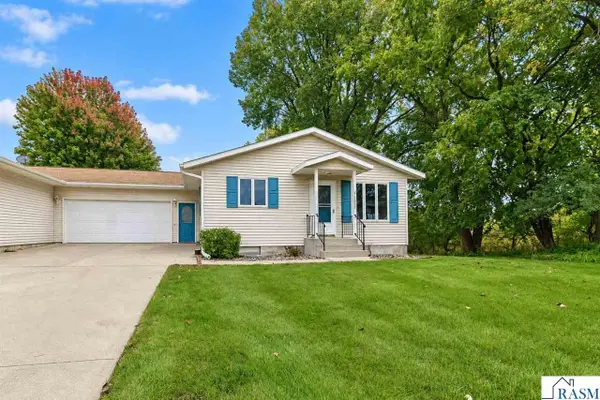 $254,900Active4 beds 2 baths2,288 sq. ft.
1327 S German Street, New Ulm, MN 56073
MLS# 267041596Listed by: TRUE REAL ESTATE - New
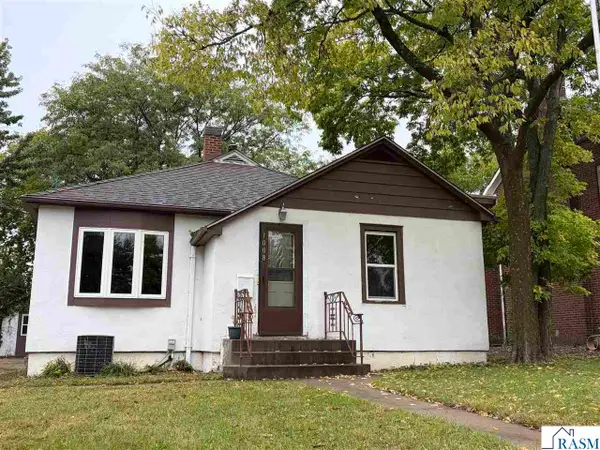 $179,900Active3 beds 2 baths2,496 sq. ft.
1008 Broadway ST South, New Ulm, MN 56073
MLS# 267041595Listed by: CENTURY 21 ATWOOD - New
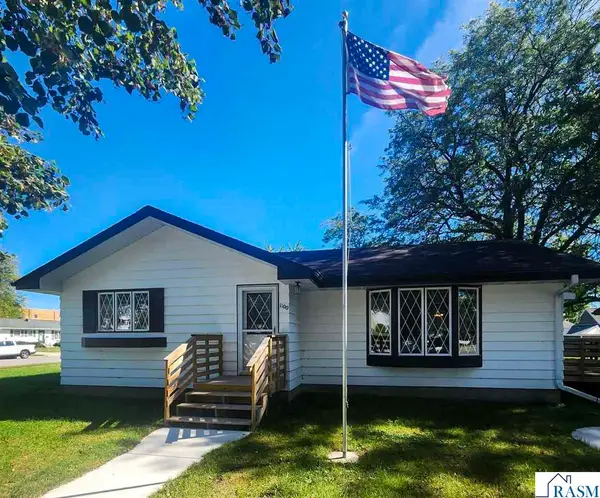 $220,000Active3 beds 2 baths2,240 sq. ft.
1100 S State Street, New Ulm, MN 56073
MLS# 267041591Listed by: NEW ULM REAL ESTATE LLC - New
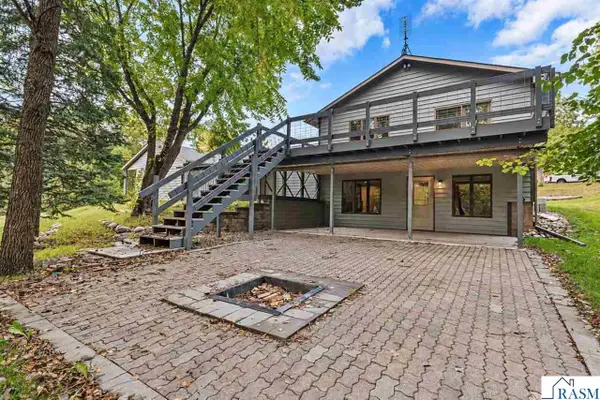 $439,900Active4 beds 2 baths2,741 sq. ft.
61785 Sunset Lane, New Ulm, MN 56073
MLS# 267041571Listed by: TRUE REAL ESTATE - New
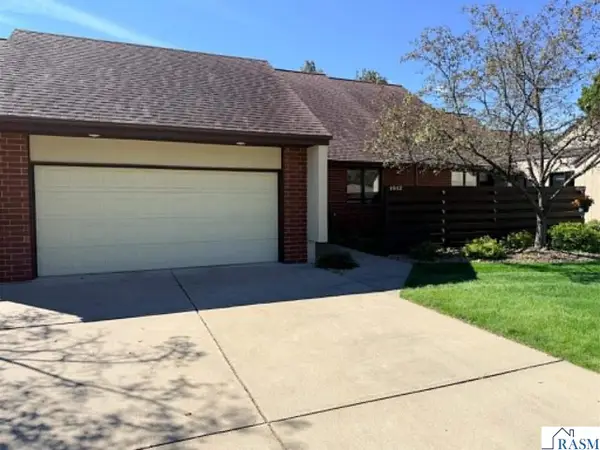 $329,900Active2 beds 2 baths1,357 sq. ft.
1512 S Franklin Street, New Ulm, MN 56073
MLS# 267041568Listed by: TRUE REAL ESTATE - New
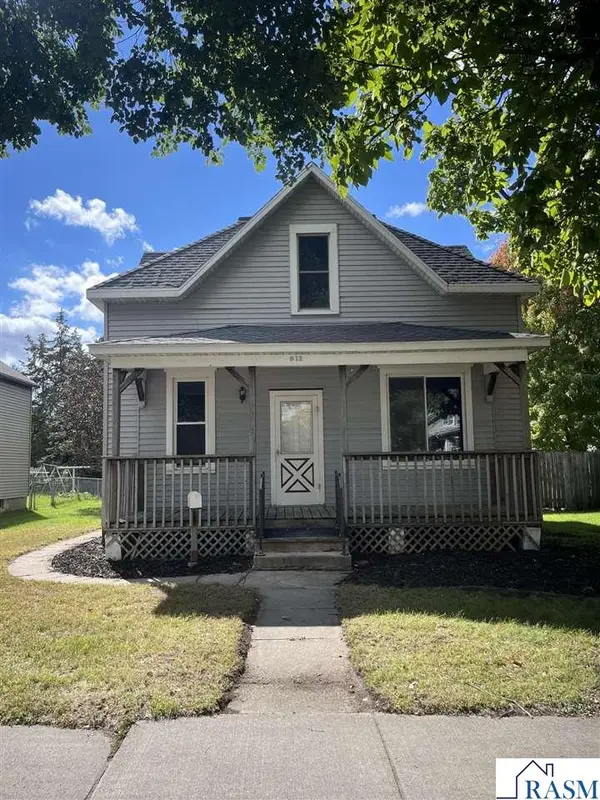 $175,000Active3 beds 2 baths2,616 sq. ft.
811 N Broadway, New Ulm, MN 56073
MLS# 267041543Listed by: HOME REAL ESTATE AND PROPERTY MANAGEMENT LLC  $24,900Pending0 Acres
1218 N 2nd Street, New Ulm, MN 56073
MLS# 267041532Listed by: BOCO REAL ESTATE INC.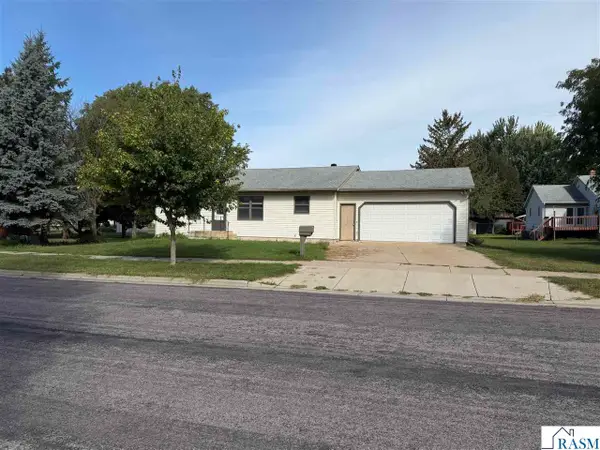 $224,900Pending3 beds 2 baths2,736 sq. ft.
1212 N 2nd Street, New Ulm, MN 56073
MLS# 267041533Listed by: BOCO REAL ESTATE INC.- New
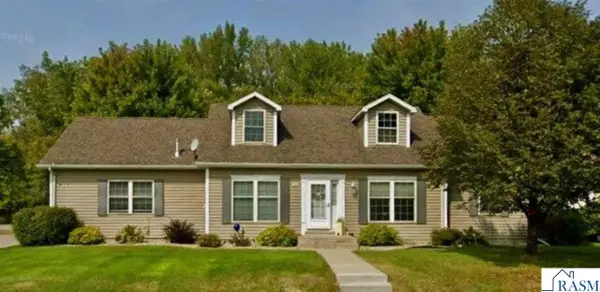 $395,000Active2 beds 2 baths1,612 sq. ft.
816 Cottonwood Street, New Ulm, MN 56073
MLS# 267041527Listed by: TRUE REAL ESTATE - New
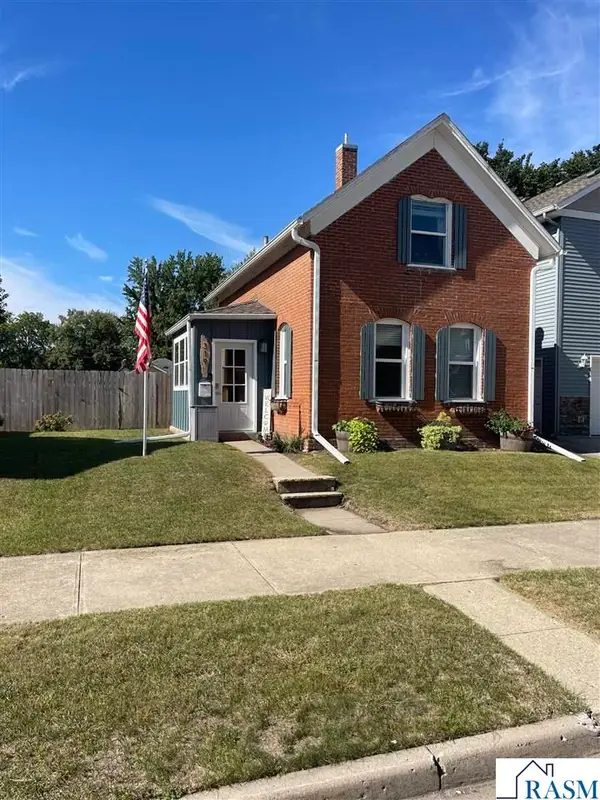 $157,500Active2 beds 1 baths1,233 sq. ft.
319 N Washington Street, New Ulm, MN 56073
MLS# 267041530Listed by: ACTION REALTY OF MANKATO


Protect your home and budget from life's surprises with an Assurant Home Warranty, backed by a partner that supports you through every step of homeownership. Explore Plans.
© 2023 - 2026 ERA Franchise Systems LLC. All rights reserved. ERA Franchise Systems LLC fully supports the principles of the Fair Housing Act and the Equal Opportunity Act. ERA, ERA Real Estate powered, and their respective logos are registered service marks of ERA Franchise Systems LLC. Each office is independently owned and operated.