
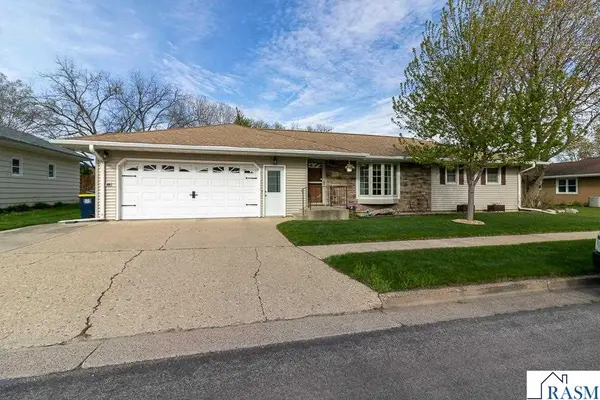
909 Cottonwood, New Ulm, MN 56073
Local realty services provided by:ERA Gillespie Real Estate
909 Cottonwood,New Ulm, MN 56073
$370,000
- 2 Beds
- 2 Baths
- 1,876 sq. ft.
- Single family
- Active
Listed by: lisa besemer
Office: new ulm real estate llc.
MLS#:7040401
Source:MN_RASM
Price summary
- Price:$370,000
- Price per sq. ft.:$197.23
About this home
Move right into this updated 2 bedroom, 2 bath end-unit townhome! Features include updated kitchen countertops and backsplash, newer flooring, fresh paint, and great storage throughout. Rare walk-up attic storage, a 2-stall attached garage, and move-in ready condition make this one a must-see!
Contact an agent
Home facts
- Year built:2002
- Listing ID #:7040401
- Added:1 day(s) ago
- Updated:May 27, 2026 at 06:06 PM
Rooms and interior
- Bedrooms:2
- Total bathrooms:2
- Full bathrooms:1
- Dining Description:Open Floor Plan
- Bathrooms Description:Main Floor Full Bath
- Kitchen Description:Dishwasher, Microwave, Range/Stove, Refrigerator
- Living area:1,876 sq. ft.
Heating and cooling
- Cooling:Central
- Heating:Forced Air, In Floor
Structure and exterior
- Roof:Asphalt Shingles
- Year built:2002
- Building area:1,876 sq. ft.
- Lot area:0.19 Acres
- Lot Features:Landscaped, Tree Coverage - Medium
- Architectural Style:TH Quad/4 Corners
- Construction Materials:Vinyl
- Foundation Description:Frame/Wood
- Levels:1 Story
Utilities
- Water:City
- Sewer:City Sewer
Finances and disclosures
- Price:$370,000
- Price per sq. ft.:$197.23
- Tax amount:$3,810
Features and amenities
- Appliances:Refrigerator
- Laundry features:Washer/Dryer Hookups
- Amenities:Ceiling Fans, Double Pane Windows (L), Garage Door Opener, Kitchen Center Island, Vaulted Ceilings, Walk-In Closet, Walk-up Attic, Window Coverings (L)
Parking
- Parking description:Attached Garage
- Garage spaces:2
New listings near 909 Cottonwood
- New
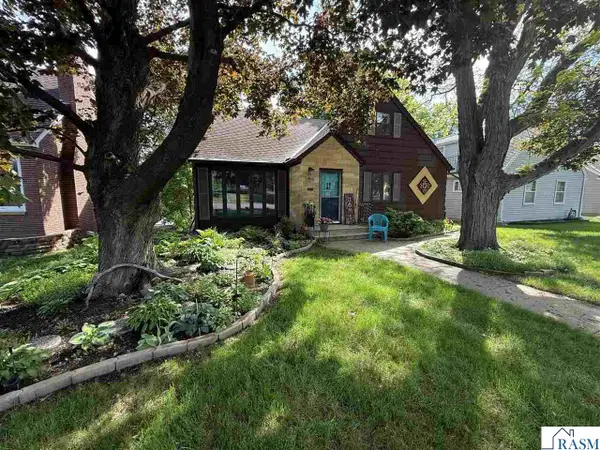 $229,900Active4 beds 3 baths2,580 sq. ft.
805 S Broadway, New Ulm, MN 56073
MLS# 7040396Listed by: NEW ULM REAL ESTATE LLC - New
 $299,900Active4 beds 2 baths2,282 sq. ft.
921 N Payne Street, New Ulm, MN 56073
MLS# 7079613Listed by: KELLER WILLIAMS PREFERRED RLTY 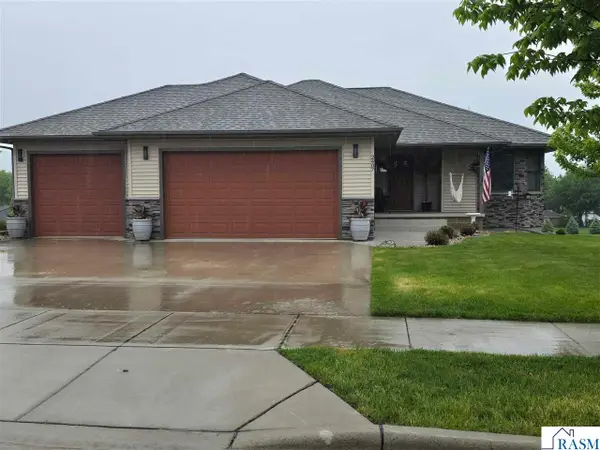 $519,900Pending4 beds 3 baths3,276 sq. ft.
2407 Dacotah Dr, New Ulm, MN 56073
MLS# 7040386Listed by: BOCO REAL ESTATE INC.- New
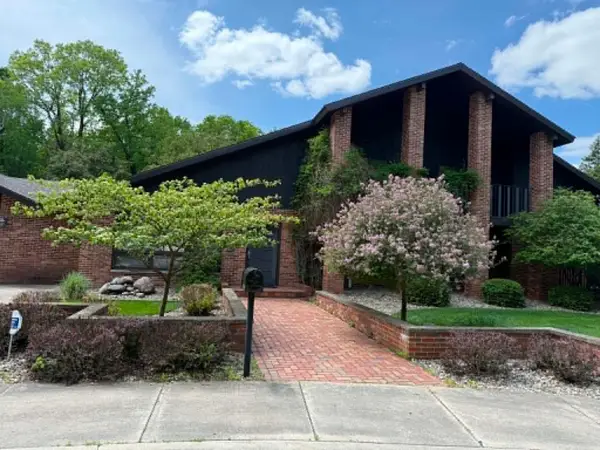 $874,900Active4 beds 5 baths4,545 sq. ft.
710 Summit Avenue, New Ulm, MN 56073
MLS# 7078154Listed by: TRUE REAL ESTATE - New
 $189,900Active2 beds 2 baths1,494 sq. ft.
207 S Minnesota Street, New Ulm, MN 56073
MLS# 7040343Listed by: BOCO REAL ESTATE INC. - New
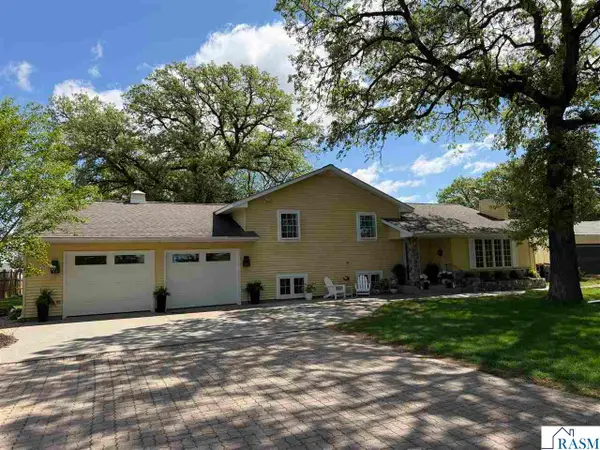 $489,900Active5 beds 3 baths3,828 sq. ft.
1111 Summit Avenue, New Ulm, MN 56073
MLS# 7040345Listed by: BOCO REAL ESTATE INC. - New
 $200,000Active0.66 Acres
TBD McIntosh Drive, New Ulm, MN 56073
MLS# 7040340Listed by: TRUE REAL ESTATE - New
 $84,900Active0.28 Acres
1900 Alison Avenue, New Ulm, MN 56073
MLS# 7040334Listed by: TRUE REAL ESTATE - New
 $319,900Active3 beds 2 baths2,184 sq. ft.
6 Hazelwood Avenue, New Ulm, MN 56073
MLS# 7040319Listed by: TRUE REAL ESTATE


Protect your home and budget from life's surprises with an Assurant Home Warranty, backed by a partner that supports you through every step of homeownership. Explore Plans.
© 2023 - 2026 ERA Franchise Systems LLC. All rights reserved. ERA Franchise Systems LLC fully supports the principles of the Fair Housing Act and the Equal Opportunity Act. ERA, ERA Real Estate powered, and their respective logos are registered service marks of ERA Franchise Systems LLC. Each office is independently owned and operated.