
137 W 5th Street, Newfolden, MN 56738
Local realty services provided by:ERA Gillespie Real Estate
137 W 5th Street,Newfolden, MN 56738
$149,900
- 3 Beds
- 2 Baths
- 1,616 sq. ft.
- Single family
- Active
Listed by: carisa novak
Office: edina realty, inc.
MLS#:7149194
Source:NSMLS
Price summary
- Price:$149,900
- Price per sq. ft.:$60.44
About this home
Welcome to Newfolden! A quaint little town you will want to call home! This 3 Bedroom (2BR/Office). 2 bathroom is just the right size! Located close to schools and everything the town has to offer! Nice patio out back with a 2-stall detached garage. Laundry set up to be on the main level, recently updated kitchen, beautiful hardwood floors in the walkthrough office. Family room addition with a wood burning fireplace and lots of storage makes a great place for the family to gather. This one is ready for the next homeowner to make it their own.
Contact an agent
Home facts
- Year built:1940
- Subdivision & Development:Newfolden Original
- Listing ID #:7149194
- Added:8 day(s) ago
- Updated:October 04, 2026 at 12:16 PM
Rooms and interior
- Bedrooms:3
- Total bathrooms:2
- Half bathrooms:1
- Bathrooms Description:Main Floor 1/2 Bath, Main Floor 3/4 Bath
- Kitchen Description:Range, Refrigerator
- Basement Description:Drain Tiled, Sump Pump
- Living area:1,616 sq. ft.
Heating and cooling
- Cooling:Wall Unit(s)
- Heating:Boiler, Hot Water
Structure and exterior
- Year built:1940
- Building area:1,616 sq. ft.
- Lot area:0.27 Acres
- Levels:1 Story
Utilities
- Water:City Water - Connected
- Sewer:City Sewer - Connected
Finances and disclosures
- Price:$149,900
- Price per sq. ft.:$60.44
- Tax amount:$984 (2026)
Features and amenities
- Appliances:Range, Refrigerator, Washer
- Laundry features:Dryer, Washer
- Amenities:Central Vacuum
Parking
- Parking description:Detached Garage
- Garage:Yes
- Garage spaces:2
New listings near 137 W 5th Street
- New
 $375,000Active4 beds 2 baths1,848 sq. ft.
37871 Us Highway 59 Highway Nw, Newfolden, MN 56738
MLS# 7154266Listed by: TRU NORTH REALTY  $700,000Active5 beds 4 baths4,220 sq. ft.
13977 330th Street Nw, Newfolden, MN 56738
MLS# 7094903Listed by: HOMETOWN REALTY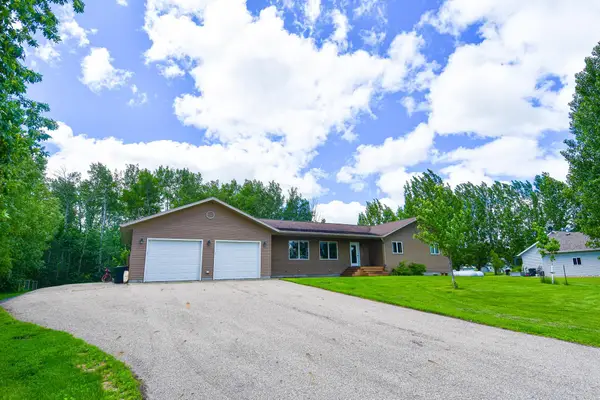 $421,000Active5 beds 2 baths3,604 sq. ft.
506 E Bakke Avenue, Newfolden, MN 56738
MLS# 7095660Listed by: HOMETOWN REALTY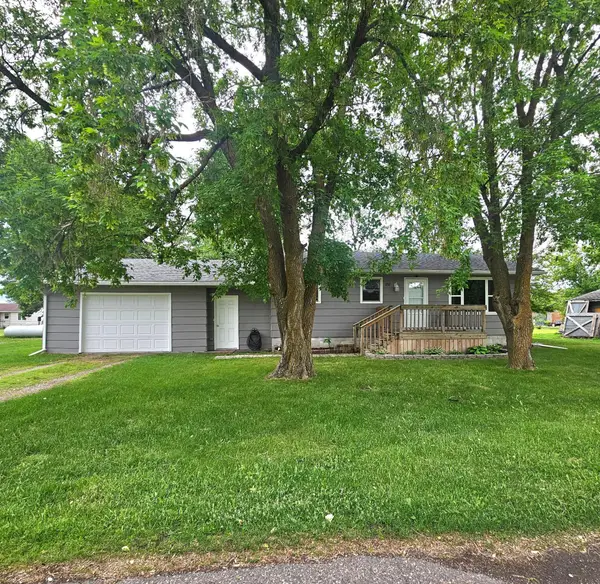 $124,500Pending2 beds 1 baths816 sq. ft.
252 E Nelson Avenue, Newfolden, MN 56738
MLS# 7090437Listed by: HOMETOWN REALTY


Protect your home and budget from life's surprises with an Assurant Home Warranty, backed by a partner that supports you through every step of homeownership. Explore Plans.
© 2023 - 2026 ERA Franchise Systems LLC. All rights reserved. ERA Franchise Systems LLC fully supports the principles of the Fair Housing Act and the Equal Opportunity Act. ERA, ERA Real Estate powered, and their respective logos are registered service marks of ERA Franchise Systems LLC. Each office is independently owned and operated.