
506 E Bakke Avenue, Newfolden, MN 56738
Local realty services provided by:ERA Prospera Real Estate
506 E Bakke Avenue,Newfolden, MN 56738
$421,000
- 5 Beds
- 2 Baths
- 3,604 sq. ft.
- Single family
- Active
Listed by: shelly guzek
Office: hometown realty
MLS#:7095660
Source:NSMLS
Price summary
- Price:$421,000
- Price per sq. ft.:$110.56
About this home
This spacious 5-bedroom home in Newfolden, MN, blends small-town comfort with high-end luxury, highlighted by a dedicated dream primary en suite. Open concept kitchen, dining and living room will lead you to a beautiful lower level family room, 2 additional bedrooms, large flex room and office/work out area is perfect for a busy lifestyle. There is a dedicated space for an additional bathroom to be installed. Quiet backyard and an attached heated garage. So many things to see in this home so call today for a personalized showing.
Contact an agent
Home facts
- Year built:2004
- Subdivision & Development:Lees Add
- Listing ID #:7095660
- Added:106 day(s) ago
- Updated:October 04, 2026 at 12:16 PM
Rooms and interior
- Bedrooms:5
- Total bathrooms:2
- Full bathrooms:2
- Dining Description:Kitchen/Dining Room
- Bathrooms Description:Main Floor Full Bath, Rough In
- Kitchen Description:Dishwasher, Range, Refrigerator
- Basement:Yes
- Basement Description:Egress Window(s), Finished, Full, Sump Pump
- Living area:3,604 sq. ft.
Heating and cooling
- Cooling:Central Air
- Heating:Forced Air
- Central air:Yes
Structure and exterior
- Roof:Asphalt
- Year built:2004
- Building area:3,604 sq. ft.
- Lot area:0.6 Acres
- Lot Features:Irregular Lot
- Levels:1 Story
Utilities
- Water:City Water - Connected
- Sewer:City Sewer - Connected
Finances and disclosures
- Price:$421,000
- Price per sq. ft.:$110.56
- Tax amount:$3,934 (2026)
Features and amenities
- Appliances:Range, Refrigerator, Washer, Water Softener Owned
- Laundry features:Dryer, Washer
- Amenities:Air-To-Air Exchanger, Electric Water Heater, Water Softener Owned
Parking
- Parking description:Asphalt, Attached Garage
- Garage:Yes
- Garage spaces:2
New listings near 506 E Bakke Avenue
- New
 $375,000Active4 beds 2 baths1,848 sq. ft.
37871 Us Highway 59 Highway Nw, Newfolden, MN 56738
MLS# 7154266Listed by: TRU NORTH REALTY - New
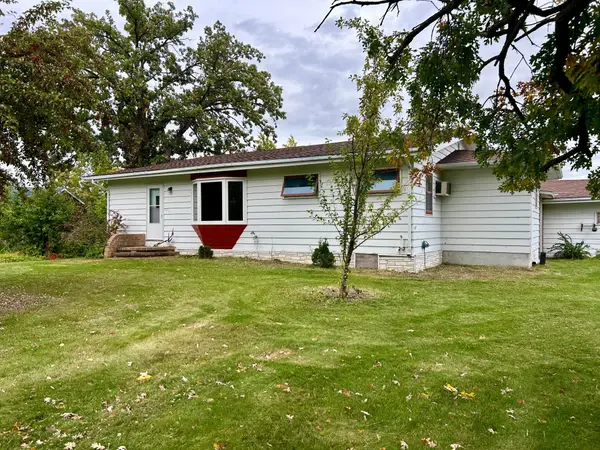 $149,900Active3 beds 2 baths1,616 sq. ft.
137 W 5th Street, Newfolden, MN 56738
MLS# 7149194Listed by: EDINA REALTY, INC.  $700,000Active5 beds 4 baths4,220 sq. ft.
13977 330th Street Nw, Newfolden, MN 56738
MLS# 7094903Listed by: HOMETOWN REALTY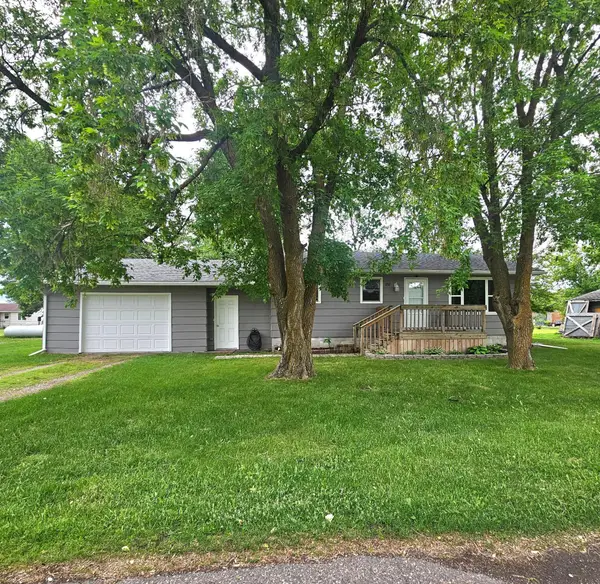 $124,500Pending2 beds 1 baths816 sq. ft.
252 E Nelson Avenue, Newfolden, MN 56738
MLS# 7090437Listed by: HOMETOWN REALTY


Protect your home and budget from life's surprises with an Assurant Home Warranty, backed by a partner that supports you through every step of homeownership. Explore Plans.
© 2023 - 2026 ERA Franchise Systems LLC. All rights reserved. ERA Franchise Systems LLC fully supports the principles of the Fair Housing Act and the Equal Opportunity Act. ERA, ERA Real Estate powered, and their respective logos are registered service marks of ERA Franchise Systems LLC. Each office is independently owned and operated.