
551 Tulare Terrace, Newport, MN 55055
Local realty services provided by:ERA Viking Realty
551 Tulare Terrace,Newport, MN 55055
$600,055
- 3 Beds
- 2 Baths
- 1,892 sq. ft.
- Single family
- Active
Listed by: lydia kalb, ava lee
Office: m/i homes
MLS#:7156546
Source:NSMLS
Price summary
- Price:$600,055
- Price per sq. ft.:$317.15
- Monthly HOA dues:$175
About this home
The Willow features 2 bedrooms, a den and two bathrooms. This 1,892 square foot home offers bedroom two with double doors and vaulted ceiling, directly off the open and spacious foyer upon entry. A laundry room off the garage allows for multi-functional use as it also serves as a mud room, complete with a large spacious closet for coats and shoes. Step into the open-concept living area and you’ll be impressed with the large center island in the kitchen. Bring the outdoors in with an option to add a stunning, triple-wide sliding door in the family room, letting in plenty of fresh air and sunlight. You’ll love the private owner’s bath featuring a separate toilet area, a large shower with the option to fully tile, a double-sink vanity, and a huge owner’s walk-in closet that has been expanded to hold even the largest wardrobe. Schedule your showing today!
Contact an agent
Home facts
- Year built:2026
- Subdivision & Development:Cherrywood
- Listing ID #:7156546
- Added:1 day(s) ago
- Updated:October 08, 2026 at 04:05 PM
Rooms and interior
- Bedrooms:3
- Total bathrooms:2
- Full bathrooms:1
- Dining Description:Informal Dining Room
- Bathrooms Description:Bathroom Ensuite, Main Floor Full Bath
- Kitchen Description:Dishwasher, Exhaust Fan, Microwave, Range, Refrigerator, Stainless Steel Appliances
- Living area:1,892 sq. ft.
Heating and cooling
- Cooling:Central Air
- Heating:Fireplace(s), Forced Air
- Central air:Yes
Structure and exterior
- Year built:2026
- Building area:1,892 sq. ft.
- Lot area:0.29 Acres
- Lot Features:Sod Included in Price, Tree Coverage - Medium
- Levels:1 Story
Utilities
- Water:City Water - Connected
- Sewer:City Sewer - Connected
Finances and disclosures
- Price:$600,055
- Price per sq. ft.:$317.15
Features and amenities
- Appliances:Exhaust Fan, Microwave, Range, Refrigerator, Stainless Steel Appliances, Washer
- Laundry features:Dryer, Washer
- Amenities:Air-To-Air Exchanger, ENERGY STAR Qualified Appliances, Electric Water Heater, Humidifier
Parking
- Parking description:Asphalt, Attached Garage
- Garage:Yes
- Garage spaces:3
New listings near 551 Tulare Terrace
- Open Sat, 12 to 2pmNew
 $325,000Active2 beds 2 baths1,260 sq. ft.
619 7th Street, Newport, MN 55055
MLS# 7150645Listed by: EDINA REALTY, INC.  $115,000Pending4 beds 1 baths828 sq. ft.
1401 12th Avenue, Newport, MN 55055
MLS# 7151413Listed by: VANROSE REALTY $269,900Active3 beds 3 baths1,540 sq. ft.
833 Glen Road, Newport, MN 55055
MLS# 7143625Listed by: EXP REALTY $334,990Active3 beds 2 baths1,740 sq. ft.
1949 Barry Drive, Newport, MN 55055
MLS# 7038907Listed by: KELLER WILLIAMS PREFERRED RLTY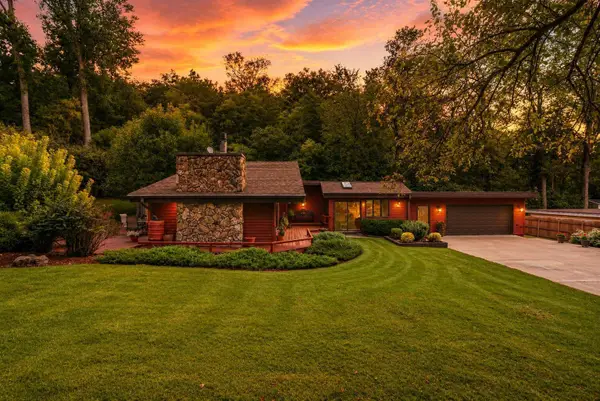 $384,900Active2 beds 1 baths1,615 sq. ft.
1690 Woodbury Road, Newport, MN 55055
MLS# 7136571Listed by: NORTHSTAR REAL ESTATE ASSOCIATES $380,000Active2 beds 4 baths2,871 sq. ft.
1500 11th Avenue, Newport, MN 55055
MLS# 7141428Listed by: ASHWORTH REAL ESTATE- Open Thu, 12 to 4pm
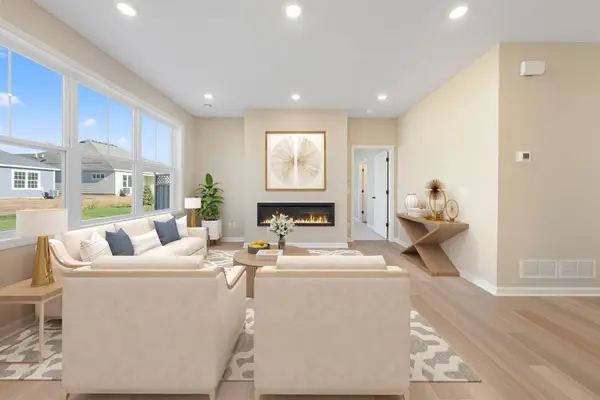 $509,990Active2 beds 2 baths1,591 sq. ft.
544 Tulare Terrace, Newport, MN 55055
MLS# 7126459Listed by: M/I HOMES 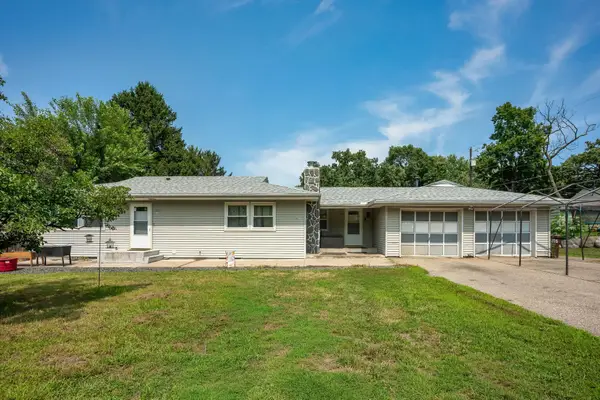 $319,900Active4 beds 2 baths1,950 sq. ft.
125 17th Street, Newport, MN 55055
MLS# 7121958Listed by: EDINA REALTY, INC.- Open Thu, 12 to 4pm
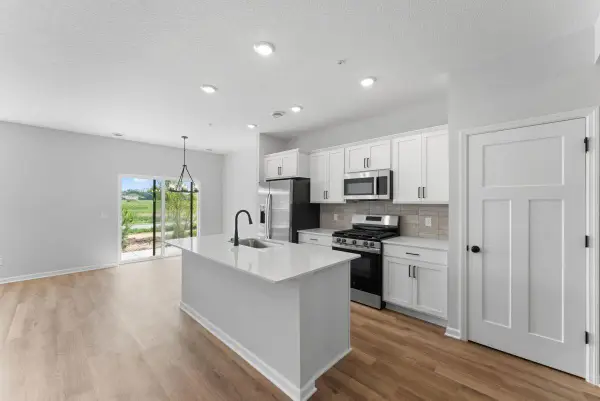 $357,990Active3 beds 3 baths1,722 sq. ft.
679 Tulare Terrace, Newport, MN 55055
MLS# 7122271Listed by: M/I HOMES


Protect your home and budget from life's surprises with an Assurant Home Warranty, backed by a partner that supports you through every step of homeownership. Explore Plans.
© 2023 - 2026 ERA Franchise Systems LLC. All rights reserved. ERA Franchise Systems LLC fully supports the principles of the Fair Housing Act and the Equal Opportunity Act. ERA, ERA Real Estate powered, and their respective logos are registered service marks of ERA Franchise Systems LLC. Each office is independently owned and operated.