
619 7th Street, Newport, MN 55055
Local realty services provided by:ERA Prospera Real Estate
619 7th Street,Newport, MN 55055
$325,000
- 2 Beds
- 2 Baths
- 1,260 sq. ft.
- Single family
- Coming Soon
Listed by: thomas w. hrastich
Office: edina realty, inc.
MLS#:7150645
Source:NSMLS
Price summary
- Price:$325,000
- Price per sq. ft.:$128.97
About this home
Enjoy easy, carefree, & comfortable living in this quality built & meticulously maintained one story home!
With an open, light & bright floor plan - thanks in part to an abundance of Andersen windows, the level of comfort is immediately apparent in this adorable house.
The main level has an ample living room with built-in ceiling speakers & ceiling fan; the well appointed kitchen is adjacent with plenty of absolutely gorgeous hickory cabinets, a center island with breakfast bar, & stainless steel appliances. Down the hall, the large primary bedroom has a ceiling fan & private 3/4 bath with walk-in closet & a shower with minimal threshold height for an effortless step-in. The second bedroom has it's own egress door, & the convenient hallway laundry closet is steps away.
The lower level is a clean slate - offering endless possibilities! An incredible opportunity to build equity by finishing - rec or hobby room? or leave as a great storage & organization space. The Rheem HVAC mechanicals are serviced annually & the water softener is new. All of this... & a generous 23' x 23' two stall garage too! The low maintenance corner lot is conveniently located with quick access to 61 for shopping & dining - & just a short walk to parks. Don't miss it!...
Contact an agent
Home facts
- Year built:2015
- Subdivision & Development:Browns Add
- Listing ID #:7150645
- Updated:October 04, 2026 at 12:16 PM
Rooms and interior
- Bedrooms:2
- Total bathrooms:2
- Full bathrooms:1
- Dining Description:Breakfast Area, Breakfast Bar, Eat In Kitchen, Informal Dining Room, Kitchen/Dining Room
- Bathrooms Description:Main Floor 3/4 Bath, Main Floor Full Bath, Walk-In Shower Stall
- Kitchen Description:Dishwasher, Microwave, Range, Refrigerator, Stainless Steel Appliances
- Basement:Yes
- Basement Description:Block, Drain Tiled, Egress Window(s), Full, Storage Space, Sump Pump
- Living area:1,260 sq. ft.
Heating and cooling
- Cooling:Central Air
- Heating:Forced Air
- Central air:Yes
Structure and exterior
- Roof:Age Over 8 Years, Asphalt
- Year built:2015
- Building area:1,260 sq. ft.
- Lot area:6098 Acres
- Lot Features:Corner Lot, Irregular Lot
- Construction Materials:Block
- Levels:1 Story
Utilities
- Water:City Water - Connected
- Sewer:City Sewer - Connected
Finances and disclosures
- Price:$325,000
- Price per sq. ft.:$128.97
- Tax amount:$4,279 (2026)
Features and amenities
- Appliances:Microwave, Range, Refrigerator, Stainless Steel Appliances, Washer, Water Softener Owned
- Laundry features:Dryer, Washer
- Amenities:Air-To-Air Exchanger, Gas Water Heater, Water Softener Owned
Parking
- Parking description:Asphalt, Detached Garage, Garage Door Opener
- Garage:Yes
- Garage spaces:2
New listings near 619 7th Street
 $115,000Pending4 beds 1 baths828 sq. ft.
1401 12th Avenue, Newport, MN 55055
MLS# 7151413Listed by: VANROSE REALTY $269,900Active3 beds 3 baths1,540 sq. ft.
833 Glen Road, Newport, MN 55055
MLS# 7143625Listed by: EXP REALTY $334,990Active3 beds 2 baths1,740 sq. ft.
1949 Barry Drive, Newport, MN 55055
MLS# 7038907Listed by: KELLER WILLIAMS PREFERRED RLTY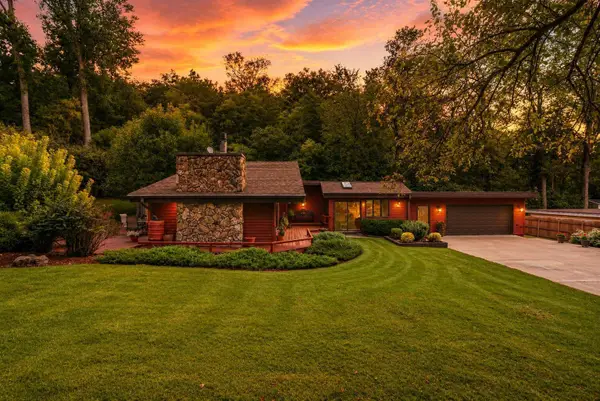 $399,900Active2 beds 1 baths1,615 sq. ft.
1690 Woodbury Road, Newport, MN 55055
MLS# 7136571Listed by: NORTHSTAR REAL ESTATE ASSOCIATES $380,000Active2 beds 4 baths2,871 sq. ft.
1500 11th Avenue, Newport, MN 55055
MLS# 7141428Listed by: ASHWORTH REAL ESTATE- Open Sun, 12 to 4pm
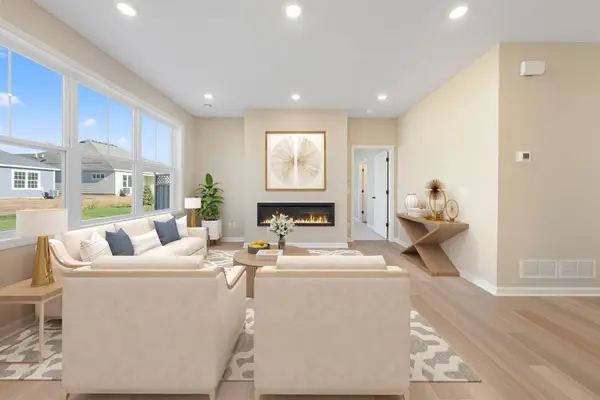 $509,990Active2 beds 2 baths1,591 sq. ft.
544 Tulare Terrace, Newport, MN 55055
MLS# 7126459Listed by: M/I HOMES 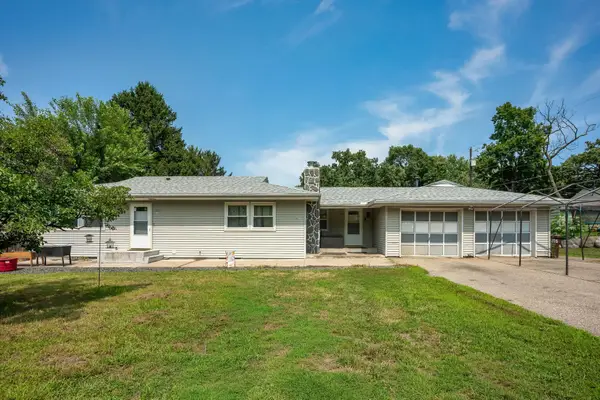 $334,900Active4 beds 2 baths1,950 sq. ft.
125 17th Street, Newport, MN 55055
MLS# 7121958Listed by: EDINA REALTY, INC.- Open Sun, 12 to 4pm
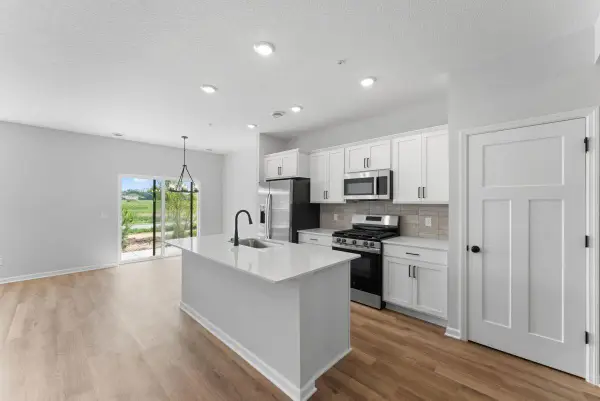 $357,990Active3 beds 3 baths1,722 sq. ft.
679 Tulare Terrace, Newport, MN 55055
MLS# 7122271Listed by: M/I HOMES - Open Sun, 12 to 4pm
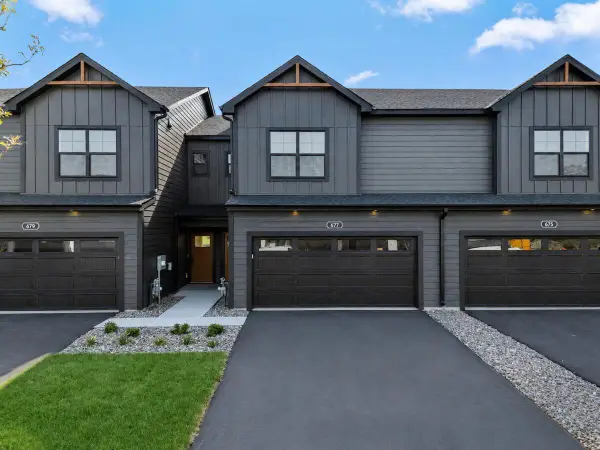 $349,990Active3 beds 3 baths1,722 sq. ft.
677 Tulare Terrace, Newport, MN 55055
MLS# 7120103Listed by: M/I HOMES


Protect your home and budget from life's surprises with an Assurant Home Warranty, backed by a partner that supports you through every step of homeownership. Explore Plans.
© 2023 - 2026 ERA Franchise Systems LLC. All rights reserved. ERA Franchise Systems LLC fully supports the principles of the Fair Housing Act and the Equal Opportunity Act. ERA, ERA Real Estate powered, and their respective logos are registered service marks of ERA Franchise Systems LLC. Each office is independently owned and operated.