
833 Glen Terrace, Newport, MN 55055
Local realty services provided by:ERA Viking Realty
833 Glen Terrace,Newport, MN 55055
$284,900
- 3 Beds
- 3 Baths
- 1,540 sq. ft.
- Townhouse
- Active
Listed by: michele j. alm, michelle larson-hoppe
Office: exp realty
MLS#:7108236
Source:NSMLS
Price summary
- Price:$284,900
- Price per sq. ft.:$185
- Monthly HOA dues:$300
About this home
Freshly updated end-unit TH featuring a functional, open-concept floor plan with fresh paint throughout. The main level offers new LVP flooring, a bright living room with a gas fireplace, a main-floor half bath, and an updated kitchen with brand-new stainless steel appliances. All three bedrooms are conveniently located on the upper level, including a primary suite with a walk-in closet and full en-suite bath, a second bedroom with its own walk-in closet, a second full bath, and an upstairs laundry area with a new washer and dryer.
Enjoy the extra privacy of an end unit, a private back patio, and views of mature trees and green open space. Additional highlights include a 2-car attached garage, durable new LVP flooring on the lower level, and new carpet upstairs. Excellent location with easy highway access and minutes from retail, grocery stores, restaurants, and gas stations. Originally built as the neighborhood model unit.
Contact an agent
Home facts
- Year built:2004
- Subdivision & Development:Glen Terrace Townhomes
- Listing ID #:7108236
- Added:19 day(s) ago
- Updated:August 14, 2026 at 12:07 PM
Rooms and interior
- Bedrooms:3
- Total bathrooms:3
- Full bathrooms:2
- Half bathrooms:1
- Kitchen Description:Dishwasher, Microwave, Range, Stainless Steel Appliances
- Basement:Yes
- Living area:1,540 sq. ft.
Heating and cooling
- Cooling:Central Air
- Heating:Forced Air
- Central air:Yes
Structure and exterior
- Roof:Age Over 8 Years, Asphalt
- Year built:2004
- Building area:1,540 sq. ft.
- Lot area:0.04 Acres
- Lot Features:Tree Coverage - Medium
- Levels:2 Story
Utilities
- Water:City Water - Connected
- Sewer:City Sewer - Connected
Finances and disclosures
- Price:$284,900
- Price per sq. ft.:$185
- Tax amount:$3,610 (2026)
Features and amenities
- Appliances:Microwave, Range, Stainless Steel Appliances, Washer
- Laundry features:Dryer, Washer
Parking
- Parking description:Asphalt, Attached Garage, Insulated Garage
- Garage:Yes
- Garage spaces:2
New listings near 833 Glen Terrace
- Open Fri, 11am to 4:45pmNew
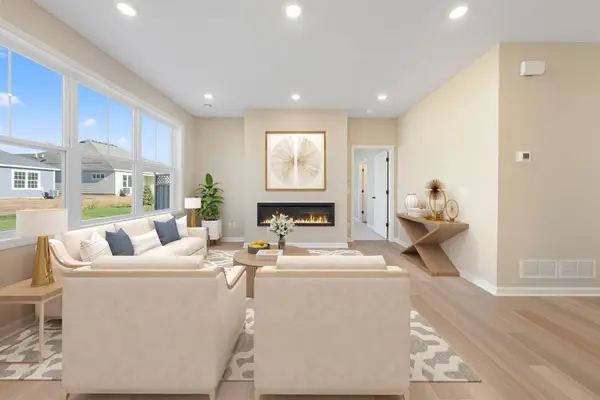 $525,665Active2 beds 2 baths1,591 sq. ft.
544 Tulare Terrace, Newport, MN 55055
MLS# 7126459Listed by: M/I HOMES - New
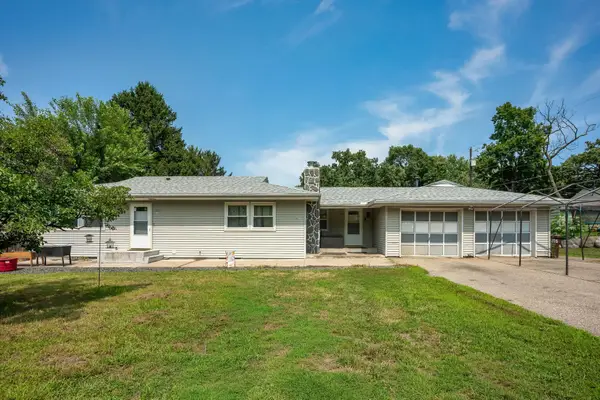 $341,500Active4 beds 2 baths1,950 sq. ft.
125 17th Street, Newport, MN 55055
MLS# 7121958Listed by: EDINA REALTY, INC. - Open Sat, 12 to 3pmNew
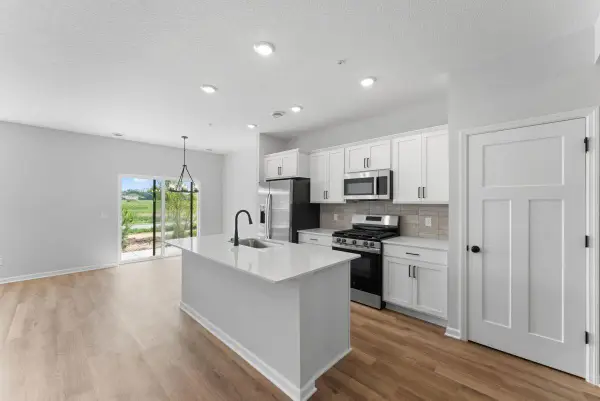 $366,500Active3 beds 3 baths1,722 sq. ft.
679 Tulare Terrace, Newport, MN 55055
MLS# 7122271Listed by: M/I HOMES - Open Sat, 12 to 3pm
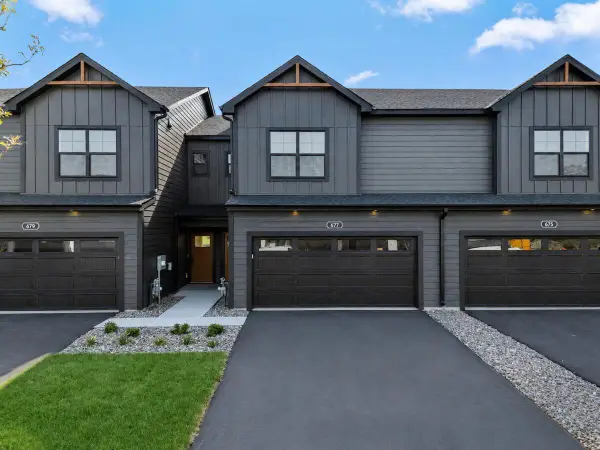 $359,500Active3 beds 3 baths1,722 sq. ft.
677 Tulare Terrace, Newport, MN 55055
MLS# 7120103Listed by: M/I HOMES - Open Fri, 12 to 3pm
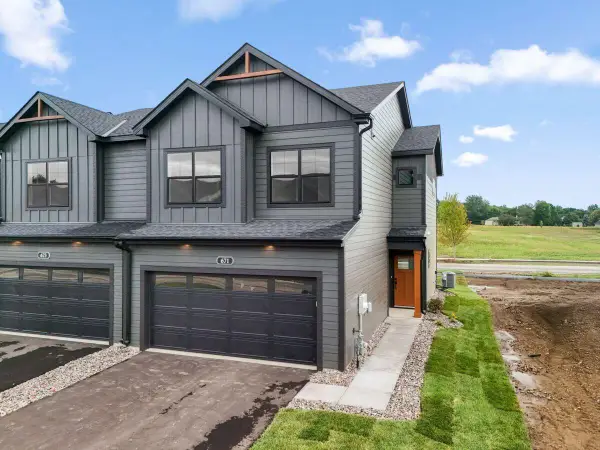 $389,990Active3 beds 3 baths1,667 sq. ft.
671 Tulare Terrace, Newport, MN 55055
MLS# 7120118Listed by: M/I HOMES 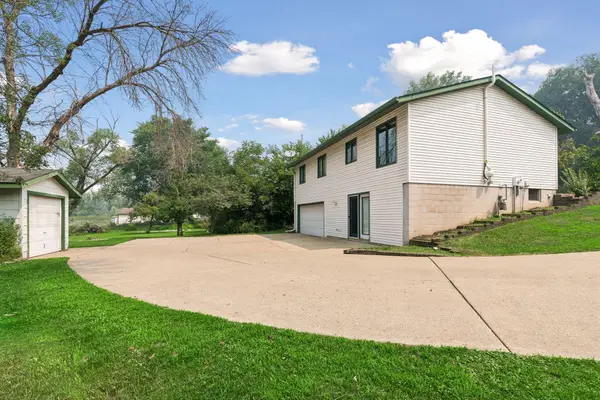 $335,000Active3 beds 2 baths1,594 sq. ft.
1415 11th Avenue, Newport, MN 55055
MLS# 7102272Listed by: KELLER WILLIAMS PREFERRED RLTY- Open Fri, 11am to 5pm
 $404,984Active3 beds 3 baths1,667 sq. ft.
681 Tulare Terrace, Newport, MN 55055
MLS# 7120065Listed by: M/I HOMES - Open Sat, 12 to 3pm
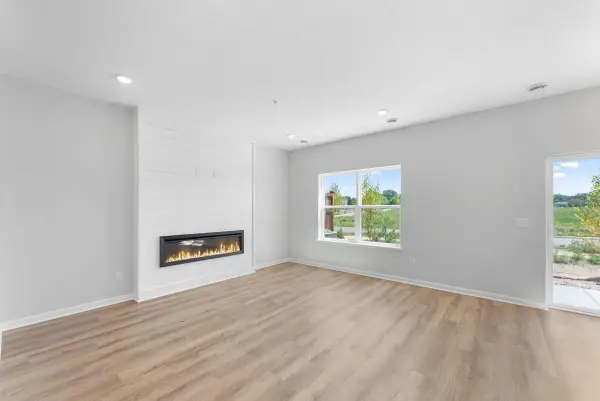 $386,000Active3 beds 3 baths1,722 sq. ft.
675 Tulare Terrace, Newport, MN 55055
MLS# 7120105Listed by: M/I HOMES - Open Sat, 12 to 3pm
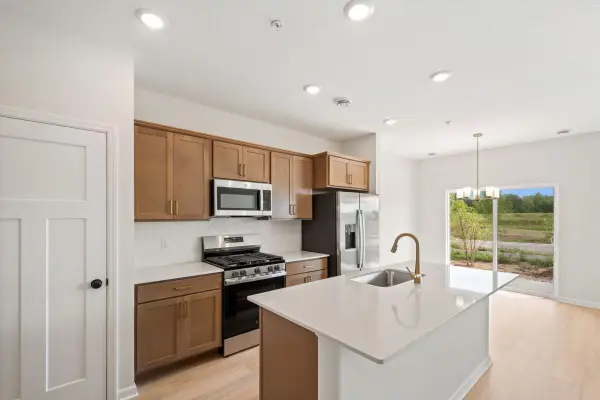 $384,000Active3 beds 3 baths1,722 sq. ft.
673 Tulare Terrace, Newport, MN 55055
MLS# 7120112Listed by: M/I HOMES


Protect your home and budget from life's surprises with an Assurant Home Warranty, backed by a partner that supports you through every step of homeownership. Explore Plans.
© 2023 - 2026 ERA Franchise Systems LLC. All rights reserved. ERA Franchise Systems LLC fully supports the principles of the Fair Housing Act and the Equal Opportunity Act. ERA, ERA Real Estate powered, and their respective logos are registered service marks of ERA Franchise Systems LLC. Each office is independently owned and operated.