
544 Tulare Terrace, Newport, MN 55055
Local realty services provided by:ERA Viking Realty
544 Tulare Terrace,Newport, MN 55055
$509,990
- 2 Beds
- 2 Baths
- 1,591 sq. ft.
- Single family
- Active
Upcoming open houses
- Mon, Oct 0512:00 pm - 04:00 pm
- Thu, Oct 0812:00 pm - 04:00 pm
- Fri, Oct 0912:00 pm - 04:00 pm
- Sat, Oct 1012:00 pm - 04:00 pm
- Sun, Oct 1112:00 pm - 04:00 pm
- Mon, Oct 1212:00 pm - 04:00 pm
- Thu, Oct 1512:00 pm - 04:00 pm
- Fri, Oct 1612:00 pm - 04:00 pm
- Sat, Oct 1712:00 pm - 04:00 pm
- Sun, Oct 1812:00 pm - 04:00 pm
- Mon, Oct 1912:00 pm - 04:00 pm
- Thu, Oct 2212:00 pm - 04:00 pm
- Fri, Oct 2312:00 pm - 04:00 pm
- Sat, Oct 2412:00 pm - 04:00 pm
- Sun, Oct 2512:00 pm - 04:00 pm
- Mon, Oct 2612:00 pm - 04:00 pm
- Thu, Oct 2912:00 pm - 04:00 pm
- Fri, Oct 3012:00 pm - 04:00 pm
- Sat, Oct 3112:00 pm - 04:00 pm
Listed by: ava lee, lydia kalb
Office: m/i homes
MLS#:7126459
Source:NSMLS
Price summary
- Price:$509,990
- Price per sq. ft.:$320.55
- Monthly HOA dues:$175
About this home
FHA 5.25/5.891% APR if closing by December 23rd with sellers preferred lender. Call for further details.
The Birch is the perfect one level villa for that easy lifestyle you have been craving- welcome to Cherrywood, Newports newest association maintianed community, Located high above Newport on a wooded bluff, close to nature yet minutes away from Woodbury shopping, medical, downtown and the airport. This home is a cutie- featuring two good sized bedrooms and a den/office/flex space AND a sunroom to enjoy year round! Let the light shine in! 9 foot ceilings, oversized windows, luxury plank floors and our signature cabinetry grace the home. The owner's bath has dual sinks and an oversized tiled shower! Quality abounds with our beautifully landscaped homes, James Hardie siding on the facades and architectural details you will be proud to own.
This home is under construction with anticipated delivery before the end of the year- get ready, set and move! Ask about special below market rates for conventional/FHA financing and seller paid credits available with affiliate lender....
Contact an agent
Home facts
- Year built:2026
- Subdivision & Development:Cherrywood
- Listing ID #:7126459
- Added:52 day(s) ago
- Updated:October 04, 2026 at 06:56 PM
Rooms and interior
- Bedrooms:2
- Total bathrooms:2
- Full bathrooms:1
- Dining Description:Living/Dining Room
- Bathrooms Description:Bathroom Ensuite, Main Floor 3/4 Bath, Main Floor Full Bath
- Kitchen Description:Dishwasher, Microwave, Range, Refrigerator
- Living area:1,591 sq. ft.
Heating and cooling
- Cooling:Central Air
- Heating:Forced Air
- Central air:Yes
Structure and exterior
- Year built:2026
- Building area:1,591 sq. ft.
- Lot area:0.14 Acres
- Levels:1 Story
Utilities
- Water:City Water - Connected
- Sewer:City Sewer - Connected
Finances and disclosures
- Price:$509,990
- Price per sq. ft.:$320.55
- Tax amount:$54 (2026)
Features and amenities
- Appliances:Microwave, Range, Refrigerator, Washer
- Laundry features:Dryer, Washer
Parking
- Parking description:Attached Garage
- Garage:Yes
- Garage spaces:2
New listings near 544 Tulare Terrace
- Coming Soon
 $325,000Coming Soon2 beds 2 baths1,260 sq. ft.
619 7th Street, Newport, MN 55055
MLS# 7150645Listed by: EDINA REALTY, INC.  $115,000Pending4 beds 1 baths828 sq. ft.
1401 12th Avenue, Newport, MN 55055
MLS# 7151413Listed by: VANROSE REALTY $269,900Active3 beds 3 baths1,540 sq. ft.
833 Glen Road, Newport, MN 55055
MLS# 7143625Listed by: EXP REALTY $334,990Active3 beds 2 baths1,740 sq. ft.
1949 Barry Drive, Newport, MN 55055
MLS# 7038907Listed by: KELLER WILLIAMS PREFERRED RLTY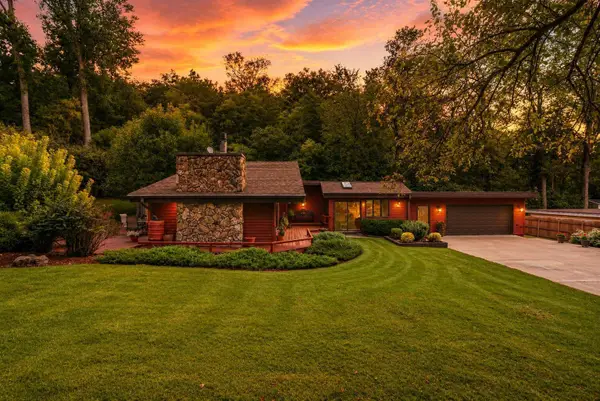 $384,900Active2 beds 1 baths1,615 sq. ft.
1690 Woodbury Road, Newport, MN 55055
MLS# 7136571Listed by: NORTHSTAR REAL ESTATE ASSOCIATES $380,000Active2 beds 4 baths2,871 sq. ft.
1500 11th Avenue, Newport, MN 55055
MLS# 7141428Listed by: ASHWORTH REAL ESTATE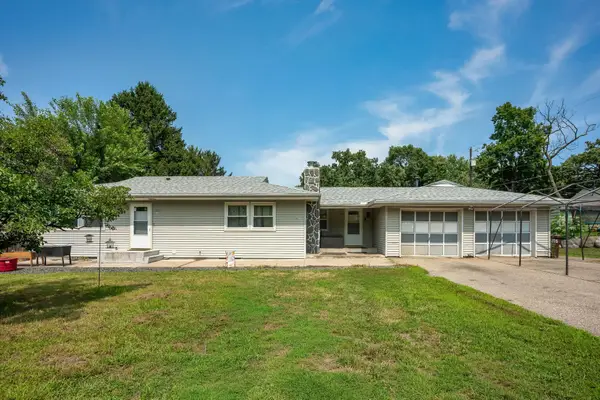 $334,900Active4 beds 2 baths1,950 sq. ft.
125 17th Street, Newport, MN 55055
MLS# 7121958Listed by: EDINA REALTY, INC.- Open Mon, 12 to 4pm
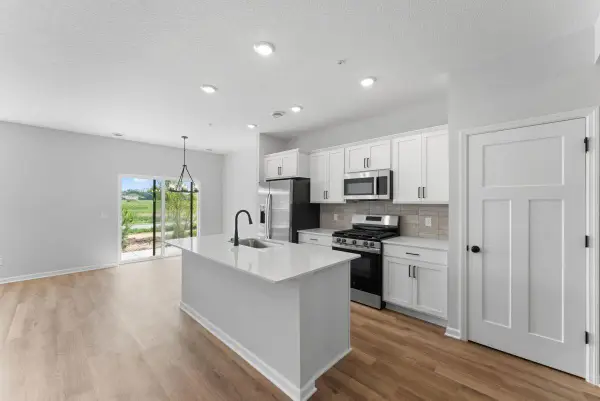 $357,990Active3 beds 3 baths1,722 sq. ft.
679 Tulare Terrace, Newport, MN 55055
MLS# 7122271Listed by: M/I HOMES - Open Mon, 12 to 4pm
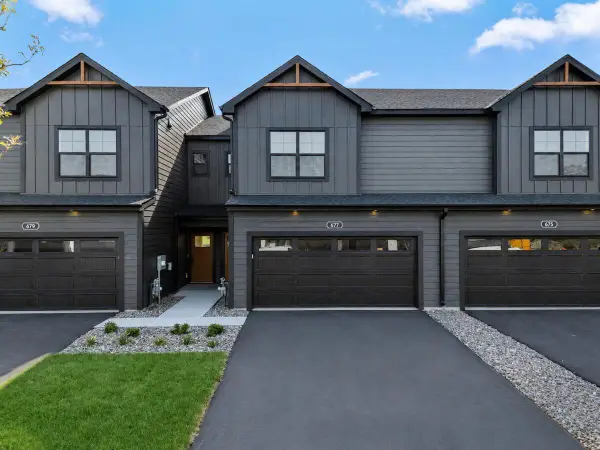 $349,990Active3 beds 3 baths1,722 sq. ft.
677 Tulare Terrace, Newport, MN 55055
MLS# 7120103Listed by: M/I HOMES


Protect your home and budget from life's surprises with an Assurant Home Warranty, backed by a partner that supports you through every step of homeownership. Explore Plans.
© 2023 - 2026 ERA Franchise Systems LLC. All rights reserved. ERA Franchise Systems LLC fully supports the principles of the Fair Housing Act and the Equal Opportunity Act. ERA, ERA Real Estate powered, and their respective logos are registered service marks of ERA Franchise Systems LLC. Each office is independently owned and operated.