
123 Erin Court, Nicollet, MN 56074
Local realty services provided by:ERA Gillespie Real Estate
123 Erin Court,Nicollet, MN 56074
$389,900
- 4 Beds
- 3 Baths
- 2,576 sq. ft.
- Single family
- Active
Listed by: shane nelson
Office: home run realty
MLS#:267042059
Source:MN_RASM
Price summary
- Price:$389,900
- Price per sq. ft.:$151.36
About this home
Welcome to this new 4-bedroom, 2-bath home in Nicollet, Minnesota! The home has a spacious layout, modern finishes, and a large 3-stall garage for vehicles and storage. Enjoy new construction and small-town living in a move-in-ready home. 4 Bedrooms | 2 Bathrooms | New Construction | Large 3-Stall Garage Schedule a showing today! Owner is a licensed Real Estate Agent in the state of MN.
Contact an agent
Home facts
- Year built:2025
- Listing ID #:267042059
- Added:1 day(s) ago
- Updated:November 20, 2026 at 09:54 PM
Rooms and interior
- Bedrooms:4
- Total bathrooms:3
- Full bathrooms:2
- Dining Description:Combine with Kitchen, Combine with Living Room, Eat-In Kitchen, Open Floor Plan
- Bathrooms Description:Full Basement, Main Floor Full Bath
- Kitchen Description:Dishwasher, Disposal, Microwave, Range/Stove, Refrigerator
- Basement Description:Egress Windows, Poured Concrete
- Living area:2,576 sq. ft.
Heating and cooling
- Cooling:Central
- Heating:Forced Air
Structure and exterior
- Roof:Asphalt Shingles
- Year built:2025
- Building area:2,576 sq. ft.
- Lot area:0.18 Acres
- Architectural Style:SF Single Family
- Construction Materials:Vinyl, Wood
- Foundation Description:Frame/Wood
- Levels:2 Story
Utilities
- Water:City
- Sewer:City Sewer
Finances and disclosures
- Price:$389,900
- Price per sq. ft.:$151.36
- Tax amount:$542
Features and amenities
- Appliances:Refrigerator, Washer
- Laundry features:Dryer, Washer
- Amenities:Garage Door Opener, Smoke Alarms (L), Vaulted Ceilings
Parking
- Parking description:Attached Garage, Driveway - Concrete
- Garage spaces:3
New listings near 123 Erin Court
- Coming Soon
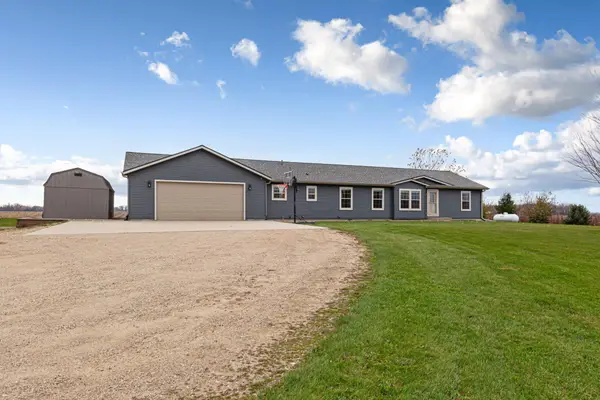 $549,900Coming Soon5 beds 3 baths3,332 sq. ft.
44897 380th Street, Nicollet, MN 56074
MLS# 7173211Listed by: LAKES SOTHEBY'S INTERNATIONAL - New
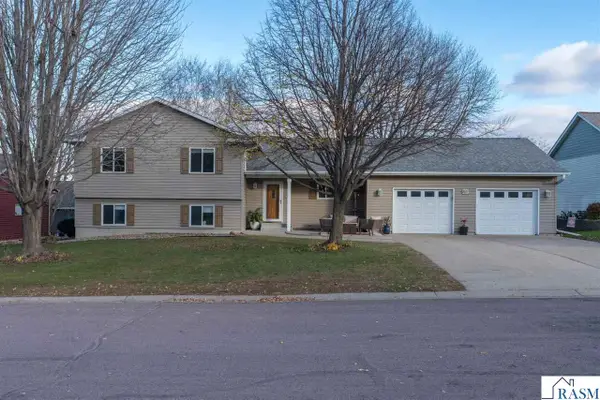 $374,900Active4 beds 3 baths3,108 sq. ft.
809 Hillside Court, Nicollet, MN 56074
MLS# 267042019Listed by: HOME RUN REALTY - New
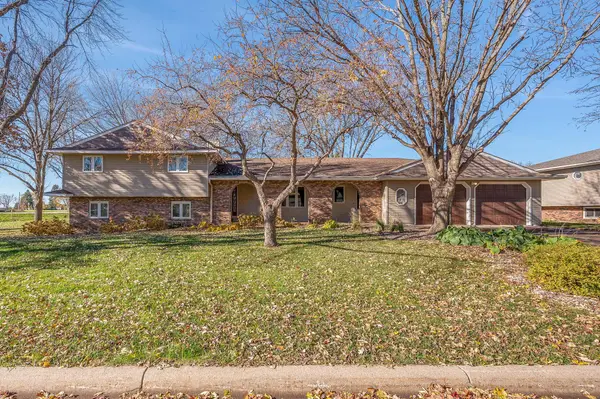 $479,900Active4 beds 3 baths3,233 sq. ft.
706 Ash Street, Nicollet, MN 56074
MLS# 7171032Listed by: BRIDGE REALTY, LLC  $274,500Active43.5 Acres
000 State Highway 99, Nicollet, MN 56074
MLS# 7145449Listed by: MIDWEST LAND GROUP LLC $389,900Active4 beds 3 baths2,576 sq. ft.
123 Erin Court, Nicollet, MN 56074
MLS# 267041301Listed by: HOME RUN REALTY


Protect your home and budget from life's surprises with an Assurant Home Warranty, backed by a partner that supports you through every step of homeownership. Explore Plans.
© 2023 - 2026 ERA Franchise Systems LLC. All rights reserved. ERA Franchise Systems LLC fully supports the principles of the Fair Housing Act and the Equal Opportunity Act. ERA, ERA Real Estate powered, and their respective logos are registered service marks of ERA Franchise Systems LLC. Each office is independently owned and operated.