
44897 380th Street, Nicollet, MN 56074
Local realty services provided by:ERA Gillespie Real Estate
Listed by: brandon rudenick, mark w hermes
Office: lakes sotheby's international
MLS#:7173211
Source:NSMLS
Price summary
- Price:$549,900
- Price per sq. ft.:$144.41
About this home
Welcome to the New Sweden countryside near Nicollet, MN!
Discover the space, flexibility, and possibilities that come with country living.
44897 380th Street is situated on 3.5 acres, offering the perfect combination of spacious living, exceptional outbuildings, and room to enjoy the outdoors.
Built in 2008, this spacious five bedroom, three bathroom home offers approximately 3,300 finished square feet with a thoughtfully designed layout and room for everyone. The main level features three bedrooms, two bathrooms, a spacious kitchen, mudroom, two separate living areas, and a welcoming morning room.
The finished lower level, completed in 2013, adds two additional bedrooms, a bathroom, private office, game room, additional living space, and an expansive utility, laundry, and storage room.
Head outside to enjoy the 14x16 cedar deck, custom landscaping, and structured retaining walls (built in 2012 under the deck and 2022 for the storage shed) that frame the property, or take advantage of the exceptional outbuilding space and versatility this acreage offers.
The oversized 29x27 attached garage features an 18-foot overhead door, complemented by a substantial 32x38 parking pad. The impressive 50x72 pole shed, built in 2021, features 16-foot sidewalls, brand-new steel (2026), and two oversized overhead doors measuring 18x8 and 20x14, providing outstanding space for equipment, hobbies, storage, or business needs. An additional custom-built 12x20 Dakota storage shed with two lofts provides even more storage options.
Equipped with reliable rural infrastructure including a private well, private septic system, and a dependable HVAC system (serviced regularly through the years, with updated air exchanger and furnace blower), the home is truly solid from the inside out. Recent exterior improvements include a brand-new CertainTeed Landmark Driftwood asphalt roof, new exterior siding, downspouts, window wraps, and a new Andersen Frenchwood sandstone sliding patio door in 2026.
With generous living space, extensive storage, impressive outbuildings, solid mechanical updates, and 3.5 acres to enjoy, this New Sweden property offers a wonderful opportunity to experience country living with the space, functionality, and flexibility to make it your own.
Welcome Home!...
Contact an agent
Home facts
- Year built:2008
- Listing ID #:7173211
- Updated:November 20, 2026 at 07:43 PM
Rooms and interior
- Bedrooms:5
- Total bathrooms:3
- Full bathrooms:3
- Dining Description:Eat In Kitchen, Informal Dining Room, Kitchen/Dining Room, Living/Dining Room
- Bathrooms Description:Full Basement, Jetted Tub, Main Floor Full Bath, Separate Shower and Tub
- Kitchen Description:Dishwasher, Exhaust Fan, Microwave, Range, Refrigerator, Stainless Steel Appliances
- Basement:Yes
- Basement Description:Daylight / Lookout Windows, Drain Tiled, Drainage System, Finished, Full, Sump Pump
- Living area:3,332 sq. ft.
Heating and cooling
- Cooling:Central Air, Heat Pump
- Heating:Forced Air, Heat Pump
- Central air:Yes
Structure and exterior
- Roof:Age 8 Years or Less, Asphalt
- Year built:2008
- Building area:3,332 sq. ft.
- Lot area:3.5 Acres
- Lot Features:Tree Coverage - Medium
- Levels:1 Story
Utilities
- Water:Private, Well
- Sewer:Mound Septic, Private Sewer
Finances and disclosures
- Price:$549,900
- Price per sq. ft.:$144.41
- Tax amount:$3,376 (2026)
Features and amenities
- Appliances:Exhaust Fan, Microwave, Range, Refrigerator, Stainless Steel Appliances, Washer, Water Softener Owned
- Laundry features:Dryer, Washer
- Amenities:Air-To-Air Exchanger, Electric Water Heater, Water Filtration System, Water Softener Owned
Parking
- Parking description:Attached Garage, Garage Door Opener, Gravel
- Garage:Yes
- Garage spaces:2
New listings near 44897 380th Street
- New
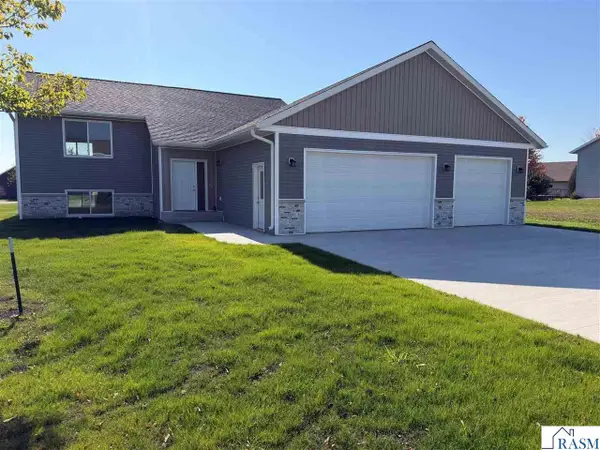 $389,900Active4 beds 3 baths2,576 sq. ft.
123 Erin Court, Nicollet, MN 56074
MLS# 267042059Listed by: HOME RUN REALTY - New
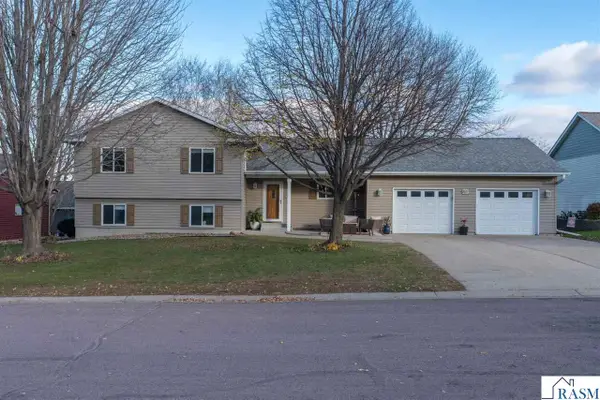 $374,900Active4 beds 3 baths3,108 sq. ft.
809 Hillside Court, Nicollet, MN 56074
MLS# 267042019Listed by: HOME RUN REALTY - New
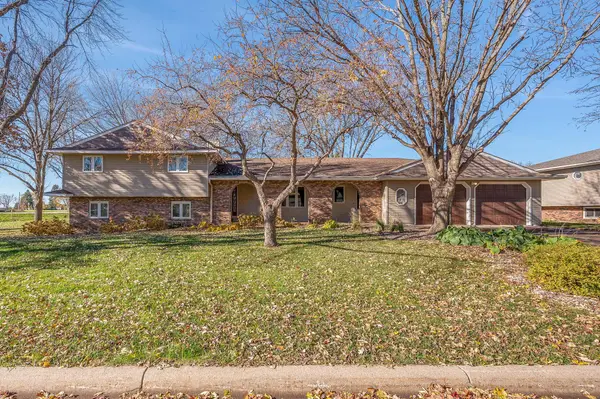 $479,900Active4 beds 3 baths3,233 sq. ft.
706 Ash Street, Nicollet, MN 56074
MLS# 7171032Listed by: BRIDGE REALTY, LLC 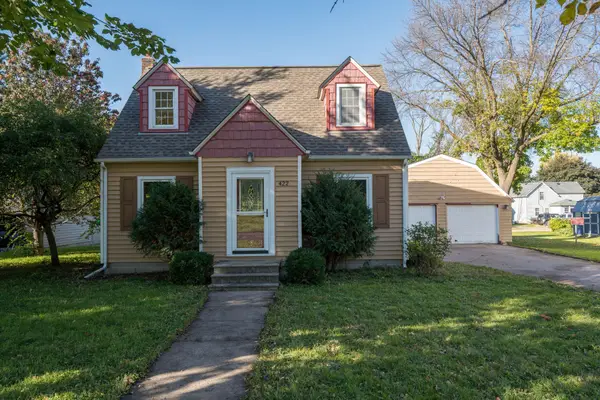 $159,900Pending3 beds 2 baths1,364 sq. ft.
422 4th Street, Nicollet, MN 56074
MLS# 7153190Listed by: TRUE REAL ESTATE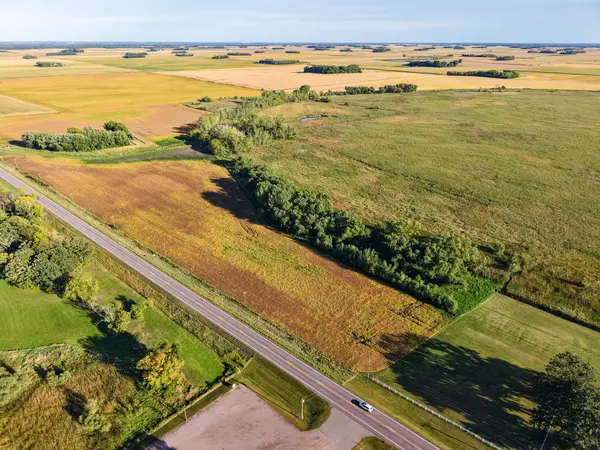 $274,500Active43.5 Acres
000 State Highway 99, Nicollet, MN 56074
MLS# 7145449Listed by: MIDWEST LAND GROUP LLC $389,900Active4 beds 3 baths2,576 sq. ft.
123 Erin Court, Nicollet, MN 56074
MLS# 267041301Listed by: HOME RUN REALTY


Protect your home and budget from life's surprises with an Assurant Home Warranty, backed by a partner that supports you through every step of homeownership. Explore Plans.
© 2023 - 2026 ERA Franchise Systems LLC. All rights reserved. ERA Franchise Systems LLC fully supports the principles of the Fair Housing Act and the Equal Opportunity Act. ERA, ERA Real Estate powered, and their respective logos are registered service marks of ERA Franchise Systems LLC. Each office is independently owned and operated.