
2087 Perch Lane Sw, Nisswa, MN 56468
Local realty services provided by:ERA Gillespie Real Estate
Listed by: alyssa sharpe
Office: re/max results - nisswa
MLS#:7110672
Source:NSMLS
Price summary
- Price:$1,795,000
- Price per sq. ft.:$512.86
About this home
Welcome to 2087 Perch Lane SW, where timeless northwoods craftsmanship meets the unmatched lifestyle of Gull Lake. Tucked away on Hunters Point in Wilson Bay, this property is private and meticulously maintained both inside and out. Step into a log home that creates an inviting atmosphere that feels both luxurious and comfortable with warm wood interiors, spanning windows and vaulted ceilings. The main level offers breathtaking views from every room! Gather in the two-story great room and enjoy a fire in the gas burning statement fireplace. The kitchen and dining room are generously sized and features a breakfast bar for extra seating. Head up to the open loft area to soak in the views where there is also a private den with half bath. The two spacious bedrooms in the lower level are divided by a second living room that boasts a wood burning fireplace and walk out to the level lakeside yard. The maintenance free deck spans the lakeside of the home. There is an attached 2 stall garage and a detached 4+ stall garage that allows for storage of all your vehicles and lake toys! Finish the upper level of the detached garage for even more living space! Getting to the waterfront is easy on the reliable hill climber tram. Exceptionally located close to many restaurants, trail access, championship golf and just minutes from all of Nisswa's amenities and Baxters conveniences! Lake Life awaits you at this Gull Lake Retreat!...
Contact an agent
Home facts
- Year built:1990
- Subdivision & Development:Hunters Point Estates, 2nd Add
- Listing ID #:7110672
- Added:56 day(s) ago
- Updated:September 30, 2026 at 03:43 PM
Rooms and interior
- Bedrooms:3
- Total bathrooms:4
- Full bathrooms:1
- Half bathrooms:2
- Dining Description:Kitchen/Dining Room
- Bathrooms Description:3/4 Basement, Main Floor 1/2 Bath, Main Floor Full Bath
- Kitchen Description:Cooktop, Dishwasher, Range, Refrigerator, Stainless Steel Appliances, Wall Oven
- Basement:Yes
- Basement Description:Finished, Full, Walkout
- Living area:3,500 sq. ft.
Heating and cooling
- Cooling:Central Air
- Heating:Forced Air
- Central air:Yes
Structure and exterior
- Roof:Age Over 8 Years, Metal
- Year built:1990
- Building area:3,500 sq. ft.
- Lot area:1 Acres
- Lot Features:Accessible Shoreline, Tree Coverage - Medium
- Levels:1 1/2 Story
Utilities
- Water:Private, Well
- Sewer:Private Sewer, Septic System Compliant - Yes, Tank with Drainage Field
Finances and disclosures
- Price:$1,795,000
- Price per sq. ft.:$512.86
- Tax amount:$8,794 (2026)
Features and amenities
- Appliances:Range, Refrigerator, Stainless Steel Appliances, Wall Oven, Washer
- Laundry features:Dryer, Washer
- Amenities:Central Vacuum
Parking
- Parking description:Asphalt, Attached Garage, Detached Garage
- Garage:Yes
- Garage spaces:6
New listings near 2087 Perch Lane Sw
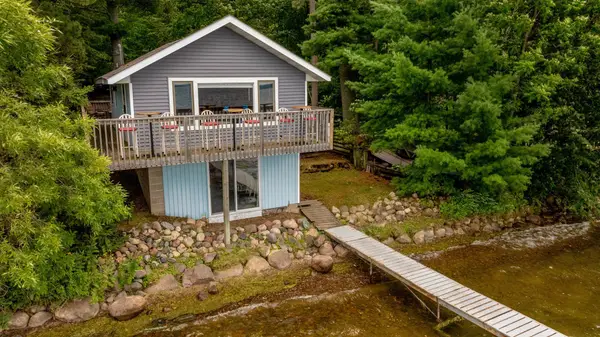 $1,000,000Active1 beds 2 baths952 sq. ft.
4444 Mission Road, Nisswa, MN 56468
MLS# 7145751Listed by: POSITIVE REALTY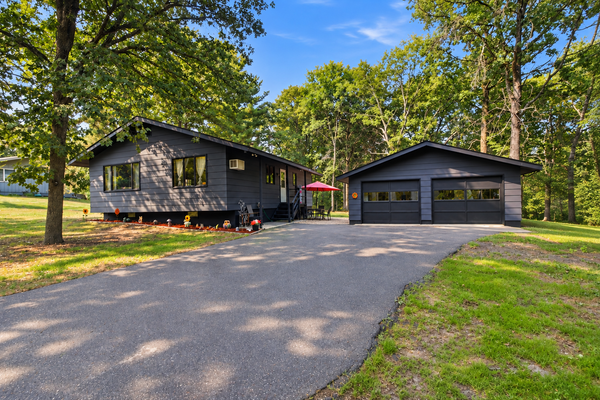 $329,900Active3 beds 1 baths1,842 sq. ft.
5546 Poplar Avenue, Nisswa, MN 56468
MLS# 7144984Listed by: RE/MAX ADVANTAGE PLUS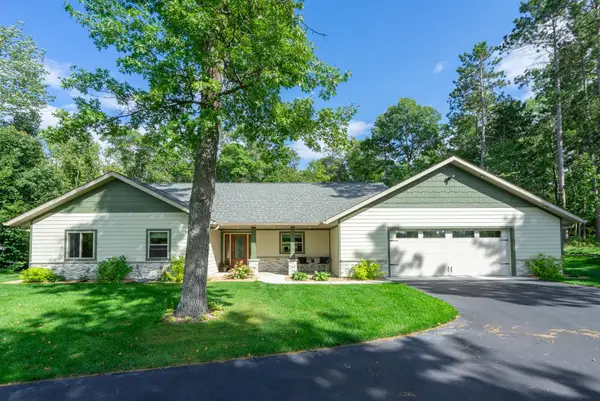 $574,900Active3 beds 2 baths1,823 sq. ft.
25873 Trailside Run, Nisswa, MN 56468
MLS# 7141447Listed by: EDINA REALTY, INC.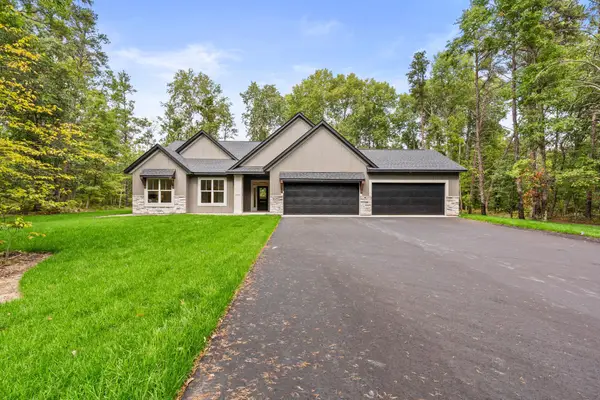 $675,000Active3 beds 2 baths2,008 sq. ft.
6474 E Clark Lake Lane, Nisswa, MN 56468
MLS# 7142364Listed by: COUNSELOR REALTY BRAINERD LAKES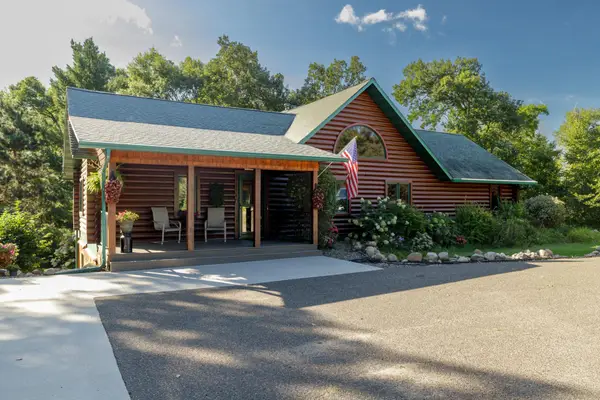 $600,000Active5 beds 3 baths3,062 sq. ft.
4163 County Road 29, Nisswa, MN 56468
MLS# 7141910Listed by: EDINA REALTY, INC. $699,900Pending3 beds 2 baths1,362 sq. ft.
6485 Lendee Drive, Nisswa, MN 56468
MLS# 7096475Listed by: REALTY ONE GROUP CHOICE $459,900Active2 beds 1 baths800 sq. ft.
26573 Lower Cullen Road, Nisswa, MN 56468
MLS# 7130262Listed by: WOODS TO WATER REAL ESTATE $739,000Active5 beds 3 baths4,167 sq. ft.
22401 Camp Lincoln Road, Nisswa, MN 56468
MLS# 7133516Listed by: COUNSELOR REALTY BRAINERD LAKES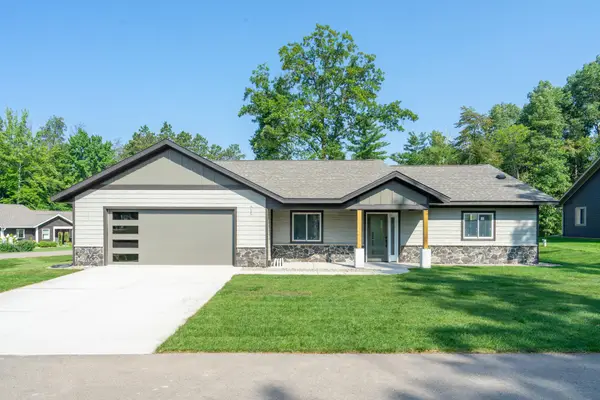 $589,900Active3 beds 2 baths1,769 sq. ft.
4879 Trailside Loop, Nisswa, MN 56468
MLS# 7130261Listed by: EDINA REALTY, INC.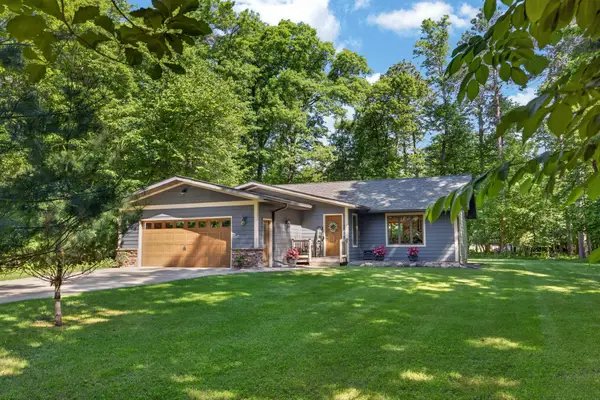 $535,000Active4 beds 2 baths2,115 sq. ft.
6108 Bittersweet Lane, Nisswa, MN 56468
MLS# 7132982Listed by: NORTHLAND SOTHEBY'S INTERNATIONAL REALTY


Protect your home and budget from life's surprises with an Assurant Home Warranty, backed by a partner that supports you through every step of homeownership. Explore Plans.
© 2023 - 2026 ERA Franchise Systems LLC. All rights reserved. ERA Franchise Systems LLC fully supports the principles of the Fair Housing Act and the Equal Opportunity Act. ERA, ERA Real Estate powered, and their respective logos are registered service marks of ERA Franchise Systems LLC. Each office is independently owned and operated.