
23900 County Road 4 #1, Nisswa, MN 56468
Local realty services provided by:ERA Prospera Real Estate
23900 County Road 4 #1,Nisswa, MN 56468
$629,000
- 3 Beds
- 3 Baths
- 2,256 sq. ft.
- Single family
- Active
Listed by: kevin kruchten
Office: edina realty, inc.
MLS#:7104006
Source:NSMLS
Price summary
- Price:$629,000
- Price per sq. ft.:$288.8
- Monthly HOA dues:$552
About this home
Welcome to this beautifully updated and maintained lake home in Jolly Rogers Resort Cooperative Association on gorgeous Lake Edward with dock rights. This home sits in the front row overlooking a large parklike setting with unobstructed view towards the boat harbor, beach, and lake. This amazing home features 3 bedrooms, 3 bathrooms, kitchen island with gorgeous granite countertops, custom cabinets, tile backsplash, main floor laundry... Pride of ownership really shows through with the details and condition on this home. The main floor of the original cabin was completely remodeled in 2013. This includes the kitchen, bedrooms, bathrooms, laundry area, wine bar, dining area, sun room and flooring which includes the Hickory hardwoods. The remodeled home was then lifted in 2016 to add a 24 x 40 basement with poured concrete walls on the west, north and east. The walkout or south side of the home is a wood foundation. The basement was finished off with a large primary suite, primary walk-in California closet, primary bath with double sink vanity, tile shower and soaking tub. The Family room has an electric fireplace, tile floors and walks out to a paving stone patio area. The sale includes a 20 x 50 storage garage and an 8 x 8 garden shed. Association amenities include a beach area, boat harbor with launch, guest camping site, shower house with laundry, and fish cleaning house with bathroom....
Contact an agent
Home facts
- Year built:1960
- Listing ID #:7104006
- Added:53 day(s) ago
- Updated:September 06, 2026 at 12:09 PM
Rooms and interior
- Bedrooms:3
- Total bathrooms:3
- Full bathrooms:1
- Bathrooms Description:Main Floor 3/4 Bath, Separate Shower and Tub
- Kitchen Description:Cooktop, Dishwasher, Microwave, Refrigerator, Wall Oven, Wine Cooler
- Basement:Yes
- Basement Description:Finished, Full, Walkout
- Living area:2,256 sq. ft.
Heating and cooling
- Cooling:Central Air
- Heating:Forced Air
- Central air:Yes
Structure and exterior
- Roof:Age Over 8 Years
- Year built:1960
- Building area:2,256 sq. ft.
- Lot area:0.07 Acres
- Lot Features:Accessible Shoreline
- Levels:1 Story
Utilities
- Water:Shared System, Well
- Sewer:Septic System Compliant - Yes, Shared Septic, Tank with Drainage Field
Finances and disclosures
- Price:$629,000
- Price per sq. ft.:$288.8
- Tax amount:$2,353 (2026)
Features and amenities
- Appliances:Microwave, Refrigerator, Wall Oven, Washer, Wine Cooler
- Laundry features:Dryer, Washer
- Amenities:Electric Water Heater
Parking
- Parking description:Detached Garage
- Garage:Yes
- Garage spaces:4
New listings near 23900 County Road 4 #1
- Coming Soon
 $679,000Coming Soon2 beds 2 baths2,180 sq. ft.
24421 Fishtrap Road, Nisswa, MN 56468
MLS# 7138091Listed by: EXP REALTY - Coming Soon
 $450,000Coming Soon4 beds 2 baths2,576 sq. ft.
25615 Church Street, Nisswa, MN 56468
MLS# 7109632Listed by: LARSON GROUP REAL ESTATE/KELLE - New
 $699,900Active3 beds 2 baths1,362 sq. ft.
6485 Lendee Drive, Nisswa, MN 56468
MLS# 7096475Listed by: REALTY ONE GROUP CHOICE - New
 $459,900Active2 beds 1 baths800 sq. ft.
26573 Lower Cullen Road, Nisswa, MN 56468
MLS# 7130262Listed by: WOODS TO WATER REAL ESTATE - New
 $739,000Active5 beds 3 baths4,167 sq. ft.
22401 Camp Lincoln Road, Nisswa, MN 56468
MLS# 7133516Listed by: COUNSELOR REALTY BRAINERD LAKES 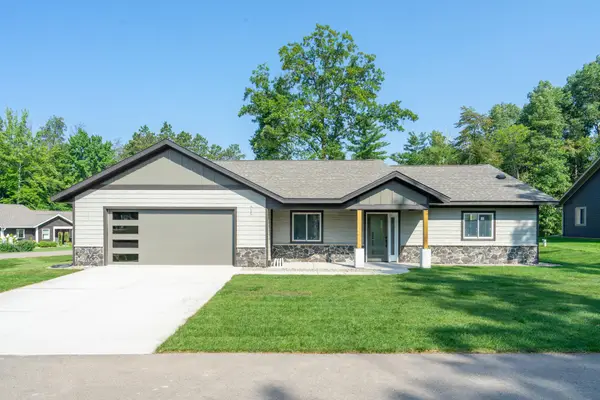 $589,900Active3 beds 2 baths1,769 sq. ft.
4879 Trailside Loop, Nisswa, MN 56468
MLS# 7130261Listed by: EDINA REALTY, INC.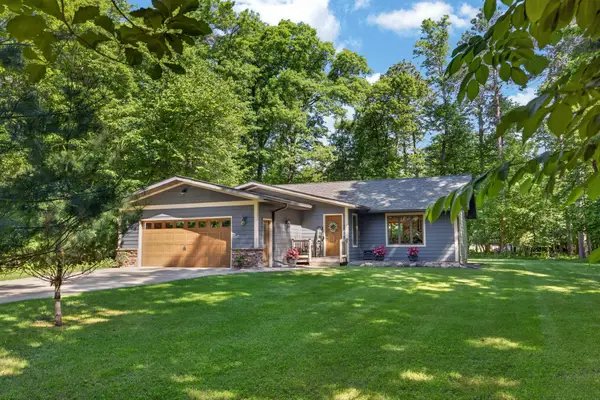 $535,000Active4 beds 2 baths2,115 sq. ft.
6108 Bittersweet Lane, Nisswa, MN 56468
MLS# 7132982Listed by: NORTHLAND SOTHEBY'S INTERNATIONAL REALTY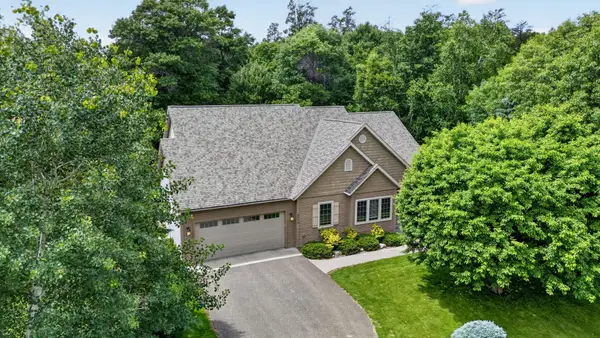 $669,000Active5 beds 3 baths4,176 sq. ft.
24773 Cove Trail, Nisswa, MN 56468
MLS# 7129934Listed by: REAL BROKER, LLC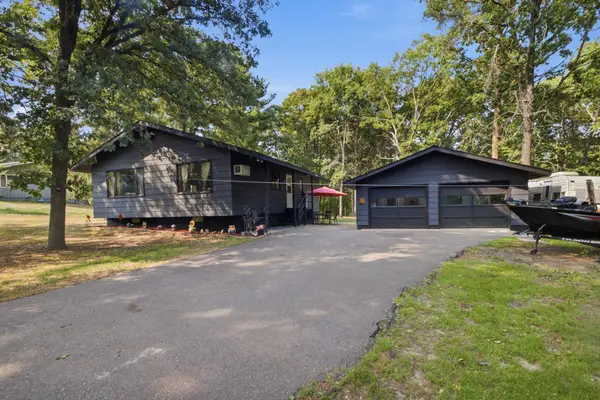 $359,900Active3 beds 1 baths1,842 sq. ft.
5546 Poplar Avenue, Nisswa, MN 56468
MLS# 7126920Listed by: RE/MAX ADVANTAGE PLUS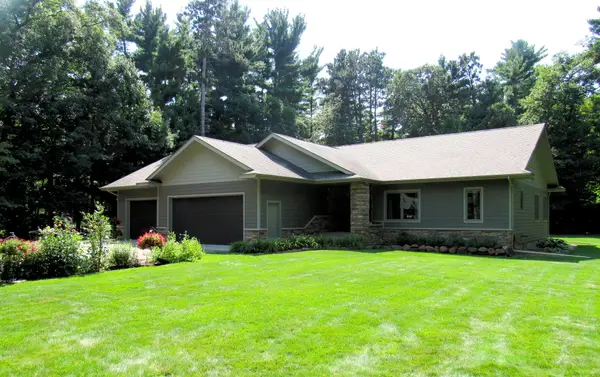 $689,900Active4 beds 3 baths3,150 sq. ft.
21601 Timber Hills Trail, Nisswa, MN 56468
MLS# 7123184Listed by: KURILLA REAL ESTATE LTD


Protect your home and budget from life's surprises with an Assurant Home Warranty, backed by a partner that supports you through every step of homeownership. Explore Plans.
© 2023 - 2026 ERA Franchise Systems LLC. All rights reserved. ERA Franchise Systems LLC fully supports the principles of the Fair Housing Act and the Equal Opportunity Act. ERA, ERA Real Estate powered, and their respective logos are registered service marks of ERA Franchise Systems LLC. Each office is independently owned and operated.