
24175 White Pine Drive, Nisswa, MN 56468
Local realty services provided by:ERA Viking Realty
Listed by: traci bance
Office: re/max results - crosslake
MLS#:7069810
Source:NSMLS
Price summary
- Price:$355,000
- Price per sq. ft.:$120.5
- Monthly HOA dues:$400
About this home
Welcome home to White Pine Villas, an 18 acre private association with only 8 twin homes. Along with a walking path and dock access to the environmental Fish Trap Lake, your association dues take care of all lawn care, snow removal up to your front door, trash and recycling, a private shared well and septic, and hazard insurance so you don’t have to worry about your roof.
This 2 bedroom, 2 full bathroom home offers an open one level living floor plan. The foyer and kitchen have gleamingly beautiful hardwood floors. The well-appointed kitchen has bay windows that include high-end window treatments. There is also a breakfast bar, and stainless steel appliances. The great room is vaulted with large windows overlooking incredible wildlife and nature views. There is a beautiful stone fireplace that is gas powered for ambiance or added warmth. The sundeck off the great room is newer and includes a sun protection awning (currently in garage). The large primary ensuite includes a walk in closet, and a private bathroom with 2 sinks, a jetted bathtub and separate shower. The laundry room is on the main level as well as the second bedroom and full bath. The lower level is just as big as the main level! While the majority of the lower level is finished, this space has room for you to customize it based on your wants and needs. Enjoy letting others take care of everything for you. This home is move in ready so you can start enjoying the peace and beauty that is White Pine Villas in Nisswa, a short drive to all of the amazing amenities in the Brainerd Lakes Area....
Contact an agent
Home facts
- Year built:2001
- Subdivision & Development:White Pine Villas
- Listing ID #:7069810
- Added:106 day(s) ago
- Updated:September 06, 2026 at 12:43 PM
Rooms and interior
- Bedrooms:2
- Total bathrooms:2
- Full bathrooms:2
- Dining Description:Breakfast Bar, Kitchen/Dining Room
- Bathrooms Description:Bathroom Ensuite, Jetted Tub, Main Floor Full Bath, Rough In, Separate Shower and Tub, Walk-In Shower Stall
- Kitchen Description:Dishwasher, Microwave, Range, Refrigerator, Stainless Steel Appliances
- Basement:Yes
- Basement Description:Daylight / Lookout Windows, Finished, Partially Finished
- Living area:2,573 sq. ft.
Heating and cooling
- Cooling:Central Air
- Heating:Fireplace(s), Forced Air
- Central air:Yes
Structure and exterior
- Year built:2001
- Building area:2,573 sq. ft.
- Lot area:0.12 Acres
- Levels:1 Story
Utilities
- Water:Shared System, Well
- Sewer:Shared Septic, Tank with Drainage Field
Finances and disclosures
- Price:$355,000
- Price per sq. ft.:$120.5
- Tax amount:$2,594 (2026)
Features and amenities
- Appliances:Microwave, Range, Refrigerator, Stainless Steel Appliances, Washer
- Laundry features:Dryer, Washer
- Amenities:Air-To-Air Exchanger, Gas Water Heater
Parking
- Parking description:Attached Garage, Garage Door Opener, Insulated Garage
- Garage:Yes
- Garage spaces:2
New listings near 24175 White Pine Drive
- Coming Soon
 $679,000Coming Soon2 beds 2 baths2,180 sq. ft.
24421 Fishtrap Road, Nisswa, MN 56468
MLS# 7138091Listed by: EXP REALTY - Coming Soon
 $450,000Coming Soon4 beds 2 baths2,576 sq. ft.
25615 Church Street, Nisswa, MN 56468
MLS# 7109632Listed by: LARSON GROUP REAL ESTATE/KELLE - New
 $699,900Active3 beds 2 baths1,362 sq. ft.
6485 Lendee Drive, Nisswa, MN 56468
MLS# 7096475Listed by: REALTY ONE GROUP CHOICE - New
 $459,900Active2 beds 1 baths800 sq. ft.
26573 Lower Cullen Road, Nisswa, MN 56468
MLS# 7130262Listed by: WOODS TO WATER REAL ESTATE - New
 $739,000Active5 beds 3 baths4,167 sq. ft.
22401 Camp Lincoln Road, Nisswa, MN 56468
MLS# 7133516Listed by: COUNSELOR REALTY BRAINERD LAKES 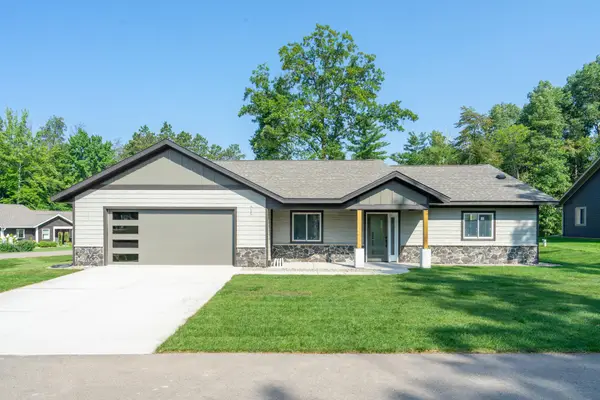 $589,900Active3 beds 2 baths1,769 sq. ft.
4879 Trailside Loop, Nisswa, MN 56468
MLS# 7130261Listed by: EDINA REALTY, INC.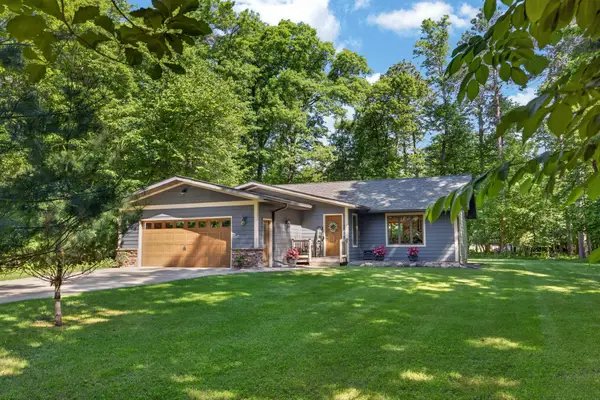 $535,000Active4 beds 2 baths2,115 sq. ft.
6108 Bittersweet Lane, Nisswa, MN 56468
MLS# 7132982Listed by: NORTHLAND SOTHEBY'S INTERNATIONAL REALTY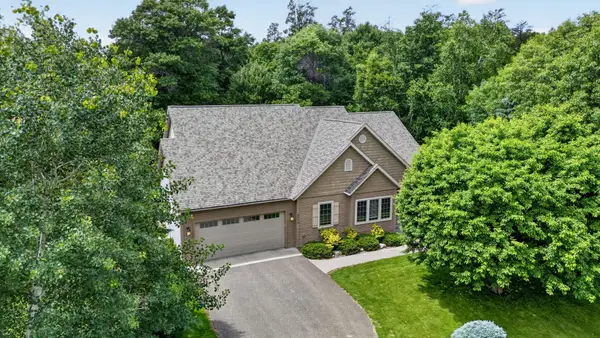 $669,000Active5 beds 3 baths4,176 sq. ft.
24773 Cove Trail, Nisswa, MN 56468
MLS# 7129934Listed by: REAL BROKER, LLC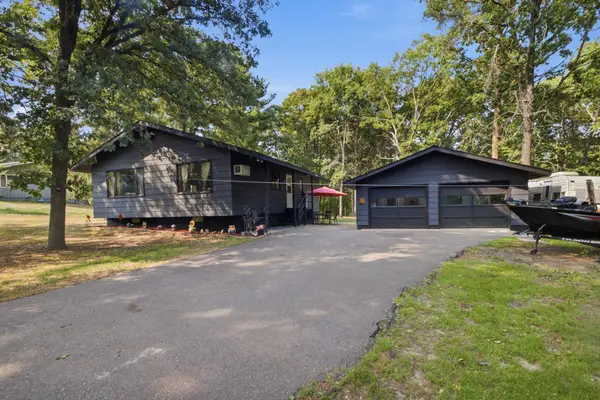 $359,900Active3 beds 1 baths1,842 sq. ft.
5546 Poplar Avenue, Nisswa, MN 56468
MLS# 7126920Listed by: RE/MAX ADVANTAGE PLUS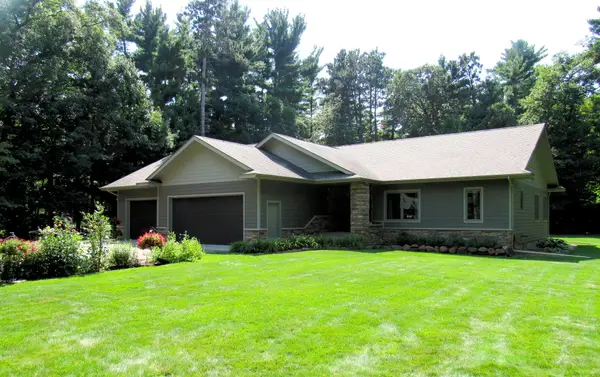 $689,900Active4 beds 3 baths3,150 sq. ft.
21601 Timber Hills Trail, Nisswa, MN 56468
MLS# 7123184Listed by: KURILLA REAL ESTATE LTD


Protect your home and budget from life's surprises with an Assurant Home Warranty, backed by a partner that supports you through every step of homeownership. Explore Plans.
© 2023 - 2026 ERA Franchise Systems LLC. All rights reserved. ERA Franchise Systems LLC fully supports the principles of the Fair Housing Act and the Equal Opportunity Act. ERA, ERA Real Estate powered, and their respective logos are registered service marks of ERA Franchise Systems LLC. Each office is independently owned and operated.