
2677 Fondie Lane Sw, Nisswa, MN 56468
Local realty services provided by:ERA Viking Realty
2677 Fondie Lane Sw,Nisswa, MN 56468
$599,900
- 3 Beds
- 2 Baths
- 1,971 sq. ft.
- Single family
- Active
Listed by: thomas schiffler
Office: premier real estate services
MLS#:7107573
Source:NSMLS
Price summary
- Price:$599,900
- Price per sq. ft.:$304.36
About this home
Escape to your own Northwoods retreat on Fondie Lane in Nisswa. Nestled on a private wooded setting just minutes from the amenities of Nisswa and Baxter, this beautifully finished home offers the perfect blend of comfort, craftsmanship, and outdoor adventure. Inside, you'll find custom knotty alder cabinetry, granite countertops in the kitchen and both bathrooms, and a thoughtfully designed layout that is both functional and inviting. The spacious kitchen is complemented by a walk-in pantry featuring additional custom cabinetry, granite countertops, and a convenient beverage refrigerator—ideal for entertaining or extra storage. The primary suite is designed for comfort with two walk-in closets and a spacious walk-in tile shower, creating a private retreat with exceptional storage and luxury finishes. An oversized heated two-stall garage offers plenty of room for vehicles, recreational equipment, and workshop space. Step outside and enjoy the peaceful surroundings from the stamped concrete patio featuring a custom fire pit—perfect for relaxing evenings under the stars. Nature lovers will appreciate the private trail winding through the property that connects directly to the Pillsbury State Forest, offering endless opportunities for hiking, wildlife viewing, snowshoeing, and exploring. Deer, turkey, and a variety of wildlife are frequent visitors, creating a true up-north experience right in your backyard. Whether you're looking for a year-round home or a weekend getaway, this exceptional property offers privacy, quality finishes, abundant wildlife, and direct access to the beauty of Minnesota's Northwoods—all while being just minutes from the shopping, dining, recreation, and conveniences of both Nisswa and Baxter....
Contact an agent
Home facts
- Year built:2022
- Subdivision & Development:Hilltop View
- Listing ID #:7107573
- Added:92 day(s) ago
- Updated:October 11, 2026 at 12:06 PM
Rooms and interior
- Bedrooms:3
- Total bathrooms:2
- Full bathrooms:2
- Dining Description:Informal Dining Room
- Bathrooms Description:Bathroom Ensuite, Main Floor Full Bath, Separate Shower and Tub, Walk-In Shower Stall
- Kitchen Description:Dishwasher, Microwave, Range, Refrigerator, Tankless Water Heater
- Living area:1,971 sq. ft.
Heating and cooling
- Cooling:Central Air, Heat Pump
- Heating:Forced Air, Heat Pump
- Central air:Yes
Structure and exterior
- Roof:Age 8 Years or Less, Asphalt
- Year built:2022
- Building area:1,971 sq. ft.
- Lot area:2.54 Acres
- Levels:1 Story
Utilities
- Water:Well
- Sewer:Tank with Drainage Field
Finances and disclosures
- Price:$599,900
- Price per sq. ft.:$304.36
- Tax amount:$2,558 (2026)
Features and amenities
- Appliances:Microwave, Range, Refrigerator, Tankless Water Heater, Washer, Water Softener Rented
- Laundry features:Dryer, Washer
- Amenities:Tankless Water Heater, Water Softener Rented
Parking
- Parking description:Attached Garage
- Garage:Yes
- Garage spaces:2
New listings near 2677 Fondie Lane Sw
- New
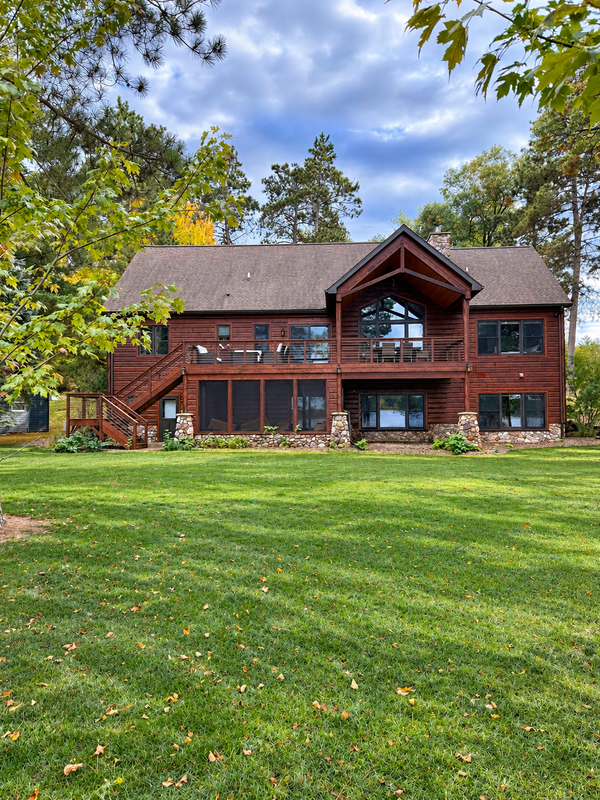 $2,395,000Active5 beds 3 baths3,976 sq. ft.
25128 Nisswa Lake Lane, Nisswa, MN 56468
MLS# 7154236Listed by: COMPASS - New
 $30,000Active0.3 Acres
TBD Edna Lake Road, Nisswa, MN 56468
MLS# 7153914Listed by: EDINA REALTY, INC. 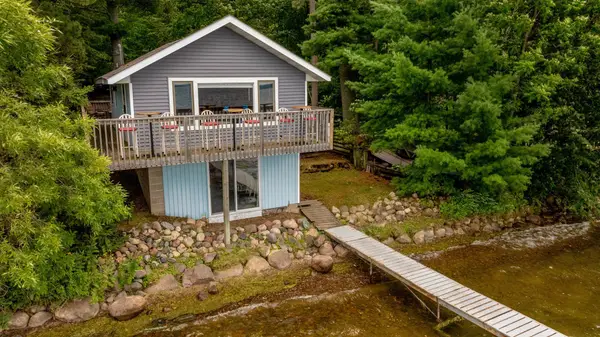 $1,000,000Active1 beds 2 baths952 sq. ft.
4444 Mission Road, Nisswa, MN 56468
MLS# 7145751Listed by: POSITIVE REALTY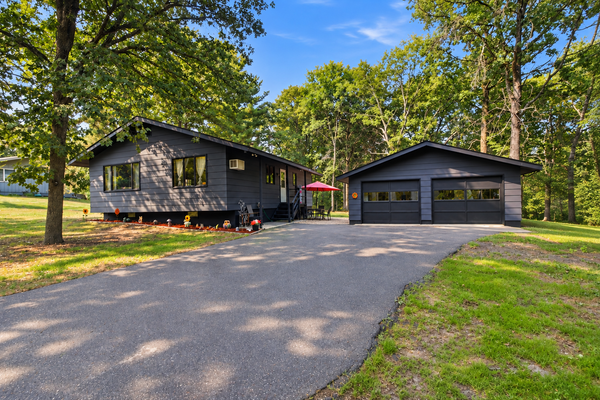 $319,900Active3 beds 1 baths1,842 sq. ft.
5546 Poplar Avenue, Nisswa, MN 56468
MLS# 7144984Listed by: RE/MAX ADVANTAGE PLUS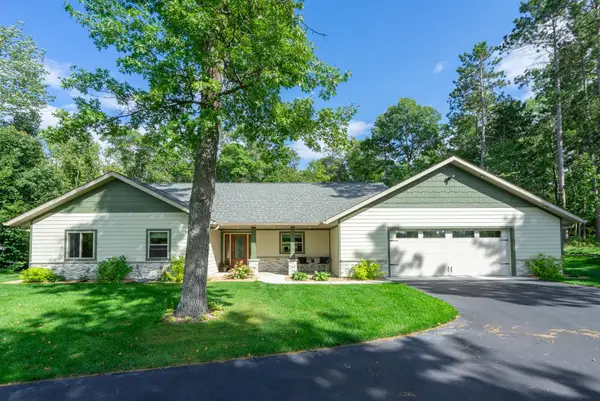 $572,400Active3 beds 2 baths1,823 sq. ft.
25873 Trailside Run, Nisswa, MN 56468
MLS# 7141447Listed by: EDINA REALTY, INC.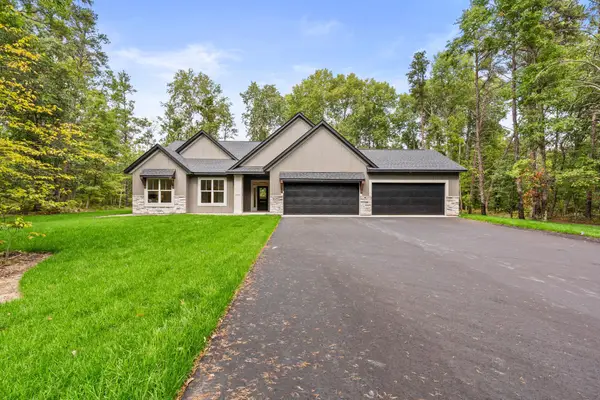 $675,000Active3 beds 2 baths2,008 sq. ft.
6474 E Clark Lake Lane, Nisswa, MN 56468
MLS# 7142364Listed by: COUNSELOR REALTY BRAINERD LAKES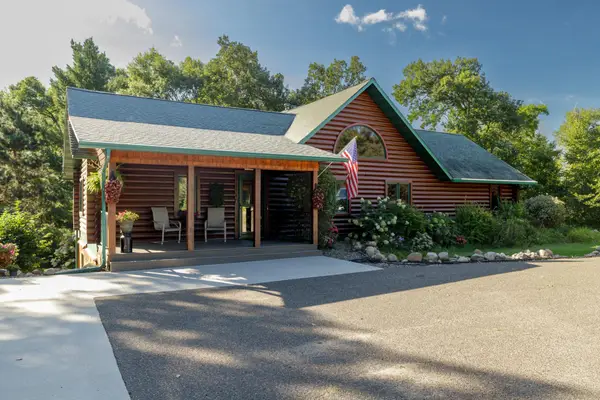 $600,000Active5 beds 3 baths3,062 sq. ft.
4163 County Road 29, Nisswa, MN 56468
MLS# 7141910Listed by: EDINA REALTY, INC. $699,900Pending3 beds 2 baths1,362 sq. ft.
6485 Lendee Drive, Nisswa, MN 56468
MLS# 7096475Listed by: REALTY ONE GROUP CHOICE $459,900Active2 beds 1 baths800 sq. ft.
26573 Lower Cullen Road, Nisswa, MN 56468
MLS# 7130262Listed by: WOODS TO WATER REAL ESTATE $739,000Active5 beds 3 baths4,167 sq. ft.
22401 Camp Lincoln Road, Nisswa, MN 56468
MLS# 7133516Listed by: COUNSELOR REALTY BRAINERD LAKES


Protect your home and budget from life's surprises with an Assurant Home Warranty, backed by a partner that supports you through every step of homeownership. Explore Plans.
© 2023 - 2026 ERA Franchise Systems LLC. All rights reserved. ERA Franchise Systems LLC fully supports the principles of the Fair Housing Act and the Equal Opportunity Act. ERA, ERA Real Estate powered, and their respective logos are registered service marks of ERA Franchise Systems LLC. Each office is independently owned and operated.