
40084 Harvester Avenue, North Branch, MN 55056
Local realty services provided by:ERA Viking Realty
40084 Harvester Avenue,North Branch, MN 55056
$261,500
- 3 Beds
- 2 Baths
- 1,610 sq. ft.
- Single family
- Active
Listed by: michael nehmzow, tammy m. nehmzow
Office: get you moved realty
MLS#:7164649
Source:NSMLS
Price summary
- Price:$261,500
- Price per sq. ft.:$150.11
About this home
Discover the perfect blend of privacy, space, and comfort in this wonderful North Branch location! Situated on a beautiful lot of over an acre, this property offers room to relax and enjoy the outdoors while taking in gorgeous sunset views from the deck. The spacious main level features an abundance of windows that fill the home with natural light, creating a bright and welcoming atmosphere. Downstairs, the lower-level family and recreation room offers additional living space with daylight windows, making it ideal for entertaining, relaxing, or creating the perfect game room. If you're looking for a peaceful setting with plenty of room to spread out, this North Branch gem is ready to welcome you home!
Contact an agent
Home facts
- Year built:1996
- Subdivision & Development:Esther Elizabeth Estate 2
- Listing ID #:7164649
- Added:3 day(s) ago
- Updated:October 27, 2026 at 02:00 PM
Rooms and interior
- Bedrooms:3
- Total bathrooms:2
- Full bathrooms:1
- Dining Description:Kitchen/Dining Room
- Bathrooms Description:3/4 Basement, Upper Level Full Bath
- Basement:Yes
- Basement Description:Block, Daylight / Lookout Windows, Full, Storage Space
- Living area:1,610 sq. ft.
Heating and cooling
- Cooling:Central Air
- Heating:Forced Air
- Central air:Yes
Structure and exterior
- Roof:Asphalt, Pitched
- Year built:1996
- Building area:1,610 sq. ft.
- Lot area:1.02 Acres
- Lot Features:Level, Tree Coverage - Medium
- Construction Materials:Block
- Levels:Bi/Split Level
Utilities
- Water:Well
- Sewer:Private Sewer
Finances and disclosures
- Price:$261,500
- Price per sq. ft.:$150.11
- Tax amount:$3,416 (2026)
Features and amenities
- Amenities:Gas Water Heater
Parking
- Parking description:Asphalt, Attached Garage
- Garage:Yes
- Garage spaces:2
New listings near 40084 Harvester Avenue
- New
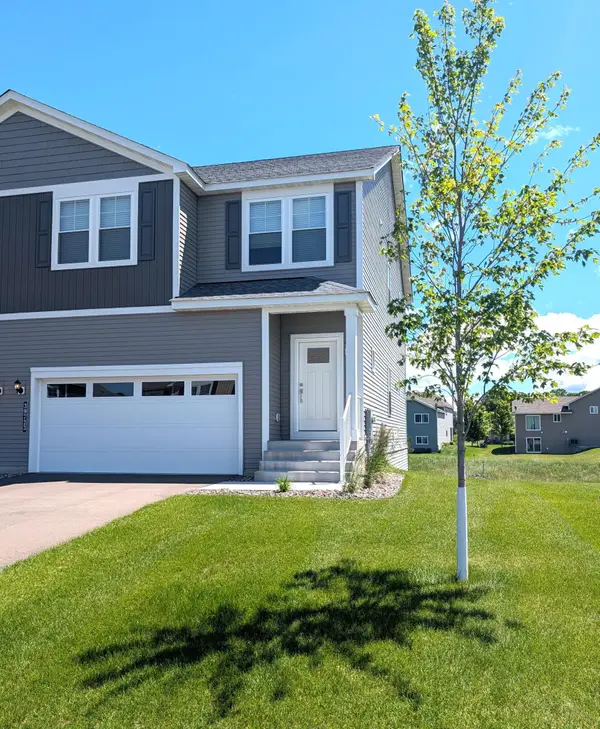 $374,900Active4 beds 4 baths2,072 sq. ft.
39723 Fallbrook Avenue, North Branch, MN 55056
MLS# 7165078Listed by: LGI REALTY-MINNESOTA, LLC - New
 $342,900Active3 beds 3 baths1,496 sq. ft.
39743 Fallbrook Avenue, North Branch, MN 55056
MLS# 7165081Listed by: LGI REALTY-MINNESOTA, LLC - New
 $355,900Active2 beds 1 baths1,243 sq. ft.
37556 Greenway Avenue, North Branch, MN 55056
MLS# 7164963Listed by: NEXTHOME WEST METRO - New
 $379,900Active4 beds 2 baths1,936 sq. ft.
8164 383rd Street, North Branch, MN 55056
MLS# 7163783Listed by: KELLER WILLIAMS PREMIER REALTY - New
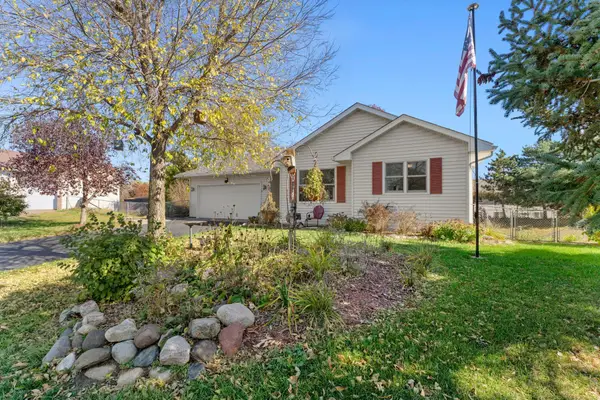 $260,000Active3 beds 2 baths1,531 sq. ft.
6651 380th Court, North Branch, MN 55056
MLS# 7157408Listed by: EDINA REALTY, INC. - New
 $409,900Active4 beds 3 baths2,292 sq. ft.
4693 382nd Drive, North Branch, MN 55056
MLS# 7161065Listed by: RE/MAX RESULTS  $639,900Active4 beds 4 baths3,855 sq. ft.
36571 Elk Avenue, North Branch, MN 55056
MLS# 7160415Listed by: RE/MAX ADVANTAGE PLUS $300,000Pending3 beds 2 baths1,679 sq. ft.
7364 397th Street, North Branch, MN 55056
MLS# 7160925Listed by: KRIS LINDAHL REAL ESTATE $415,510Pending2 beds 2 baths1,440 sq. ft.
7233 386th Street, North Branch, MN 55056
MLS# 7160161Listed by: RE/MAX SYNERGY


Protect your home and budget from life's surprises with an Assurant Home Warranty, backed by a partner that supports you through every step of homeownership. Explore Plans.
© 2023 - 2026 ERA Franchise Systems LLC. All rights reserved. ERA Franchise Systems LLC fully supports the principles of the Fair Housing Act and the Equal Opportunity Act. ERA, ERA Real Estate powered, and their respective logos are registered service marks of ERA Franchise Systems LLC. Each office is independently owned and operated.