
8164 383rd Street, North Branch, MN 55056
Local realty services provided by:ERA Viking Realty
8164 383rd Street,North Branch, MN 55056
$379,900
- 4 Beds
- 2 Baths
- 1,936 sq. ft.
- Single family
- Active
Listed by: rikk t. sorenson
Office: keller williams premier realty
MLS#:7163783
Source:NSMLS
Price summary
- Price:$379,900
- Price per sq. ft.:$186.23
About this home
Welcome home to this like-new 2023 Alderwood plan, upgraded since and ready to move in! This bright and open 4 bed/2 bath home has lots of natural light throughout. The charming kitchen features custom knotty alder/enameled cabinetry, quartz countertops, a spacious center island, and stainless steel appliances. LVP flooring flows throughout the living room, kitchen, dining, bath, and entry, and the primary bedroom boasts a large walk-in closet. You’ll love the living room, with its stunning windows, new electric fireplace wall, and board and batten detailing. The finished walk-out lower level adds a family room with custom built-in cabinets, 2 generous bedrooms, and a full bath. Buyers will also love the 30x22 insulated, heated, sheetrocked, and painted garage, which includes an EV charger on a separate meter for a reduced electric rate through East Central Energy. Outside, enjoy landscaping all the way around, a fully fenced backyard, a new patio, and raised garden beds.
Contact an agent
Home facts
- Year built:2023
- Listing ID #:7163783
- Added:3 day(s) ago
- Updated:October 27, 2026 at 02:00 PM
Rooms and interior
- Bedrooms:4
- Total bathrooms:2
- Full bathrooms:2
- Dining Description:Eat In Kitchen, Kitchen/Dining Room
- Bathrooms Description:3/4 Basement, Main Floor Full Bath
- Kitchen Description:Dishwasher, Microwave, Range, Refrigerator
- Basement:Yes
- Basement Description:Daylight / Lookout Windows, Drain Tiled, Finished, Walkout
- Living area:1,936 sq. ft.
Heating and cooling
- Cooling:Central Air
- Heating:Forced Air
- Central air:Yes
Structure and exterior
- Roof:Age 8 Years or Less, Asphalt
- Year built:2023
- Building area:1,936 sq. ft.
- Lot area:0.25 Acres
- Levels:Bi/Split Level
Utilities
- Water:City Water - Connected
- Sewer:City Sewer - Connected
Finances and disclosures
- Price:$379,900
- Price per sq. ft.:$186.23
- Tax amount:$3,792 (2025)
Features and amenities
- Appliances:Microwave, Range, Refrigerator, Water Softener Owned
- Laundry features:Dryer
- Amenities:Air-To-Air Exchanger, Gas Water Heater, Water Softener Owned
Parking
- Parking description:Asphalt, Attached Garage, Heated Garage, Insulated Garage
- Garage:Yes
- Garage spaces:3
New listings near 8164 383rd Street
- New
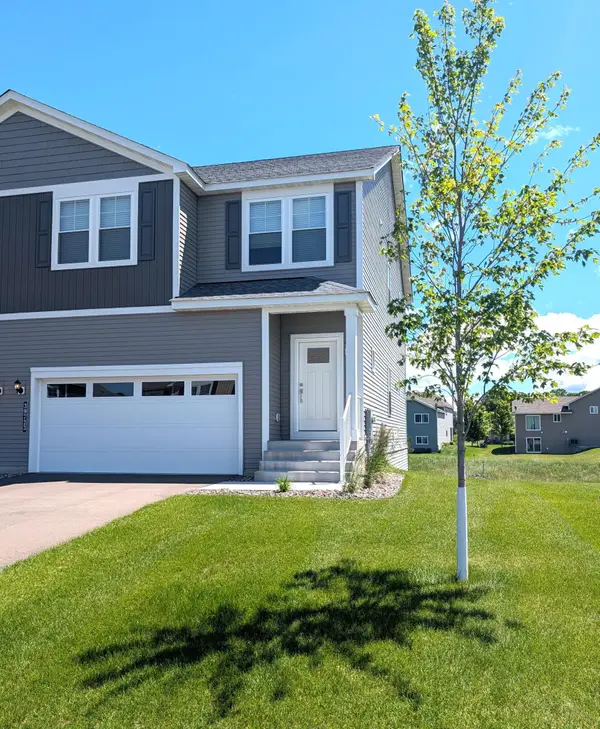 $374,900Active4 beds 4 baths2,072 sq. ft.
39723 Fallbrook Avenue, North Branch, MN 55056
MLS# 7165078Listed by: LGI REALTY-MINNESOTA, LLC - New
 $342,900Active3 beds 3 baths1,496 sq. ft.
39743 Fallbrook Avenue, North Branch, MN 55056
MLS# 7165081Listed by: LGI REALTY-MINNESOTA, LLC - New
 $355,900Active2 beds 1 baths1,243 sq. ft.
37556 Greenway Avenue, North Branch, MN 55056
MLS# 7164963Listed by: NEXTHOME WEST METRO - New
 $261,500Active3 beds 2 baths1,610 sq. ft.
40084 Harvester Avenue, North Branch, MN 55056
MLS# 7164649Listed by: GET YOU MOVED REALTY - New
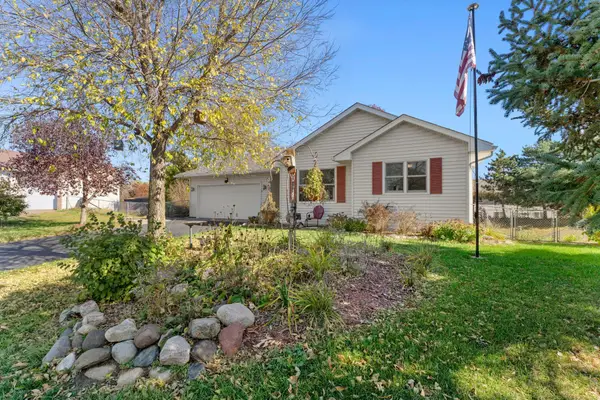 $260,000Active3 beds 2 baths1,531 sq. ft.
6651 380th Court, North Branch, MN 55056
MLS# 7157408Listed by: EDINA REALTY, INC. - New
 $409,900Active4 beds 3 baths2,292 sq. ft.
4693 382nd Drive, North Branch, MN 55056
MLS# 7161065Listed by: RE/MAX RESULTS  $639,900Active4 beds 4 baths3,855 sq. ft.
36571 Elk Avenue, North Branch, MN 55056
MLS# 7160415Listed by: RE/MAX ADVANTAGE PLUS $300,000Pending3 beds 2 baths1,679 sq. ft.
7364 397th Street, North Branch, MN 55056
MLS# 7160925Listed by: KRIS LINDAHL REAL ESTATE $415,510Pending2 beds 2 baths1,440 sq. ft.
7233 386th Street, North Branch, MN 55056
MLS# 7160161Listed by: RE/MAX SYNERGY


Protect your home and budget from life's surprises with an Assurant Home Warranty, backed by a partner that supports you through every step of homeownership. Explore Plans.
© 2023 - 2026 ERA Franchise Systems LLC. All rights reserved. ERA Franchise Systems LLC fully supports the principles of the Fair Housing Act and the Equal Opportunity Act. ERA, ERA Real Estate powered, and their respective logos are registered service marks of ERA Franchise Systems LLC. Each office is independently owned and operated.