
4992 384th Trail, North Branch, MN 55056
Local realty services provided by:ERA Gillespie Real Estate
4992 384th Trail,North Branch, MN 55056
$354,900
- 3 Beds
- 3 Baths
- 2,740 sq. ft.
- Townhouse
- Active
Listed by: team watters, tony watters
Office: re/max results
MLS#:7126406
Source:NSMLS
Price summary
- Price:$354,900
- Price per sq. ft.:$129.53
- Monthly HOA dues:$375
About this home
Beautiful end-unit townhome in a desirable, private gated community, conveniently located near shopping, dining, amenities and quick freeway access! Offering 3 bedrooms & 3 bathrooms, this spacious home is perfectly designed for comfortable main-level living with the bonus of a fully finished lower level.
The bright, open main floor features a vaulted living room w fireplace, flowing seamlessly into the kitchen and dining area. The kitchen offers a 2-tiered island, tiled backsplash, wood flooring & stainless steel appliances. Just beyond the dining area, the inviting sunroom overlooks surrounding farm fields & opens to a private patio—an ideal spot to relax & enjoy the peaceful setting.
A front office/den with French doors provides flexible space for working from home, reading or hobbies. The spacious primary suite features a private bath with walk-in shower, jetted tub, double sinks & an impressive walk-in closet. Main-floor laundry adds everyday convenience & leads directly to the attached 2½-car garage w plenty of storage, including overhead shelving accessed by ladder.
The fully finished lower level offers even more living space with a large family room, additional bedroom, full bathroom & a versatile craft room/den with direct access to the utility & storage room. Abundant shelving and storage can be found throughout the home, along with custom blinds.
Enjoy the privacy of an end-unit setting, peaceful views, generous living & storage space, & the convenience of a sought-after townhome community close to everything. Move-in ready and waiting for new owners to enjoy all it has to offer!...
Contact an agent
Home facts
- Year built:2004
- Subdivision & Development:Wildridge Northpointe
- Listing ID #:7126406
- Added:2 day(s) ago
- Updated:August 17, 2026 at 12:24 PM
Rooms and interior
- Bedrooms:3
- Total bathrooms:3
- Full bathrooms:2
- Half bathrooms:1
- Dining Description:Breakfast Area, Breakfast Bar, Kitchen/Dining Room, Living/Dining Room
- Bathrooms Description:Full Basement, Jetted Tub, Main Floor 1/2 Bath, Main Floor Full Bath, Separate Shower and Tub, Walk-In Shower Stall
- Kitchen Description:Dishwasher, Exhaust Fan, Microwave, Range, Refrigerator, Stainless Steel Appliances
- Basement:Yes
- Basement Description:Block, Daylight / Lookout Windows, Drain Tiled, Egress Window(s), Finished, Full, Sump Pump
- Living area:2,740 sq. ft.
Heating and cooling
- Cooling:Central Air
- Heating:Forced Air
- Central air:Yes
Structure and exterior
- Roof:Age 8 Years or Less, Asphalt
- Year built:2004
- Building area:2,740 sq. ft.
- Lot area:0.07 Acres
- Construction Materials:Block
- Levels:1 Story
Utilities
- Water:City Water - Connected
- Sewer:City Sewer - Connected
Finances and disclosures
- Price:$354,900
- Price per sq. ft.:$129.53
- Tax amount:$4,117 (2025)
Features and amenities
- Appliances:Exhaust Fan, Microwave, Range, Refrigerator, Stainless Steel Appliances
- Laundry features:Dryer
- Amenities:Air-To-Air Exchanger
Parking
- Parking description:Attached Garage, Garage Door Opener
- Garage:Yes
- Garage spaces:2
New listings near 4992 384th Trail
- Coming Soon
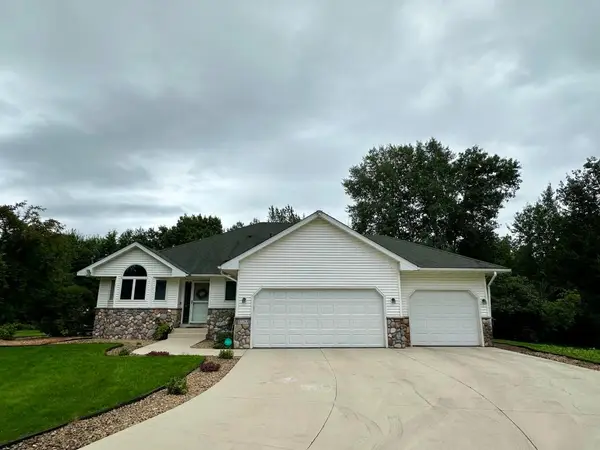 $499,500Coming Soon5 beds 4 baths
37283 Heritage Way, North Branch, MN 55056
MLS# 7121537Listed by: EXP REALTY - New
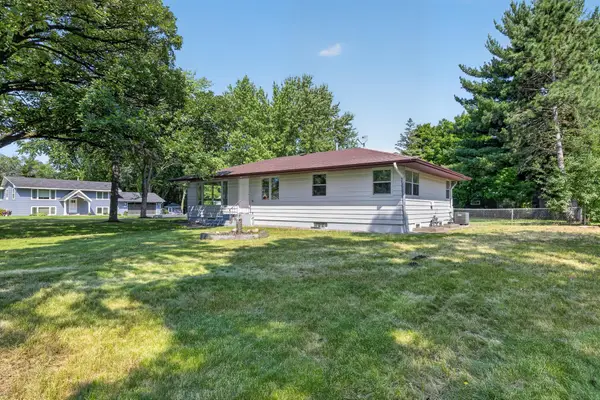 $299,000Active4 beds 2 baths1,274 sq. ft.
6096 Elm Street, North Branch, MN 55056
MLS# 7123658Listed by: GRAND PROPERTIES REAL ESTATE - New
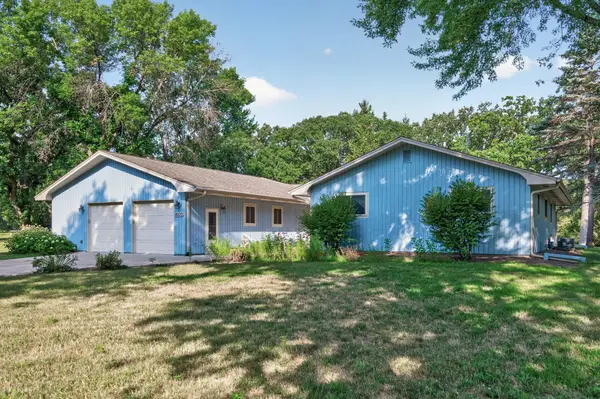 $334,900Active3 beds 2 baths2,218 sq. ft.
6033 Oak Circle, North Branch, MN 55056
MLS# 7124911Listed by: RE/MAX SYNERGY - New
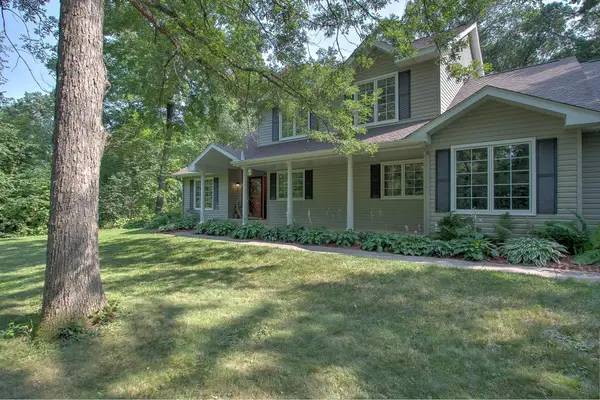 $430,000Active4 beds 3 baths2,697 sq. ft.
7231 407th Street, North Branch, MN 55056
MLS# 7113124Listed by: CENTURY 21 MOLINE REALTY INC - New
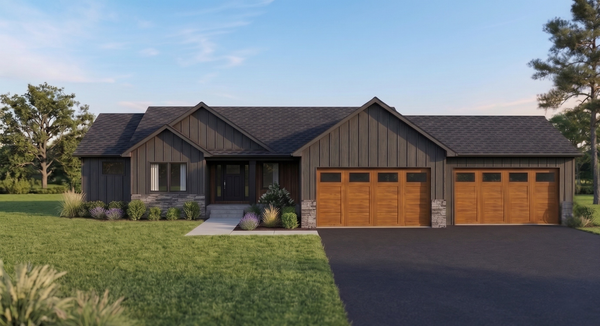 $694,400Active4 beds 3 baths2,484 sq. ft.
41347 Fairfax Lane, North Branch, MN 55056
MLS# 7126546Listed by: COLDWELL BANKER REALTY - New
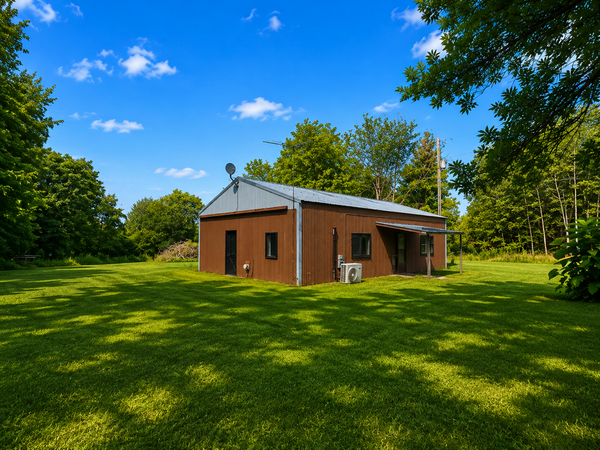 $225,000Active2 beds 1 baths1,120 sq. ft.
8996 Saint Croix Trail, North Branch, MN 55056
MLS# 7126374Listed by: NATIONAL REALTY GUILD - New
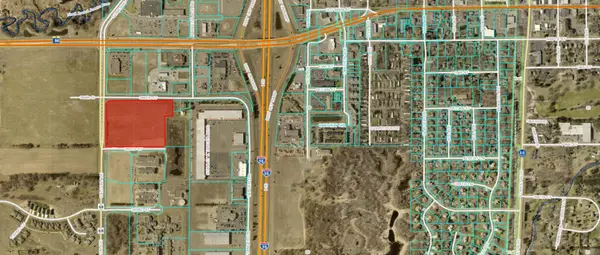 $999,999Active10.55 Acres
54xx 386th Street, North Branch, MN 55056
MLS# 7126269Listed by: RE/MAX RESULTS - New
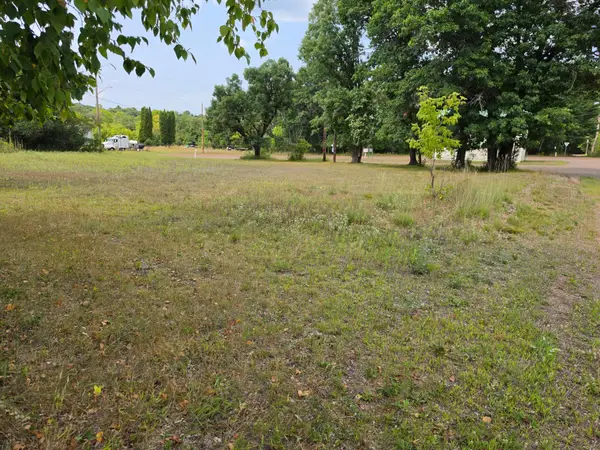 $39,900Active0.45 Acres
41278 Oak Street, North Branch, MN 55056
MLS# 7126197Listed by: GENERATIONS REAL ESTATE GROUP 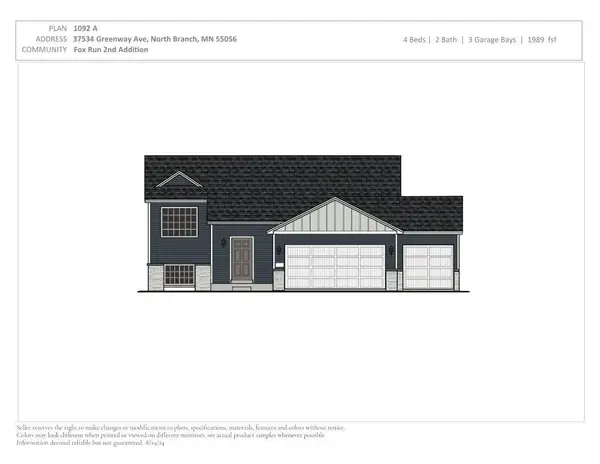 $376,900Pending4 beds 2 baths1,989 sq. ft.
37534 Greenway Avenue, North Branch, MN 55056
MLS# 7125054Listed by: NEXTHOME WEST METRO


Protect your home and budget from life's surprises with an Assurant Home Warranty, backed by a partner that supports you through every step of homeownership. Explore Plans.
© 2023 - 2026 ERA Franchise Systems LLC. All rights reserved. ERA Franchise Systems LLC fully supports the principles of the Fair Housing Act and the Equal Opportunity Act. ERA, ERA Real Estate powered, and their respective logos are registered service marks of ERA Franchise Systems LLC. Each office is independently owned and operated.