
37283 Heritage Way, North Branch, MN 55056
Local realty services provided by:ERA Gillespie Real Estate
37283 Heritage Way,North Branch, MN 55056
$499,500
- 5 Beds
- 4 Baths
- 2,231 sq. ft.
- Single family
- Active
Listed by: price realty, katie duerfeldt
Office: exp realty
MLS#:7121537
Source:NSMLS
Price summary
- Price:$499,500
- Price per sq. ft.:$223.89
- Monthly HOA dues:$20.83
About this home
Private 1-acre setting, beautiful updates, and an incredible outdoor lifestyle!
Tucked away on a quiet cul-de-sac in the highly desired Tall Timbers neighborhood, this well-maintained home offers the space, quality, and privacy you've been looking for. 2741 Total SF, which include approximately 510SF of unfinished storage and laundry space!
Enjoy peaceful views and direct access to 40 acres of trails and a scenic pond right behind the property—an amazing setting for nature lovers and outdoor enthusiasts.
This home features solid wood floors and doors, Andersen windows, stainless steel appliances, a stone fireplace, ample storage space, and a central vacuum system (a rare and incredibly convenient feature!). The spacious layout offers plenty of room for everyday living and entertaining, while the wooded, private setting creates a true retreat.
Outside, the impressive 21x41 above-ground heated pool features DE filtration and is surrounded by a spacious deck, creating the perfect spot for summer gatherings and relaxation. A stamped concrete patio provides additional outdoor entertaining space, while the irrigation system helps keep the yard looking its best.
This is a home you'll want to see in person. Come experience everything this special property has to offer!...
Contact an agent
Home facts
- Year built:2002
- Subdivision & Development:Tall Timbers
- Listing ID #:7121537
- Added:45 day(s) ago
- Updated:September 30, 2026 at 03:43 PM
Rooms and interior
- Bedrooms:5
- Total bathrooms:4
- Full bathrooms:2
- Half bathrooms:1
- Dining Description:Informal Dining Room
- Bathrooms Description:Full Basement, Main Floor 1/2 Bath, Upper Level Full Bath
- Kitchen Description:Dishwasher, Microwave, Range, Refrigerator, Stainless Steel Appliances
- Basement:Yes
- Basement Description:Drain Tiled, Egress Window(s), Full, Sump Pump, Walkout
- Living area:2,231 sq. ft.
Heating and cooling
- Cooling:Central Air
- Heating:Forced Air
- Central air:Yes
Structure and exterior
- Roof:Age Over 8 Years, Asphalt
- Year built:2002
- Building area:2,231 sq. ft.
- Lot area:1.01 Acres
- Levels:4 or More Level Split
Utilities
- Water:Well
- Sewer:Shared Septic
Finances and disclosures
- Price:$499,500
- Price per sq. ft.:$223.89
- Tax amount:$5,111 (2026)
Features and amenities
- Appliances:Microwave, Range, Refrigerator, Stainless Steel Appliances, Washer, Water Softener Owned
- Laundry features:Dryer, Washer
- Amenities:Air-To-Air Exchanger, Central Vacuum, Water Softener Owned
- Pool features:Above Ground, Heated
Parking
- Parking description:Attached Garage, Concrete
- Garage:Yes
- Garage spaces:3
New listings near 37283 Heritage Way
- New
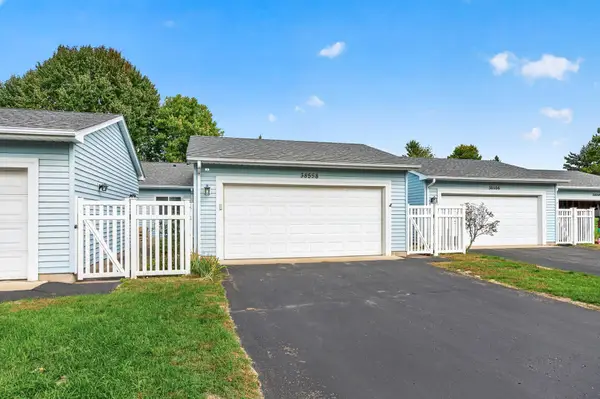 $275,000Active2 beds 3 baths2,230 sq. ft.
38558 Grand Avenue, North Branch, MN 55056
MLS# 7150669Listed by: EXP REALTY - New
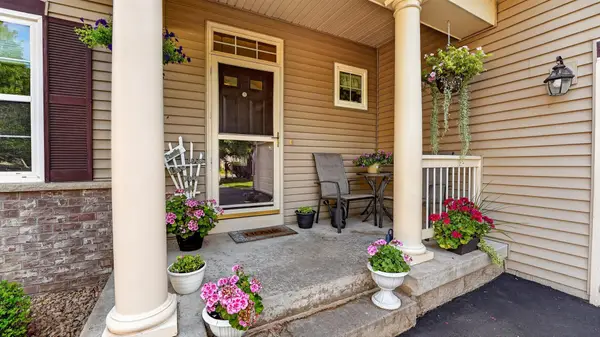 $349,900Active3 beds 3 baths2,740 sq. ft.
4992 384th Trail, North Branch, MN 55056
MLS# 7149839Listed by: RE/MAX RESULTS - New
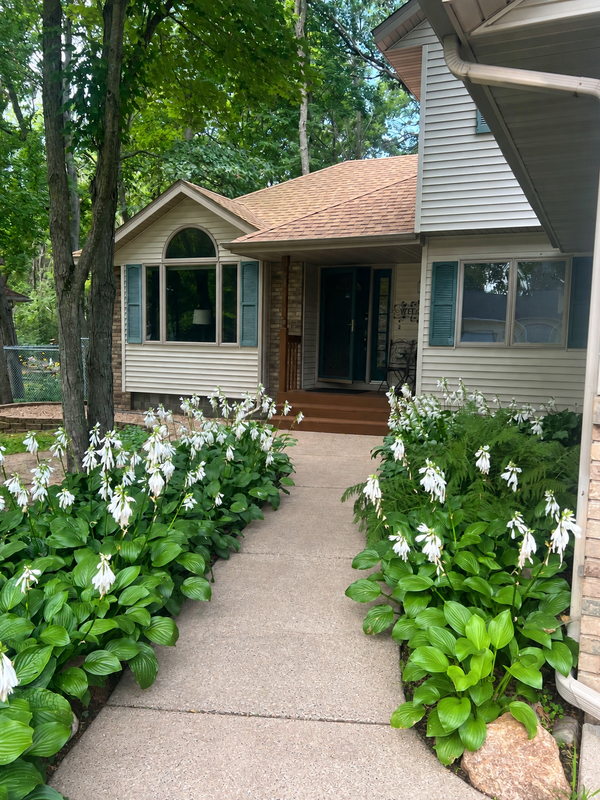 $375,000Active4 beds 3 baths2,904 sq. ft.
38308 Golden Oaks Trail, North Branch, MN 55056
MLS# 7149857Listed by: BOARDWALK PREMIER REALTY, INC. - New
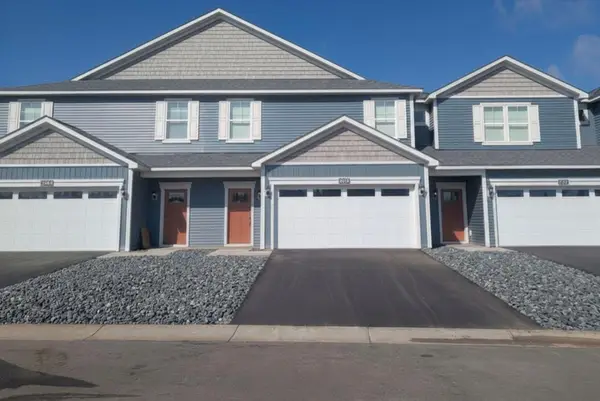 $329,900Active3 beds 3 baths1,749 sq. ft.
5479 Fall Meadow Trail, North Branch, MN 55056
MLS# 7149905Listed by: LGI REALTY-MINNESOTA, LLC - New
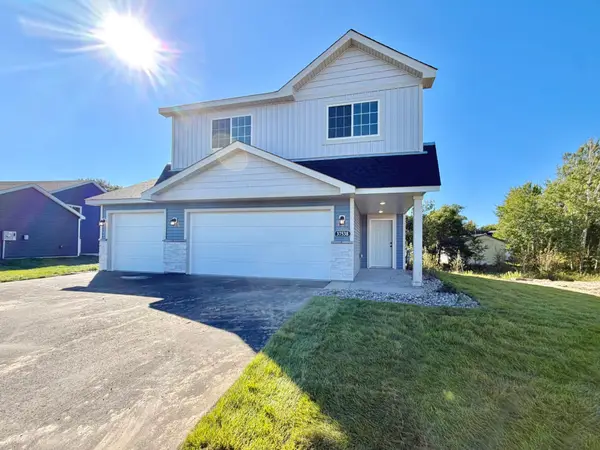 $369,900Active3 beds 2 baths1,651 sq. ft.
37538 Greenway Avenue, North Branch, MN 55056
MLS# 7149233Listed by: NEXTHOME WEST METRO - New
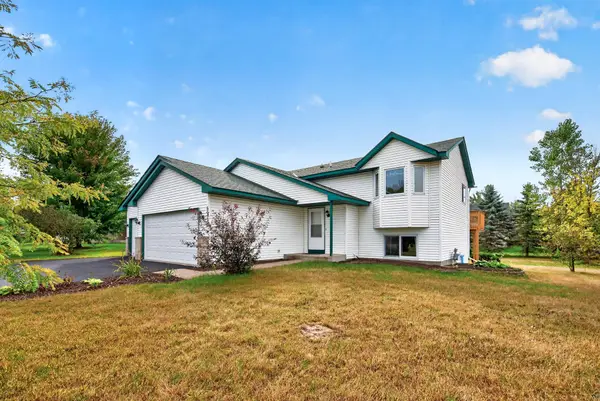 $339,900Active4 beds 2 baths1,835 sq. ft.
6595 380th Court, North Branch, MN 55056
MLS# 7149041Listed by: KELLER WILLIAMS CLASSIC REALTY - Open Sat, 12 to 2pmNew
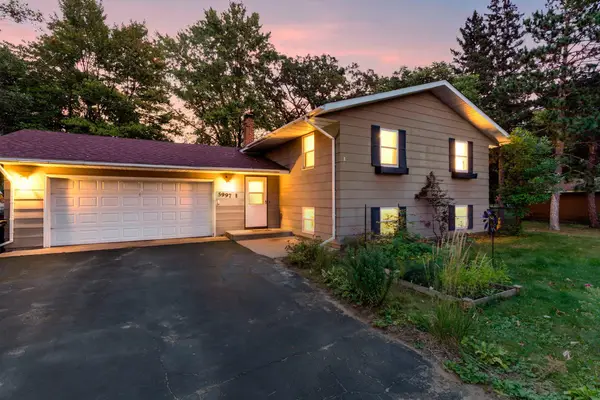 $325,000Active4 beds 2 baths1,902 sq. ft.
5997 Oak Circle, North Branch, MN 55056
MLS# 7146556Listed by: EDINA REALTY, INC. - New
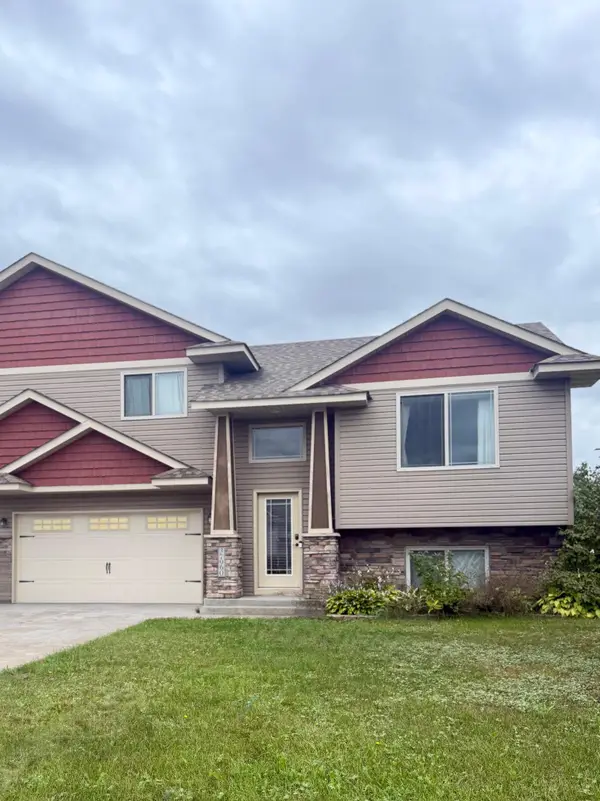 $350,000Active4 beds 2 baths1,760 sq. ft.
37960 Gerald Avenue, North Branch, MN 55056
MLS# 7145638Listed by: FISH MLS REALTY 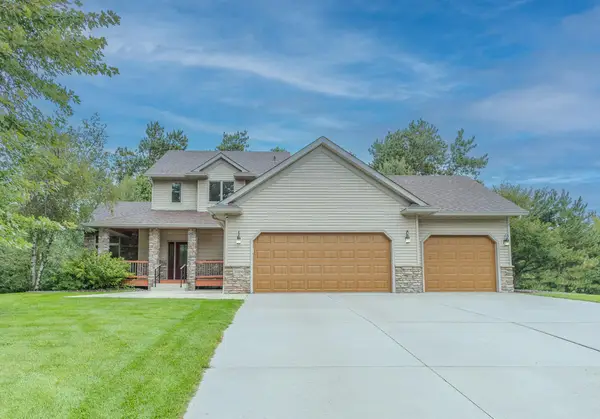 $480,000Active3 beds 3 baths1,928 sq. ft.
37456 Hallmark Drive, North Branch, MN 55056
MLS# 7146948Listed by: THE AUGUST AGENCY, LLC- Open Sat, 12 to 4pm
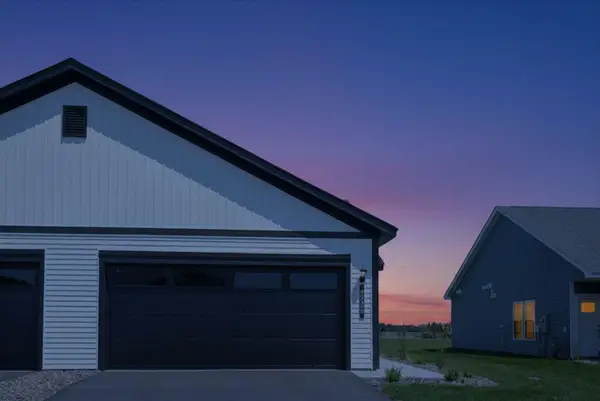 $274,900Active2 beds 1 baths952 sq. ft.
5328 397th Street, North Branch, MN 55056
MLS# 7147022Listed by: LGI REALTY-MINNESOTA, LLC


Protect your home and budget from life's surprises with an Assurant Home Warranty, backed by a partner that supports you through every step of homeownership. Explore Plans.
© 2023 - 2026 ERA Franchise Systems LLC. All rights reserved. ERA Franchise Systems LLC fully supports the principles of the Fair Housing Act and the Equal Opportunity Act. ERA, ERA Real Estate powered, and their respective logos are registered service marks of ERA Franchise Systems LLC. Each office is independently owned and operated.