
6409 Maple Street, North Branch, MN 55056
Local realty services provided by:ERA Prospera Real Estate
6409 Maple Street,North Branch, MN 55056
$199,900
- 3 Beds
- 2 Baths
- 1,944 sq. ft.
- Single family
- Active
Listed by: robert a boyce, david l. patterson
Office: realty executives top results
MLS#:7168484
Source:NSMLS
Price summary
- Price:$199,900
- Price per sq. ft.:$85.28
About this home
Affordable opportunity awaits in the heart of North Branch! This two-story home offers plenty of potential for buyers looking to make a home their own. The main level features a spacious living room, dining room with hardwood floors, eat-in kitchen with ample cabinetry, convenient main-level laundry, bedroom (just put the door back), and ¾ bathroom. Two staircases provide access to the upper level, offering 2 additional bedrooms, a ½ bathroom, and 2 flexible living spaces for an office, hobby, or flex rooms. The upper-level bathroom currently features a toilet and sink, with the original clawfoot tub removed and plumbing remaining in place for a future tub installation. Enjoy the enclosed front porch, original woodwork, and a mix of hardwood and other flooring throughout. Outside, you'll find a spacious yard with mature trees, fencing, and a detached garage. Conveniently located within walking distance of local shopping, dining, parks, golf course, and everyday amenities, with easy access to Highway 95 and I-35. Bring your ideas and discover the possibilities this home has to offer!...
Contact an agent
Home facts
- Year built:1901
- Subdivision & Development:Mc Cutcheon & Smiths Add
- Listing ID #:7168484
- Added:1 day(s) ago
- Updated:November 12, 2026 at 07:00 PM
Rooms and interior
- Bedrooms:3
- Total bathrooms:2
- Half bathrooms:1
- Dining Description:Eat In Kitchen, Informal Dining Room
- Bathrooms Description:Main Floor 3/4 Bath
- Kitchen Description:Dishwasher, Range, Refrigerator
- Basement:Yes
- Basement Description:Unfinished
- Living area:1,944 sq. ft.
Heating and cooling
- Heating:Boiler, Hot Water, Radiant, Zoned
Structure and exterior
- Roof:Asphalt, Pitched
- Year built:1901
- Building area:1,944 sq. ft.
- Lot area:0.17 Acres
- Lot Features:Corner Lot, Level, Tree Coverage - Medium
- Levels:2 Story
Utilities
- Water:City Water - Connected
- Sewer:City Sewer - Connected
Finances and disclosures
- Price:$199,900
- Price per sq. ft.:$85.28
- Tax amount:$2,139 (2025)
Features and amenities
- Appliances:Range, Refrigerator, Washer
- Laundry features:Dryer, Washer
Parking
- Parking description:Detached Garage
- Garage:Yes
- Garage spaces:1
New listings near 6409 Maple Street
- Coming Soon
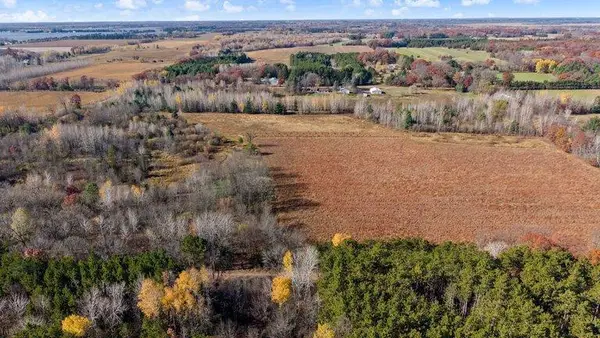 $608,000Coming Soon5 beds 2 baths2,688 sq. ft.
38169 Kost Trail, North Branch, MN 55056
MLS# 7167649Listed by: FATHOM REALTY MN, LLC - Coming Soon
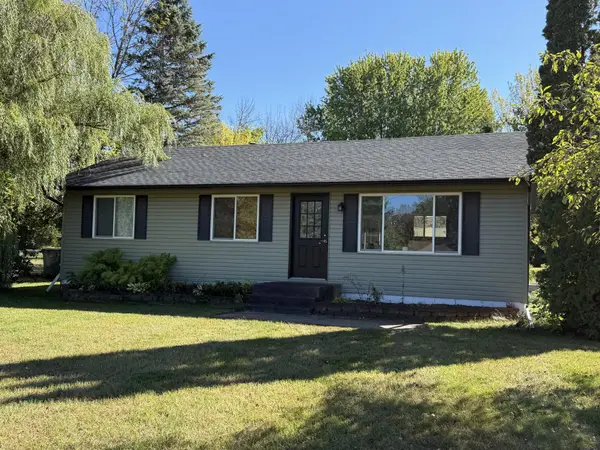 $310,000Coming Soon3 beds 1 baths1,623 sq. ft.
6469 381st Street, North Branch, MN 55056
MLS# 7166157Listed by: RE/MAX RESULTS 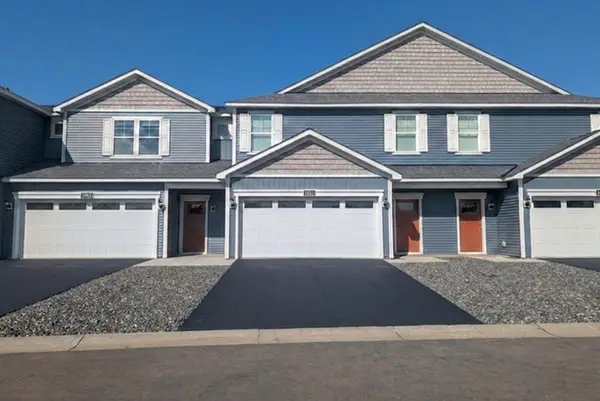 $307,900Pending3 beds 3 baths1,749 sq. ft.
5481 Fall Meadow Trail, North Branch, MN 55056
MLS# 7172147Listed by: LGI REALTY-MINNESOTA, LLC- $307,900Pending3 beds 3 baths1,749 sq. ft.
5481 Fall Meadow Trail, North Branch, MN 55056
MLS# 7172147Listed by: LGI REALTY-MINNESOTA, LLC - New
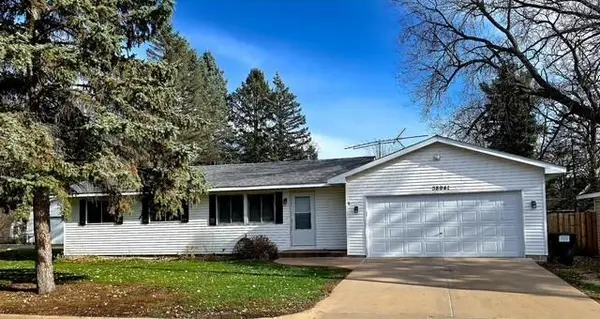 $275,000Active3 beds 1 baths1,050 sq. ft.
38941 4th Avenue, North Branch, MN 55056
MLS# 7168634Listed by: EXIT REALTY NEXUS 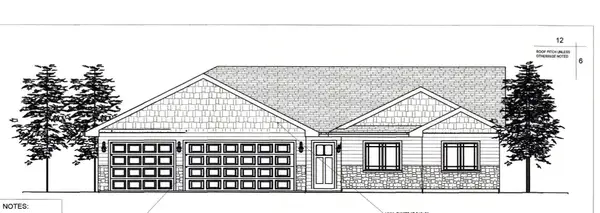 $415,000Pending3 beds 2 baths1,465 sq. ft.
38604 Hawthorne Avenue, North Branch, MN 55056
MLS# 7171416Listed by: RE/MAX SYNERGY- New
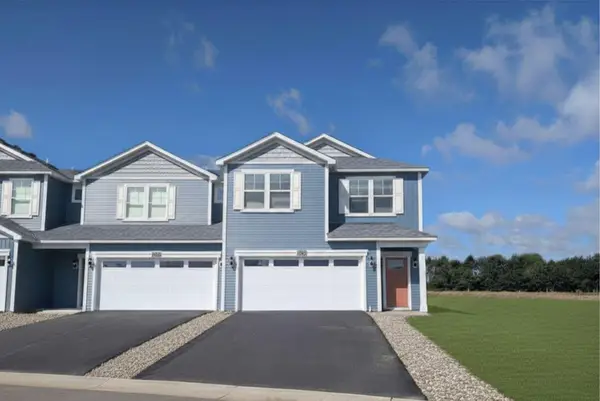 $342,900Active4 beds 3 baths2,072 sq. ft.
5475 Fall Meadow Trail, North Branch, MN 55056
MLS# 7170778Listed by: LGI REALTY-MINNESOTA, LLC - New
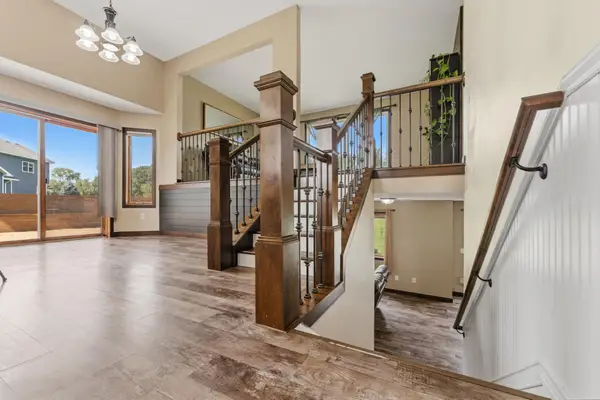 $435,000Active4 beds 3 baths2,302 sq. ft.
5632 407th Court, North Branch, MN 55056
MLS# 7170197Listed by: RE/MAX RESULTS - New
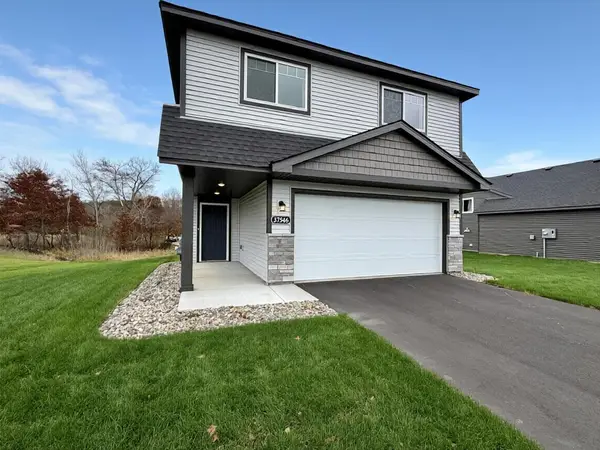 $319,900Active2 beds 1 baths1,243 sq. ft.
37546 Greenway Avenue, North Branch, MN 55056
MLS# 7169968Listed by: NEXTHOME WEST METRO


Protect your home and budget from life's surprises with an Assurant Home Warranty, backed by a partner that supports you through every step of homeownership. Explore Plans.
© 2023 - 2026 ERA Franchise Systems LLC. All rights reserved. ERA Franchise Systems LLC fully supports the principles of the Fair Housing Act and the Equal Opportunity Act. ERA, ERA Real Estate powered, and their respective logos are registered service marks of ERA Franchise Systems LLC. Each office is independently owned and operated.