
7222 Hawthorne Court, North Branch, MN 55056
Local realty services provided by:ERA Viking Realty
7222 Hawthorne Court,North Branch, MN 55056
$390,000
- 2 Beds
- 2 Baths
- 1,367 sq. ft.
- Single family
- Pending
Listed by: catherine carchedi, gri, crs, zak carchedi
Office: re/max synergy
MLS#:7117750
Source:NSMLS
Price summary
- Price:$390,000
- Price per sq. ft.:$285.3
About this home
The model is Pending! It is available for showings until 9/17/26.
You will enjoy this dynamic floor-plan with an open design featuring a drop dead gorgeous kitchen! This will wow you as you first step in the front door and you will appreciate the quality and thoughtfulness put into this plan. Check out the incredible use of windows that provide an abundance of natural light in every room. Stunning kitchen features walk in pantry, custom cabinetry with huge center island, pullout drawers, hidden trash with recycle and more beautiful quartz counter space than you'd ever need! Private owners suite with spacious walk in closet and 3/4 bath located on the back of the house and the second bedroom located on the front, great for guests or home office. Sunny dining area provides access through a sliding door to a covered patio great for relaxing and of course grilling in the summer! This home is energy efficient with in floor heating system, central air and on demand hot water. Oversized 3 car garage has deeper 3rd stall for extra work space or more toys! Nicely landscaped yard includes irrigation, edging rock and sod. Enjoy no association living in this wonderful neighborhood! Other plans and lots to choose from. Walk out basement and split entry lots are available. Stop by and check it out, you will be happy you did!...
Contact an agent
Home facts
- Year built:2025
- Subdivision & Development:Schoolside Village 4
- Listing ID #:7117750
- Added:49 day(s) ago
- Updated:September 19, 2026 at 08:32 AM
Rooms and interior
- Bedrooms:2
- Total bathrooms:2
- Full bathrooms:1
- Dining Description:Informal Dining Room
- Bathrooms Description:Main Floor Full Bath
- Kitchen Description:Dishwasher, Microwave, Range, Refrigerator
- Living area:1,367 sq. ft.
Heating and cooling
- Cooling:Central Air
- Heating:Forced Air, In-Floor Heating
- Central air:Yes
Structure and exterior
- Roof:Age 8 Years or Less, Asphalt, Pitched
- Year built:2025
- Building area:1,367 sq. ft.
- Lot area:12500 Acres
- Lot Features:Sod Included in Price
- Construction Materials:Block
- Levels:1 Story
Utilities
- Water:City Water - Connected
- Sewer:City Sewer - Connected
Finances and disclosures
- Price:$390,000
- Price per sq. ft.:$285.3
- Tax amount:$80 (2025)
Features and amenities
- Appliances:Microwave, Range, Refrigerator
Parking
- Parking description:Asphalt, Attached Garage, Garage Door Opener
- Garage:Yes
- Garage spaces:3
New listings near 7222 Hawthorne Court
- Coming SoonOpen Sat, 4 to 6pm
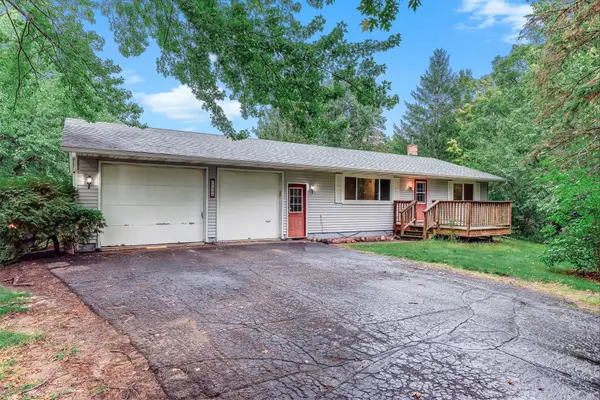 $325,000Coming Soon3 beds 2 baths1,679 sq. ft.
7364 397th Street, North Branch, MN 55056
MLS# 7145682Listed by: KRIS LINDAHL REAL ESTATE - New
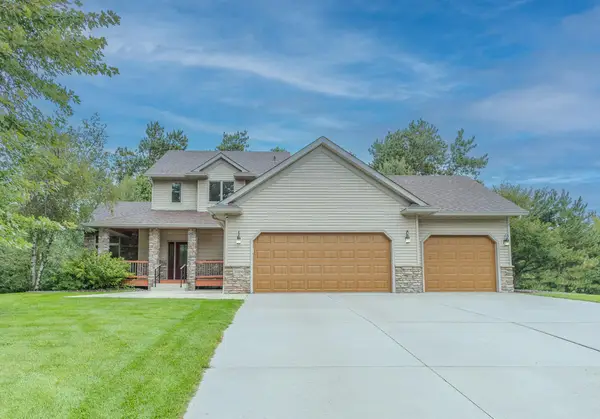 $480,000Active3 beds 3 baths1,928 sq. ft.
37456 Hallmark Drive, North Branch, MN 55056
MLS# 7146948Listed by: THE AUGUST AGENCY, LLC - Open Sat, 12 to 4pmNew
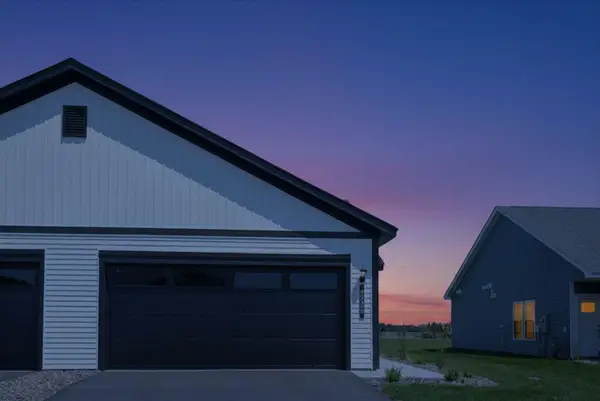 $274,900Active2 beds 1 baths952 sq. ft.
5328 397th Street, North Branch, MN 55056
MLS# 7147022Listed by: LGI REALTY-MINNESOTA, LLC - Open Sat, 11am to 12pmNew
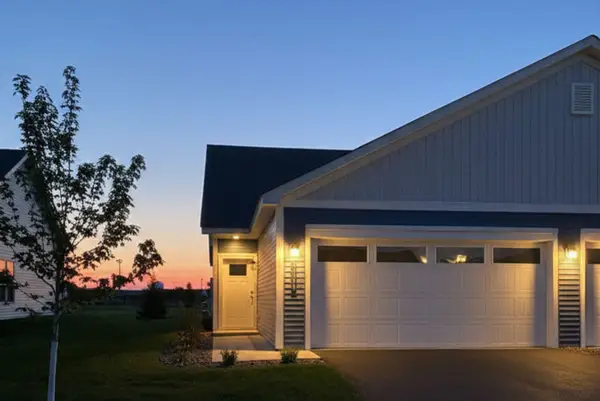 $284,900Active3 beds 2 baths1,176 sq. ft.
5368 397th Street, North Branch, MN 55056
MLS# 7147023Listed by: LGI REALTY-MINNESOTA, LLC - Open Sat, 12 to 4pmNew
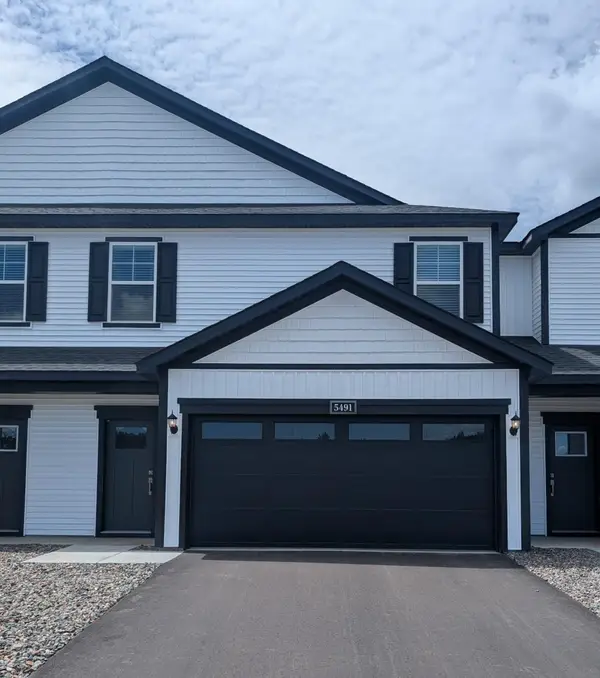 $309,900Active3 beds 3 baths1,749 sq. ft.
5491 Fall Meadow Trail, North Branch, MN 55056
MLS# 7147025Listed by: LGI REALTY-MINNESOTA, LLC - Open Sat, 12 to 4pmNew
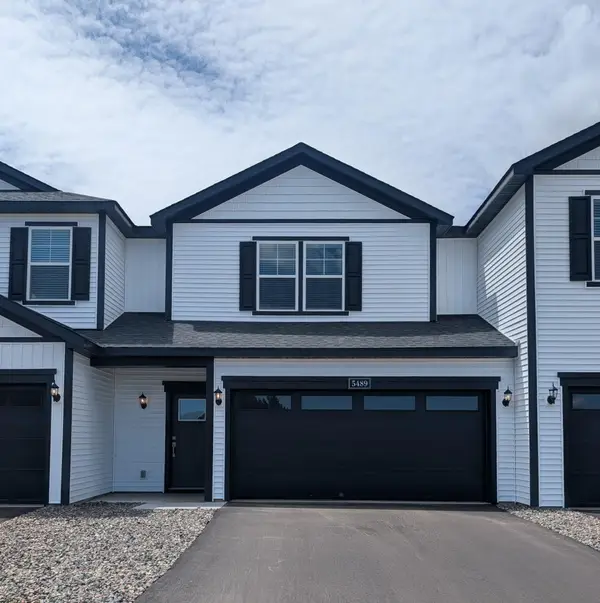 $289,900Active3 beds 3 baths1,496 sq. ft.
5489 Fall Meadow Trail, North Branch, MN 55056
MLS# 7147027Listed by: LGI REALTY-MINNESOTA, LLC - New
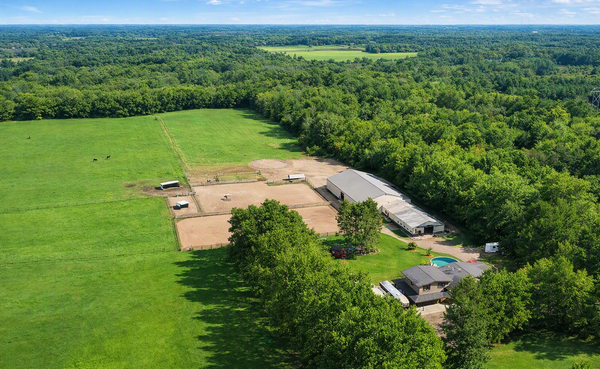 $1,675,000Active4 beds 5 baths3,370 sq. ft.
9069 285th Avenue Ne, North Branch, MN 55056
MLS# 7146401Listed by: REAL BROKER, LLC - New
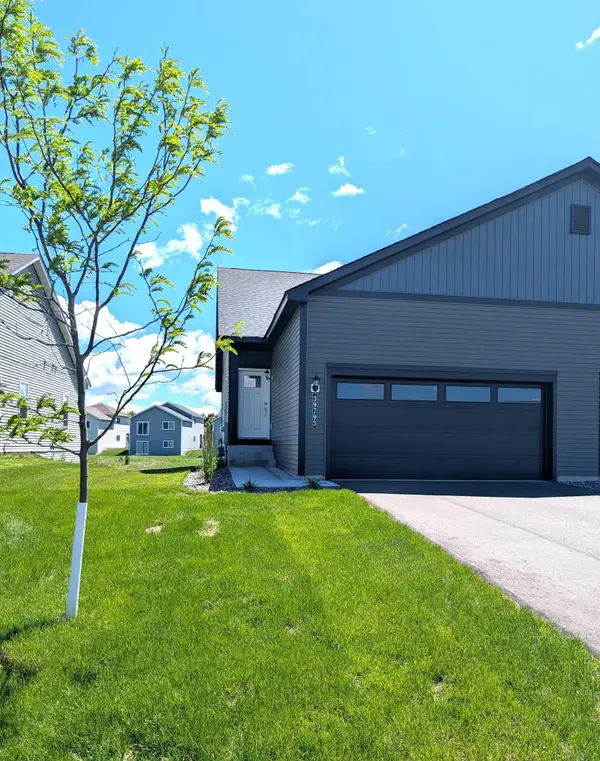 $309,900Active3 beds 2 baths1,176 sq. ft.
39793 Fallbrook Avenue, North Branch, MN 55056
MLS# 7145864Listed by: LGI REALTY-MINNESOTA, LLC - New
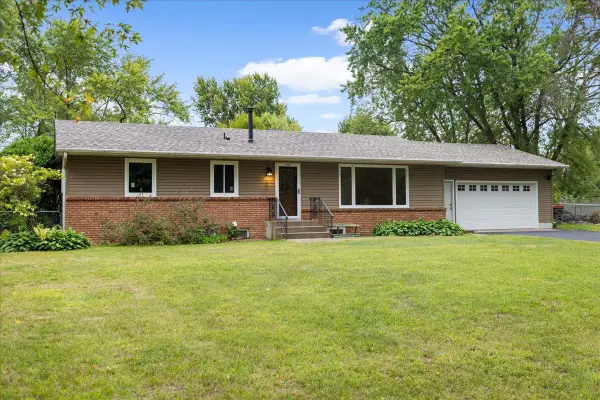 $359,900Active5 beds 3 baths2,500 sq. ft.
6101 Oak Circle, North Branch, MN 55056
MLS# 7140227Listed by: REALTY EXECUTIVES TOP RESULTS - New
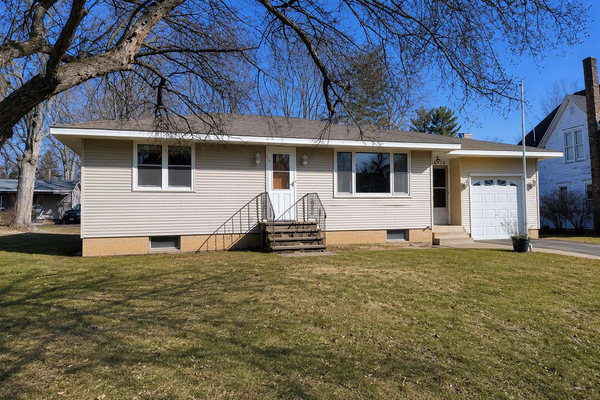 $269,900Active2 beds 2 baths2,076 sq. ft.
6516 Elm Street, North Branch, MN 55056
MLS# 7144483Listed by: RE/MAX RESULTS


Protect your home and budget from life's surprises with an Assurant Home Warranty, backed by a partner that supports you through every step of homeownership. Explore Plans.
© 2023 - 2026 ERA Franchise Systems LLC. All rights reserved. ERA Franchise Systems LLC fully supports the principles of the Fair Housing Act and the Equal Opportunity Act. ERA, ERA Real Estate powered, and their respective logos are registered service marks of ERA Franchise Systems LLC. Each office is independently owned and operated.