
37456 Hallmark Drive, North Branch, MN 55056
Local realty services provided by:ERA Prospera Real Estate
37456 Hallmark Drive,North Branch, MN 55056
$480,000
- 3 Beds
- 3 Baths
- 1,928 sq. ft.
- Single family
- Active
Listed by: duwayne jepson
Office: the august agency, llc.
MLS#:7146948
Source:NSMLS
Price summary
- Price:$480,000
- Price per sq. ft.:$248.96
- Monthly HOA dues:$27.08
About this home
Tall Timbers are calling! This two story home nestled among mature trees at the end of a cul de sac is ready for new owners! This versatile layout provides every amenity you need on the main floor, including the large primary suite and laundry room. The primary suite has a large walk-in closet and attached private ensuite with dual sinks, jetted tub, and frameless glass shower. The kitchen will set the perfect backdrop for any meal with KitchenAid appliances, a large single bowl sink, under cabinet lighting, quartz countertops, tile backsplash and breakfast bar peninsula. Upstairs you'll find a full bathroom, two bedrooms, and a loft. The lookout lower level has been insulated with spray foam and is ready to be finished to your specifications. Enjoy the impeccably maintained acre+ lot from the covered front porch, large front patio, or concrete patio off the back! Take peace of mind to a new level with the whole-home backup generator which will be staying with the home. Schedule your showing today!...
Contact an agent
Home facts
- Year built:2001
- Subdivision & Development:Tall Timbers
- Listing ID #:7146948
- Added:1 day(s) ago
- Updated:September 19, 2026 at 12:13 PM
Rooms and interior
- Bedrooms:3
- Total bathrooms:3
- Full bathrooms:2
- Half bathrooms:1
- Dining Description:Eat In Kitchen, Informal Dining Room
- Bathrooms Description:Jetted Tub, Main Floor 1/2 Bath, Upper Level Full Bath
- Kitchen Description:Dishwasher, Microwave, Range, Refrigerator
- Basement:Yes
- Basement Description:Daylight / Lookout Windows, Drain Tiled, Sump Pump, Unfinished
- Living area:1,928 sq. ft.
Heating and cooling
- Cooling:Central Air
- Heating:Forced Air
- Central air:Yes
Structure and exterior
- Year built:2001
- Building area:1,928 sq. ft.
- Lot area:1.13 Acres
- Levels:2 Story
Utilities
- Water:Well
- Sewer:Shared Septic
Finances and disclosures
- Price:$480,000
- Price per sq. ft.:$248.96
- Tax amount:$5,158 (2025)
Features and amenities
- Appliances:Microwave, Range, Refrigerator, Washer
- Laundry features:Dryer, Washer
- Amenities:Air-To-Air Exchanger, Gas Water Heater, Humidifier
Parking
- Parking description:Attached Garage, Concrete, Garage Door Opener
- Garage:Yes
- Garage spaces:3
New listings near 37456 Hallmark Drive
- Coming SoonOpen Sat, 4 to 6pm
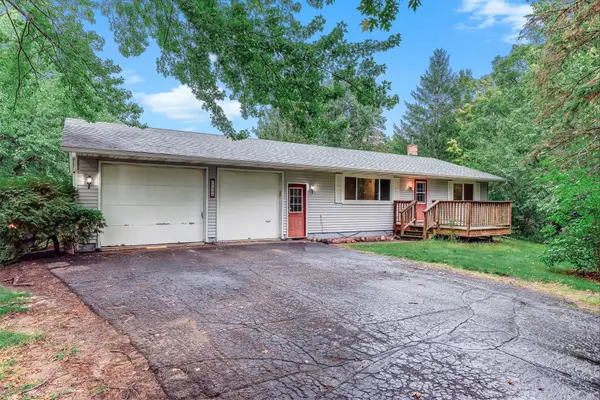 $325,000Coming Soon3 beds 2 baths1,679 sq. ft.
7364 397th Street, North Branch, MN 55056
MLS# 7145682Listed by: KRIS LINDAHL REAL ESTATE - Open Sat, 12 to 4pmNew
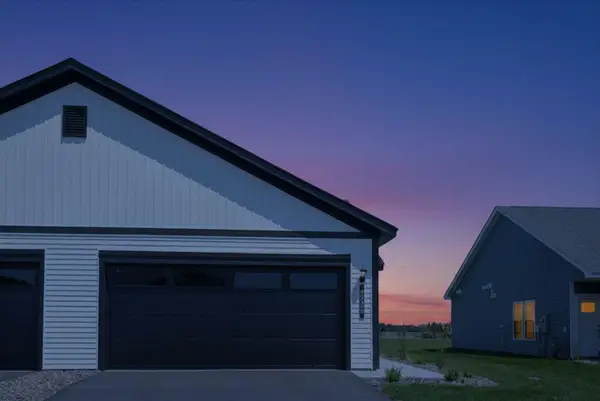 $274,900Active2 beds 1 baths952 sq. ft.
5328 397th Street, North Branch, MN 55056
MLS# 7147022Listed by: LGI REALTY-MINNESOTA, LLC - Open Sat, 11am to 12pmNew
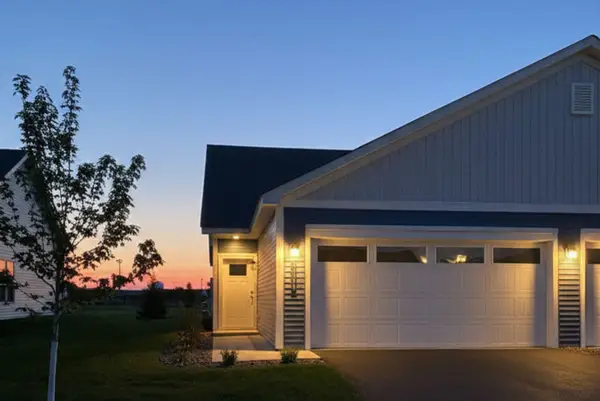 $284,900Active3 beds 2 baths1,176 sq. ft.
5368 397th Street, North Branch, MN 55056
MLS# 7147023Listed by: LGI REALTY-MINNESOTA, LLC - Open Sat, 12 to 4pmNew
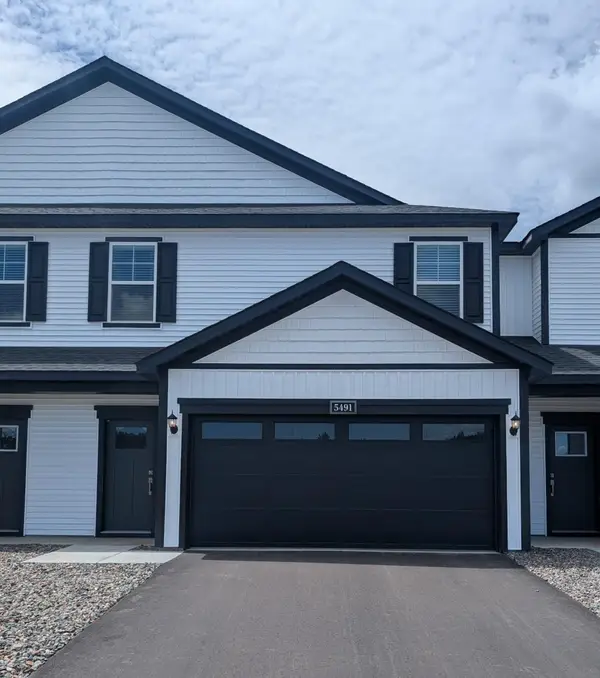 $309,900Active3 beds 3 baths1,749 sq. ft.
5491 Fall Meadow Trail, North Branch, MN 55056
MLS# 7147025Listed by: LGI REALTY-MINNESOTA, LLC - Open Sat, 12 to 4pmNew
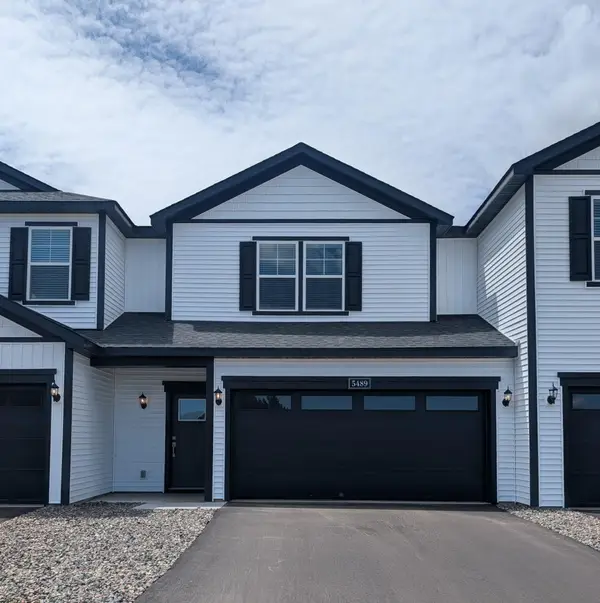 $289,900Active3 beds 3 baths1,496 sq. ft.
5489 Fall Meadow Trail, North Branch, MN 55056
MLS# 7147027Listed by: LGI REALTY-MINNESOTA, LLC - New
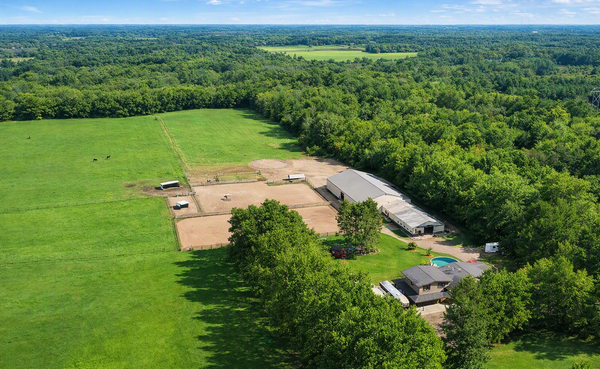 $1,675,000Active4 beds 5 baths3,370 sq. ft.
9069 285th Avenue Ne, North Branch, MN 55056
MLS# 7146401Listed by: REAL BROKER, LLC - New
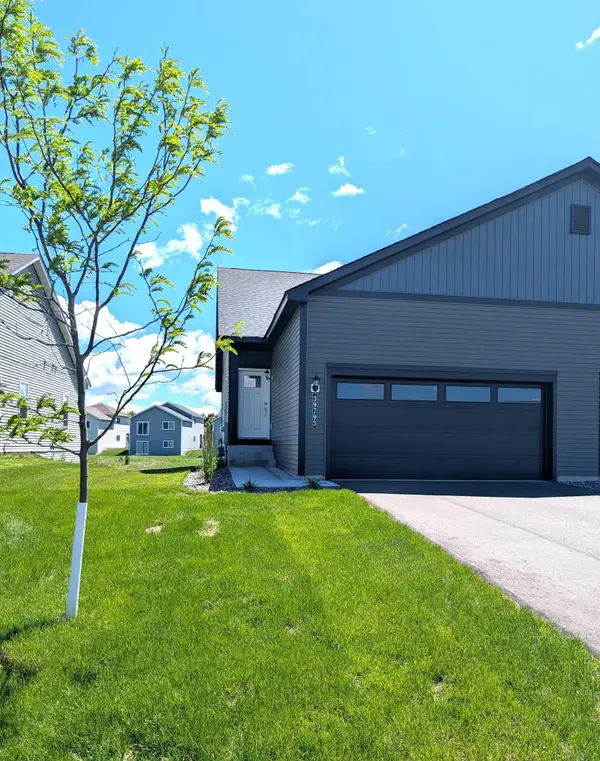 $309,900Active3 beds 2 baths1,176 sq. ft.
39793 Fallbrook Avenue, North Branch, MN 55056
MLS# 7145864Listed by: LGI REALTY-MINNESOTA, LLC - New
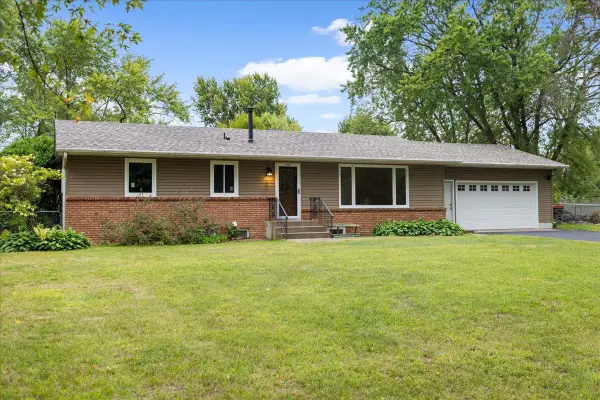 $359,900Active5 beds 3 baths2,500 sq. ft.
6101 Oak Circle, North Branch, MN 55056
MLS# 7140227Listed by: REALTY EXECUTIVES TOP RESULTS - New
 $269,900Active2 beds 2 baths2,076 sq. ft.
6516 Elm Street, North Branch, MN 55056
MLS# 7144483Listed by: RE/MAX RESULTS


Protect your home and budget from life's surprises with an Assurant Home Warranty, backed by a partner that supports you through every step of homeownership. Explore Plans.
© 2023 - 2026 ERA Franchise Systems LLC. All rights reserved. ERA Franchise Systems LLC fully supports the principles of the Fair Housing Act and the Equal Opportunity Act. ERA, ERA Real Estate powered, and their respective logos are registered service marks of ERA Franchise Systems LLC. Each office is independently owned and operated.