
1041 Quincy Street, North Mankato, MN 56003
Local realty services provided by:ERA Gillespie Real Estate
1041 Quincy Street,North Mankato, MN 56003
$224,000
- 3 Beds
- 2 Baths
- 1,800 sq. ft.
- Single family
- Active
Listed by: kelsey cooling, amber bruender
Office: true real estate
MLS#:267041234
Source:MN_RASM
Price summary
- Price:$224,000
- Price per sq. ft.:$124.44
About this home
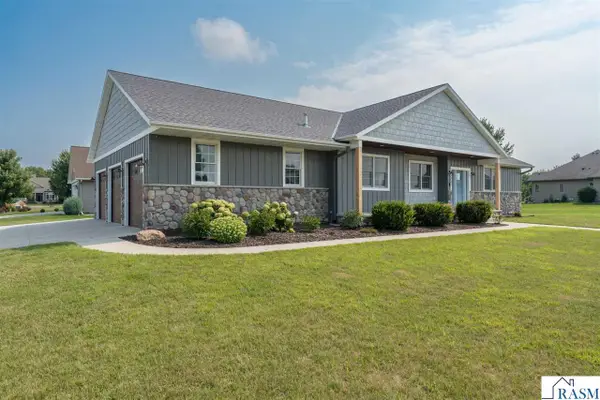
Bright, charming, and thoughtfully updated, this North Mankato two-story home offers a wonderful blend of character and modern updates. With an extensive list of improvements, especially within the past five years, the home has been refreshed throughout while maintaining the charm that makes it feel like home. Fresh interior paint, new windows, updated flooring, and new lighting create a clean, inviting feel from the moment you walk through the door. The kitchen has been refreshed with new laminate countertops, a new sink, updated flooring, and new lighting. Additional interior improvements include new vinyl flooring in the northwest bedroom, front and back entries, fresh trim throughout, a new beadboard ceiling and light fixture in the northwest bedroom, new wiring in the basement bedroom, and updated flooring and trim in the basement bathroom. A new water heater was installed in 2024, along with a new main water shutoff, water meter, and exterior spigot. An Andersen storm door was also added to the front entry, along with a new GE washer. The improvements continue outside. The home was freshly painted in 2024, and both the house and garage received new gutters. The garage has been extensively updated with new siding, wrap, soffit, and fascia in 2024, new insulation, added electrical outlets and light switches, a new overhead garage door and opener, and a brand-new roof completed in July 2026. With so many updates already completed, this home offers the opportunity to settle in and enjoy the space while knowing that many of the major improvements have already been taken care of. Bright, welcoming, and exceptionally well cared for, this is a North Mankato home that is ready to be enjoyed as soon as you move in....
Contact an agent
Home facts
- Year built:1920
- Listing ID #:267041234
- Added:3 day(s) ago
- Updated:August 23, 2026 at 03:28 PM
Rooms and interior
- Bedrooms:3
- Total bathrooms:2
- Full bathrooms:1
- Half bathrooms:1
- Flooring:Hardwood Floors
- Dining Description:Informal Dining Room
- Bathrooms Description:1/2 Basement, Upper Level Bath
- Kitchen Description:Range/Stove, Refrigerator
- Basement Description:Concrete Block, Egress Windows, Partially Finished
- Living area:1,800 sq. ft.
Heating and cooling
- Cooling:Central
- Heating:Forced Air
Structure and exterior
- Roof:Asphalt Shingles
- Year built:1920
- Building area:1,800 sq. ft.
- Lot area:0.14 Acres
- Lot Features:Tree Coverage - Medium
- Architectural Style:SF Single Family
- Construction Materials:Aluminum
- Foundation Description:Concrete Block, Frame/Wood
- Levels:2 Story
Utilities
- Water:City
- Sewer:City Sewer
Finances and disclosures
- Price:$224,000
- Price per sq. ft.:$124.44
- Tax amount:$1,453
Features and amenities
- Appliances:Refrigerator, Washer
- Laundry features:Dryer, Washer, Washer/Dryer Hookups
- Amenities:Ceiling Fans
Parking
- Parking description:Detached Garage, Driveway - Concrete
- Garage spaces:2
New listings near 1041 Quincy Street
- Coming Soon
 $175,000Coming Soon2 beds 1 baths952 sq. ft.
311 Range Street, North Mankato, MN 56003
MLS# 7126026Listed by: EDINA REALTY, INC. - New
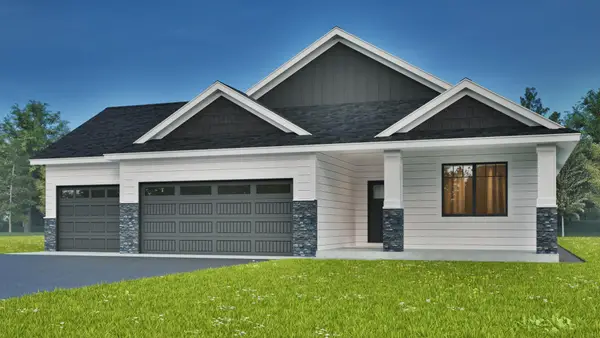 $469,900Active3 beds 2 baths1,709 sq. ft.
2156 Deerwood Drive, North Mankato, MN 56003
MLS# 7123222Listed by: EXP REALTY - New
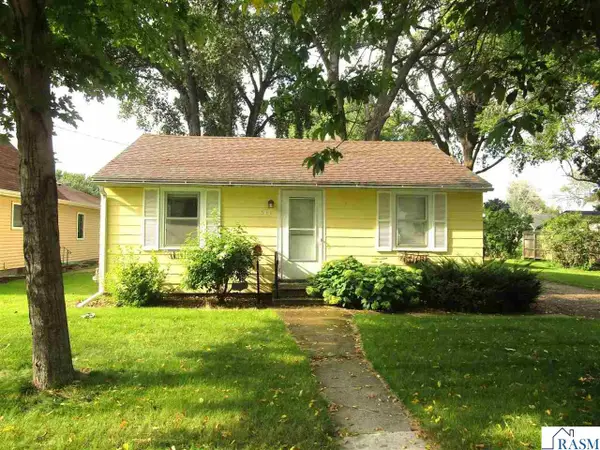 $189,900Active2 beds 2 baths1,344 sq. ft.
544 McKinley Ave, North Mankato, MN 56003
MLS# 267041267Listed by: RE/MAX DYNAMIC AGENTS - New
 $349,900Active3 beds 2 baths2,552 sq. ft.
58357 Birch Bluff Lane, North Mankato, MN 56003
MLS# 267041242Listed by: RE/MAX DYNAMIC AGENTS - New
 $239,000Active3 beds 2 baths1,332 sq. ft.
618 Park Avenue, North Mankato, MN 56003
MLS# 7130038Listed by: EDINA REALTY, INC. - New
 $639,900Active5 beds 4 baths3,692 sq. ft.
2294 Balsam Drive, North Mankato, MN 56003
MLS# 267041231Listed by: RE/MAX DYNAMIC AGENTS - New
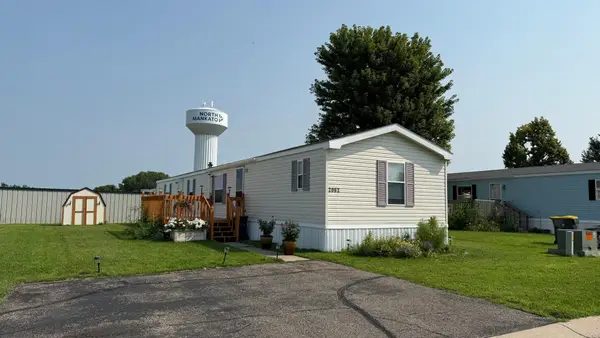 $65,000Active3 beds 2 baths1,216 sq. ft.
2062 Morgan Way, North Mankato, MN 56003
MLS# 7128997Listed by: EDINA REALTY, INC. - Open Sun, 1 to 3pmNew
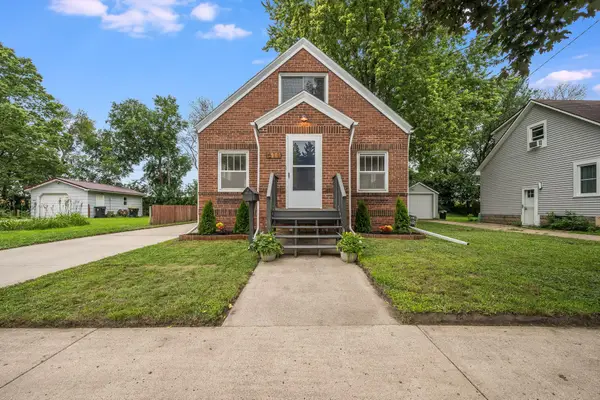 $269,900Active4 beds 2 baths1,694 sq. ft.
811 South Avenue, North Mankato, MN 56003
MLS# 7129126Listed by: EDINA REALTY, INC. - New
 $619,900Active6 beds 4 baths4,056 sq. ft.
2232 Coventry Lane, North Mankato, MN 56003
MLS# 267041208Listed by: TRUE REAL ESTATE


Protect your home and budget from life's surprises with an Assurant Home Warranty, backed by a partner that supports you through every step of homeownership. Explore Plans.
© 2023 - 2026 ERA Franchise Systems LLC. All rights reserved. ERA Franchise Systems LLC fully supports the principles of the Fair Housing Act and the Equal Opportunity Act. ERA, ERA Real Estate powered, and their respective logos are registered service marks of ERA Franchise Systems LLC. Each office is independently owned and operated.