
2232 Coventry Lane, North Mankato, MN 56003
Local realty services provided by:ERA Viking Realty
2232 Coventry Lane,North Mankato, MN 56003
$619,900
- 6 Beds
- 4 Baths
- 3,853 sq. ft.
- Single family
- Pending
Listed by: jennifer l true
Office: true real estate
MLS#:7128857
Source:NSMLS
Price summary
- Price:$619,900
- Price per sq. ft.:$152.84
About this home
Welcome to this beautifully designed custom-built ranch-style home in Coventry Heights, Upper North Mankato. Thoughtfully designed with quality finishes, spacious living areas, and an abundance of amenities. The main level features an inviting open floor plan with a living room highlighted by a gas fireplace, built-in shelving, and a sliding glass door leading to the 10' x 20' maintenance-free deck. The kitchen features custom white cabinetry, quartz countertops, a large walk-in pantry, hardwood flooring, and stainless-steel appliances. The spacious primary suite includes a walk-in closet, custom vanity with makeup area, and custom-tiled shower. Conveniently located through the primary suite, the laundry room includes a separate washtub. Additional main-level spaces include a formal dining room, office, two additional bedrooms, a full bathroom, and a half bathroom. The finished lower level provides even more living and entertaining space with a large family room, wet bar with granite countertops, refrigerator and stove, plus a theatre room with built-in cabinetry, mini fridge, and theatre seating. Three additional bedrooms, a full bathroom, and a mechanical/storage room complete the lower level. Outside, enjoy a landscaped yard, maintenance-free deck, and 23' x 10' storage shed. The insulated and heated three-stall attached garage provides excellent space for vehicles, storage, and hobbies. With its thoughtful layout, quality finishes, and extensive finished living space, this custom-built home offers a wonderful opportunity to make it your own....
Contact an agent
Home facts
- Year built:2015
- Subdivision & Development:Coventry Heights
- Listing ID #:7128857
- Added:47 day(s) ago
- Updated:October 04, 2026 at 08:13 AM
Rooms and interior
- Bedrooms:6
- Total bathrooms:4
- Full bathrooms:3
- Half bathrooms:1
- Dining Description:Eat In Kitchen, Separate/Formal Dining Room
- Bathrooms Description:Full Basement, Main Floor 1/2 Bath, Main Floor Full Bath, Separate Shower and Tub
- Basement:Yes
- Basement Description:Drainage System, Egress Window(s), Finished, Full, Sump Pump
- Living area:3,853 sq. ft.
Heating and cooling
- Cooling:Central Air
- Heating:Fireplace(s), Forced Air
- Central air:Yes
Structure and exterior
- Roof:Asphalt
- Year built:2015
- Building area:3,853 sq. ft.
- Lot area:0.3 Acres
- Lot Features:Corner Lot
- Levels:1 Story
Utilities
- Water:City Water - Connected
- Sewer:City Sewer - Connected
Finances and disclosures
- Price:$619,900
- Price per sq. ft.:$152.84
- Tax amount:$8,245 (2026)
Features and amenities
- Appliances:Water Softener Owned
- Amenities:Air-To-Air Exchanger, Gas Water Heater, Water Softener Owned
Parking
- Parking description:Attached Garage
- Garage:Yes
- Garage spaces:3
New listings near 2232 Coventry Lane
- New
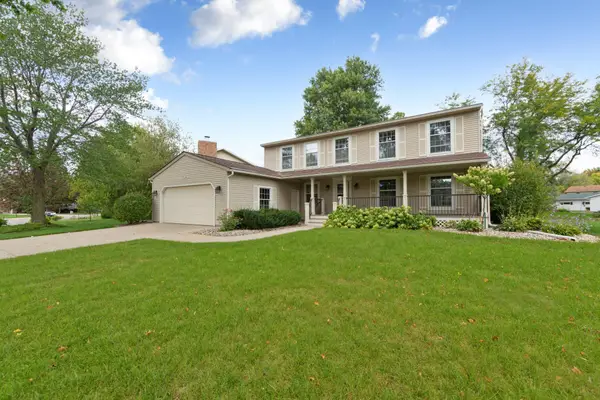 $430,000Active5 beds 3 baths3,747 sq. ft.
1029 Oak Terrace Drive, North Mankato, MN 56003
MLS# 7148966Listed by: KRIS LINDAHL REAL ESTATE - New
 $977,700Active6 beds 4 baths5,562 sq. ft.
18 Newcastle Court, North Mankato, MN 56003
MLS# 267041627Listed by: BRIDGE REALTY - New
 $389,900Active4 beds 3 baths2,766 sq. ft.
1003 Shady Oak Drive, North Mankato, MN 56003
MLS# 7145509Listed by: WEICHERT REALTORS, COMMUNITY GROUP - New
 $634,900Active5 beds 3 baths3,674 sq. ft.
1807 Raymond Drive, North Mankato, MN 56003
MLS# 7151251Listed by: BEYCOME BROKERAGE REALTY LLC - New
 $244,900Active3 beds 2 baths1,840 sq. ft.
419 McKinley Avenue, North Mankato, MN 56003
MLS# 267041594Listed by: CENTURY 21 ATWOOD - New
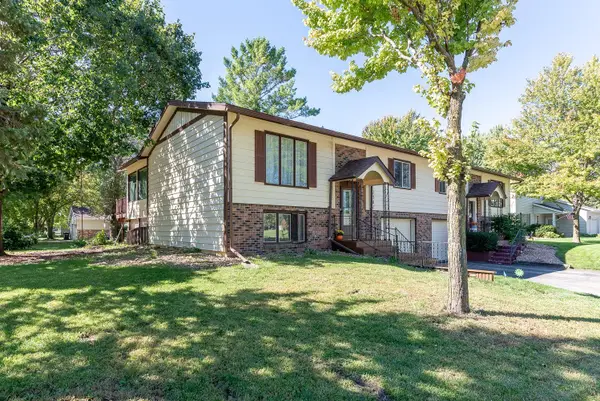 $219,000Active2 beds 2 baths1,312 sq. ft.
1701 Quail Roost Drive, North Mankato, MN 56003
MLS# 7149923Listed by: CENTURY 21 ATWOOD - New
 $249,900Active3 beds 2 baths2,158 sq. ft.
443 Harrison Avenue, North Mankato, MN 56003
MLS# 7149927Listed by: AMERICAN WAY REALTY - New
 $279,900Active3 beds 2 baths1,669 sq. ft.
332 Harrison Avenue, North Mankato, MN 56003
MLS# 267041570Listed by: CENTURY 21 ATWOOD - New
 $229,900Active4 beds 2 baths1,619 sq. ft.
531 Range Street, Mankato, MN 56003
MLS# 7148702Listed by: TRUE REAL ESTATE - New
 $675,000Active4 beds 4 baths1,566 sq. ft.
38102 Honeysuckle Lane, North Mankato, MN 56003
MLS# 267041556Listed by: BRIDGE REALTY


Protect your home and budget from life's surprises with an Assurant Home Warranty, backed by a partner that supports you through every step of homeownership. Explore Plans.
© 2023 - 2026 ERA Franchise Systems LLC. All rights reserved. ERA Franchise Systems LLC fully supports the principles of the Fair Housing Act and the Equal Opportunity Act. ERA, ERA Real Estate powered, and their respective logos are registered service marks of ERA Franchise Systems LLC. Each office is independently owned and operated.