
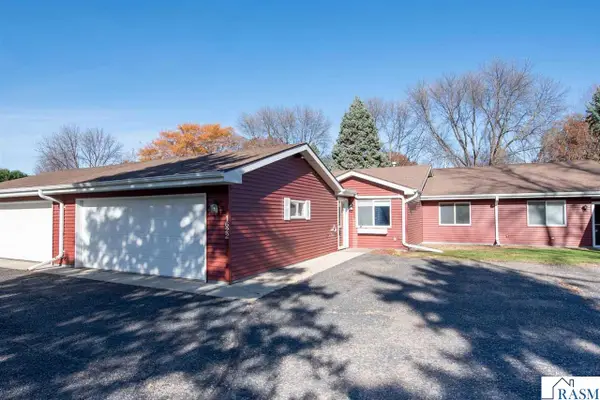
1700 Pleasant View Drive, North Mankato, MN 56003
Local realty services provided by:ERA Gillespie Real Estate
1700 Pleasant View Drive,North Mankato, MN 56003
$219,900
- 2 Beds
- 2 Baths
- 1,248 sq. ft.
- Single family
- Active
Listed by: katie regan
Office: true real estate
MLS#:267042046
Source:MN_RASM
Price summary
- Price:$219,900
- Price per sq. ft.:$176.2
About this home
Move-in ready and beautifully updated! Located in Upper North Mankato, this 2-bedroom, 2-bath townhome has been extensively updated in 2026 and is ready for its new owners! Enjoy the convenience of association-maintained exterior, lawn care, and snow removal, allowing for easy, low-maintenance living. Updates include (2026) all new windows, fresh paint throughout, new stainless-steel appliances, updated light fixtures, new carpet, all new interior doors and trim, an updated full bathroom, new sump pump, water softener; (2019) water heater, A/C & furnace; (2017) roof. Enjoy the peace of mind that comes with so many updates already completed!
Contact an agent
Home facts
- Year built:1984
- Listing ID #:267042046
- Added:1 day(s) ago
- Updated:November 19, 2026 at 08:58 PM
Rooms and interior
- Bedrooms:2
- Total bathrooms:2
- Full bathrooms:1
- Dining Description:Combine with Kitchen, Open Floor Plan
- Bathrooms Description:3/4 Basement, Upper Level Bath
- Kitchen Description:Dishwasher, Disposal, Microwave, Range/Stove, Refrigerator
- Basement Description:Concrete Block, Daylight/Lookout Windows, Finished, Sump Pump
- Living area:1,248 sq. ft.
Heating and cooling
- Cooling:Central
- Heating:Forced Air
Structure and exterior
- Roof:Asphalt Shingles
- Year built:1984
- Building area:1,248 sq. ft.
- Lot area:0.07 Acres
- Lot Features:Irregular Lot, Landscaped, Paved Streets
- Architectural Style:TH Quad/4 Corners
- Construction Materials:Wood
- Foundation Description:Frame/Wood
- Levels:2 Story
Utilities
- Water:City
- Sewer:City Sewer
Finances and disclosures
- Price:$219,900
- Price per sq. ft.:$176.2
- Tax amount:$1,778
Features and amenities
- Appliances:Refrigerator, Washer
- Laundry features:Dryer, Washer, Washer/Dryer Hookups
- Amenities:CO Detectors (L), Ceiling Fans, Garage Door Opener, Natural Woodwork, Smoke Alarms (L), Vaulted Ceilings, Window Coverings (L)
Parking
- Parking description:Attached Garage, Driveway - Asphalt
- Garage spaces:1
New listings near 1700 Pleasant View Drive
- New
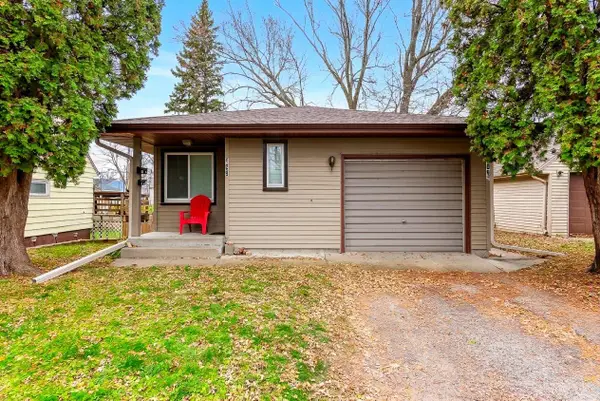 $249,900Active4 beds 2 baths1,944 sq. ft.
609 Lakeview Avenue, North Mankato, MN 56003
MLS# 7174643Listed by: CENTURY 21 ATWOOD - New
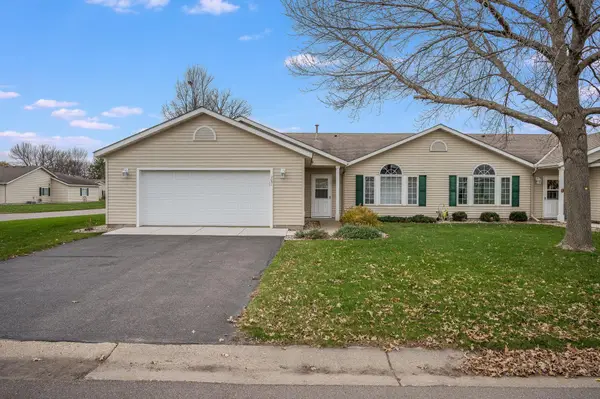 $289,900Active2 beds 2 baths1,316 sq. ft.
2051 Black Squirrel Trail, North Mankato, MN 56003
MLS# 7173373Listed by: BRIDGE REALTY, LLC - New
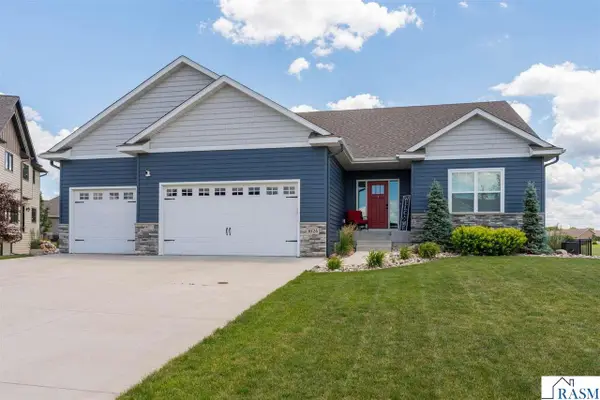 $609,900Active5 beds 4 baths3,658 sq. ft.
1824 Raymond Drive, North Mankato, MN 56003
MLS# 267042025Listed by: AMERICAN WAY REALTY - New
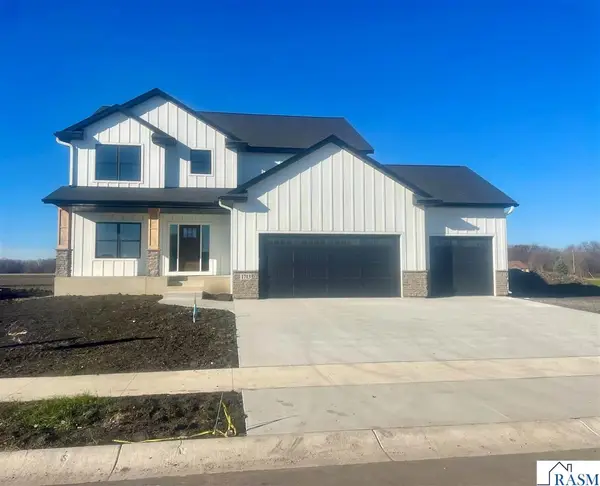 $699,500Active4 beds 3 baths4,194 sq. ft.
1713 Heritage Drive, North Mankato, MN 56003
MLS# 267042023Listed by: PAVEK REALTY - New
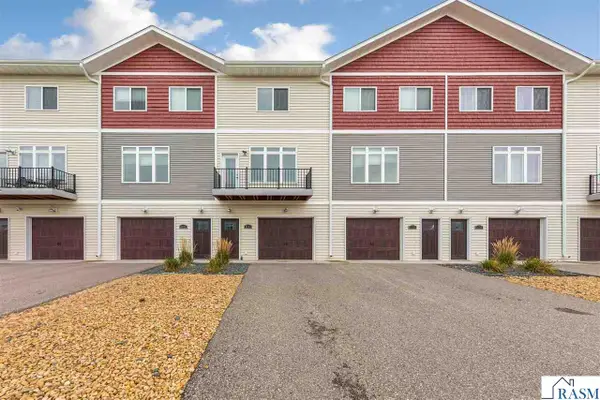 $255,000Active3 beds 3 baths1,440 sq. ft.
2194 Rolling Green Trail, North Mankato, MN 56003
MLS# 267042007Listed by: ROOTED HOME GROUP - New
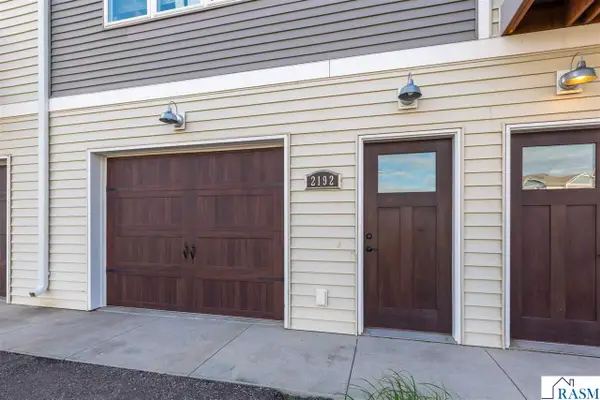 $255,000Active3 beds 3 baths1,440 sq. ft.
2192 Rolling Green Trail, North Mankato, MN 56003
MLS# 267042008Listed by: ROOTED HOME GROUP - New
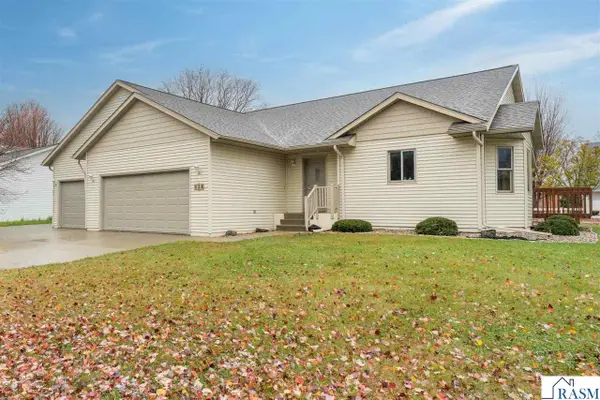 $350,000Active3 beds 3 baths3,177 sq. ft.
426 Forest Heights Drive, North Mankato, MN 56003
MLS# 267042004Listed by: AMERICAN WAY REALTY - New
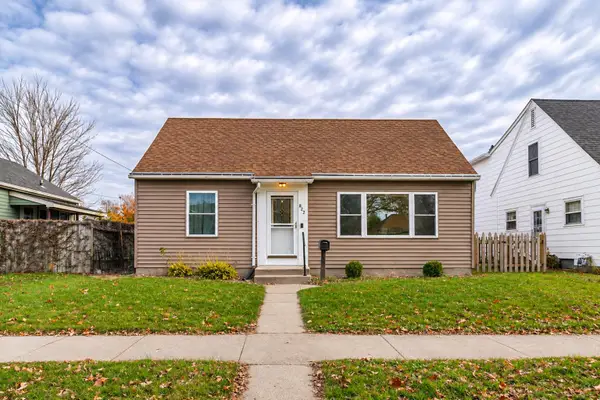 $249,000Active3 beds 2 baths1,789 sq. ft.
822 Wall Street, North Mankato, MN 56003
MLS# 7169608Listed by: TRUE REAL ESTATE - New
 $232,000Active2 beds 1 baths1,142 sq. ft.
1622 Nottingham Drive, North Mankato, MN 56003
MLS# 267041984Listed by: CENTURY 21 ATWOOD


Protect your home and budget from life's surprises with an Assurant Home Warranty, backed by a partner that supports you through every step of homeownership. Explore Plans.
© 2023 - 2026 ERA Franchise Systems LLC. All rights reserved. ERA Franchise Systems LLC fully supports the principles of the Fair Housing Act and the Equal Opportunity Act. ERA, ERA Real Estate powered, and their respective logos are registered service marks of ERA Franchise Systems LLC. Each office is independently owned and operated.