
426 Forest Heights Drive, North Mankato, MN 56003
Local realty services provided by:ERA Gillespie Real Estate
426 Forest Heights Drive,North Mankato, MN 56003
$350,000
- 3 Beds
- 3 Baths
- 3,177 sq. ft.
- Single family
- Active
Upcoming open houses
- Sat, Nov 1401:00 pm - 03:00 pm
Listed by: karla van eman
Office: american way realty
MLS#:267042004
Source:MN_RASM
Price summary
- Price:$350,000
- Price per sq. ft.:$110.17
About this home
Welcome home to this one-owner home offering comfort, convenience, and plenty of room to grow! Enjoy the ease of main-floor living with all your everyday necessities conveniently located on one level. Step inside to a spacious entryway that leads into an inviting open-concept living and dining area featuring vaulted ceilings and a corner brick fireplace, creating a warm and welcoming space to relax or entertain. The main floor offers three bedrooms, including a spacious primary suite complete with a walk-in closet and private 3/4 bathroom. You'll also appreciate the convenient main-floor laundry located in the back entry, along with a handy half bathroom. Need more space? The full unfinished basement is ready for your finishing touches and offers endless possibilities, complete with three egress windows for future bedrooms or additional living space. Attached 3-stall garage provides plenty of room for vehicles, storage, and more! Additional updates include a new furnace in 2024 and new shingles in 2022, With its functional layout, spacious design, and room to make it your own, this wonderful home is ready for its next owner. Don't miss your opportunity to make it yours!...
Contact an agent
Home facts
- Year built:2002
- Listing ID #:267042004
- Added:1 day(s) ago
- Updated:November 13, 2026 at 06:10 PM
Rooms and interior
- Bedrooms:3
- Total bathrooms:3
- Full bathrooms:1
- Half bathrooms:1
- Dining Description:Combine with Living Room
- Bathrooms Description:Main Floor 1/2 Bath, Main Floor Full Bath
- Kitchen Description:Dishwasher, Disposal, Microwave, Range/Stove, Refrigerator
- Basement Description:Egress Windows, Poured Concrete, Sump Pump, Unfinished
- Living area:3,177 sq. ft.
Heating and cooling
- Cooling:Central
- Heating:Forced Air
Structure and exterior
- Roof:Asphalt Shingles
- Year built:2002
- Building area:3,177 sq. ft.
- Lot area:0.24 Acres
- Lot Features:Landscaped
- Architectural Style:SF Single Family
- Construction Materials:Vinyl
- Exterior Features:Deck
- Foundation Description:Frame/Wood
- Levels:1 Story
Utilities
- Water:City
- Sewer:City Sewer
Finances and disclosures
- Price:$350,000
- Price per sq. ft.:$110.17
- Tax amount:$4,577
Features and amenities
- Appliances:Refrigerator, Washer
- Laundry features:Dryer, Washer
- Amenities:Ceiling Fans, Garage Door Opener, Natural Woodwork, Vaulted Ceilings, Walk-In Closet
Parking
- Parking description:Attached Garage, Driveway - Concrete
- Garage spaces:3
New listings near 426 Forest Heights Drive
- New
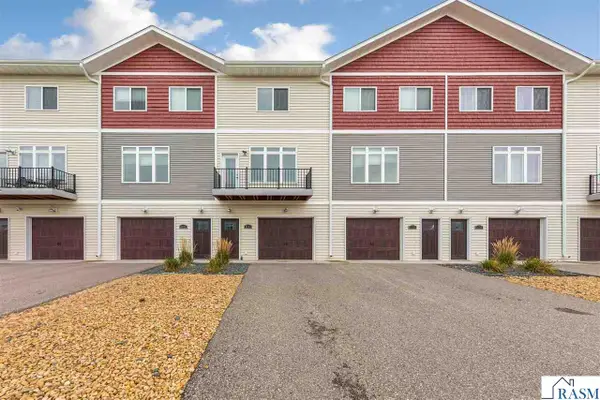 $255,000Active3 beds 3 baths1,440 sq. ft.
2194 Rolling Green Trail, North Mankato, MN 56003
MLS# 267042007Listed by: ROOTED HOME GROUP - New
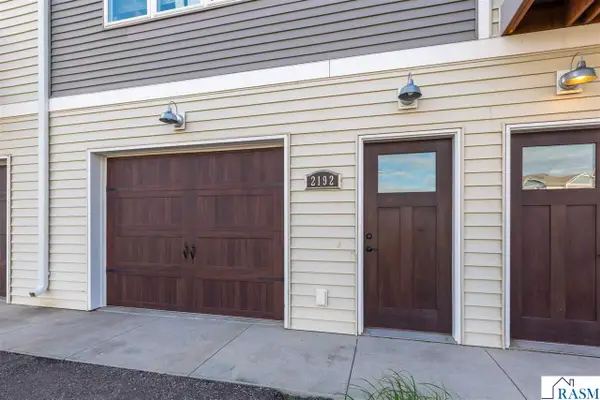 $255,000Active3 beds 3 baths1,440 sq. ft.
2192 Rolling Green Trail, North Mankato, MN 56003
MLS# 267042008Listed by: ROOTED HOME GROUP - Open Sat, 10 to 11:30amNew
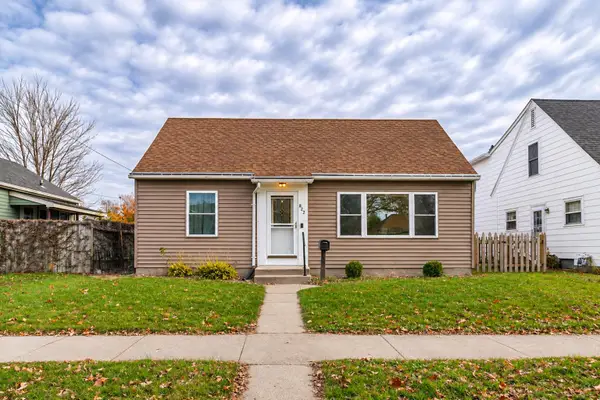 $249,000Active3 beds 2 baths1,789 sq. ft.
822 Wall Street, North Mankato, MN 56003
MLS# 7169608Listed by: TRUE REAL ESTATE - Open Sat, 11am to 1pmNew
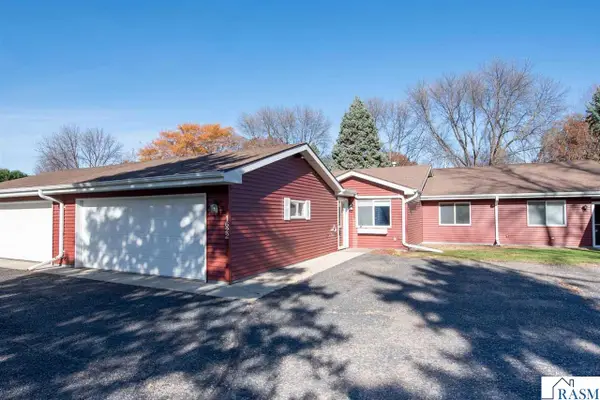 $232,000Active2 beds 1 baths1,142 sq. ft.
1622 Nottingham Drive, North Mankato, MN 56003
MLS# 267041984Listed by: CENTURY 21 ATWOOD - New
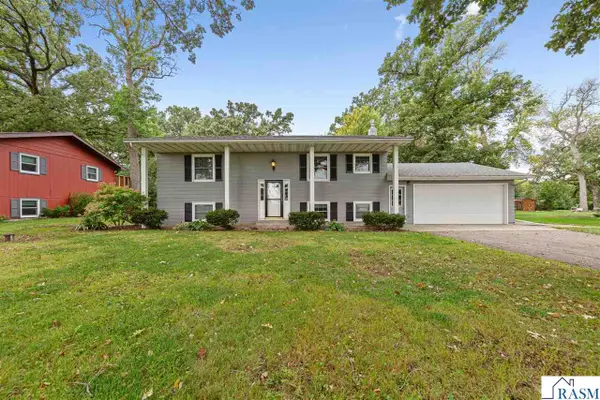 $345,000Active3 beds 2 baths1,920 sq. ft.
40499 520th Street, North Mankato, MN 56003
MLS# 267041974Listed by: TRUE REAL ESTATE - New
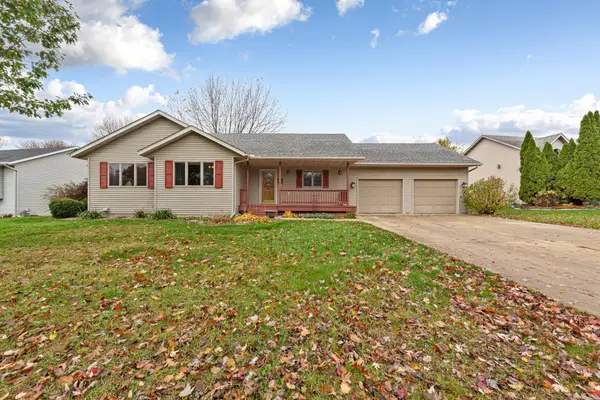 $374,000Active3 beds 3 baths1,732 sq. ft.
2121 Red Tail Lane, North Mankato, MN 56003
MLS# 7170136Listed by: KELLER WILLIAMS PREMIER REALTY - New
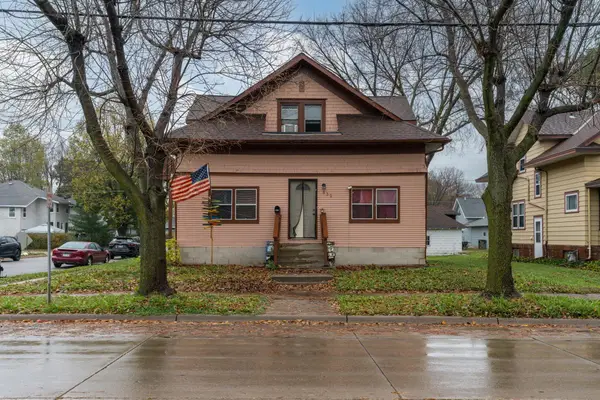 $249,900Active5 beds 3 baths2,214 sq. ft.
532 Range Street, North Mankato, MN 56003
MLS# 7169849Listed by: TRUE REAL ESTATE - New
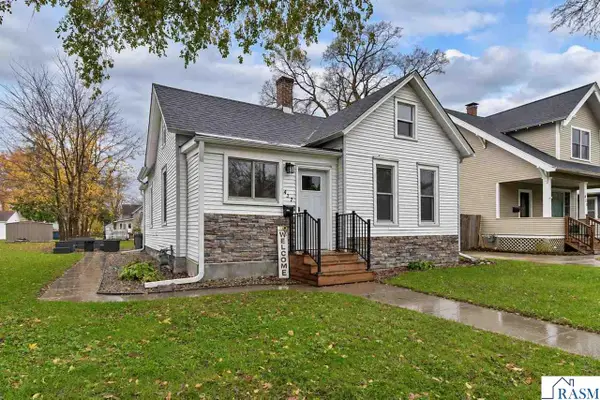 $229,900Active2 beds 1 baths1,609 sq. ft.
427 Nicollet Avenue, North Mankato, MN 56003
MLS# 267041948Listed by: TRUE REAL ESTATE - New
 $72,000Active3 beds 1 baths2,178 sq. ft.
524 Lyndale Street, North Mankato, MN 56003
MLS# 267041929Listed by: PARKWAY REAL ESTATE


Protect your home and budget from life's surprises with an Assurant Home Warranty, backed by a partner that supports you through every step of homeownership. Explore Plans.
© 2023 - 2026 ERA Franchise Systems LLC. All rights reserved. ERA Franchise Systems LLC fully supports the principles of the Fair Housing Act and the Equal Opportunity Act. ERA, ERA Real Estate powered, and their respective logos are registered service marks of ERA Franchise Systems LLC. Each office is independently owned and operated.