
2142 Willow Trail, North Mankato, MN 56003
Local realty services provided by:ERA Gillespie Real Estate
Listed by: karen toft
Office: true real estate
MLS#:7040371
Source:MN_RASM
Price summary
- Price:$229,900
- Price per sq. ft.:$125.97
About this home
Well-maintained 3-bedroom, 3-bath open-concept townhome with a spacious and inviting layout. The bright main level features a tasteful kitchen with tile backsplash, breakfast bar, and dining area with access to a private patio. A cozy living room and convenient guest bath complete the main floor. Upstairs offers three bedrooms, including a spacious primary suite with walk-in closet and private bath, plus an additional full bath and laundry room. Enjoy pond views from the upper level. Finished garage, neutral flooring, and tile throughout add to this clean and move-in ready home. Eligible for a rental license with 2 unrelated.
Contact an agent
Home facts
- Year built:2004
- Listing ID #:7040371
- Added:5 day(s) ago
- Updated:May 24, 2026 at 03:07 PM
Rooms and interior
- Bedrooms:3
- Total bathrooms:3
- Full bathrooms:2
- Half bathrooms:1
- Dining Description:Combine with Kitchen
- Bathrooms Description:Main Floor 1/2 Bath, Upper Level Bath
- Kitchen Description:Dishwasher, Disposal, Exhaust Fan/Hood, Microwave, Range/Stove, Refrigerator
- Living area:1,825 sq. ft.
Heating and cooling
- Cooling:Central
- Heating:Forced Air
Structure and exterior
- Roof:Asphalt Shingles
- Year built:2004
- Building area:1,825 sq. ft.
- Lot area:0.09 Acres
- Lot Features:Landscaped, Paved Streets
- Architectural Style:SF Single Family
- Construction Materials:Vinyl
- Exterior Features:Patio
- Foundation Description:Frame/Wood
- Levels:2 Story
Utilities
- Water:City
- Sewer:City Sewer
Finances and disclosures
- Price:$229,900
- Price per sq. ft.:$125.97
- Tax amount:$2,291
Features and amenities
- Appliances:Refrigerator, Washer
- Laundry features:Dryer, Washer, Washer/Dryer Hookups
- Amenities:CO Detectors (L), Ceiling Fans, Garage Door Opener, Natural Woodwork, Smoke Alarms (L), Vaulted Ceilings, Walk-In Closet
Parking
- Parking description:Attached Garage
- Garage spaces:2
New listings near 2142 Willow Trail
- New
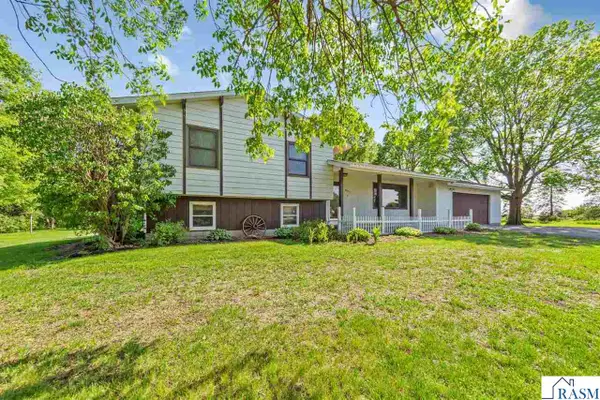 $399,000Active3 beds 2 baths2,552 sq. ft.
58357 Birch Bluff Lane, North Mankato, MN 56003
MLS# 7040400Listed by: CONNECT REAL ESTATE GROUP - New
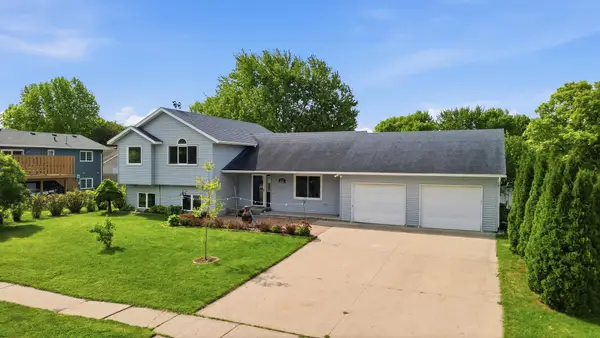 $385,000Active4 beds 3 baths1,989 sq. ft.
1667 Knights Drive, North Mankato, MN 56003
MLS# 7072666Listed by: EDINA REALTY, INC. - New
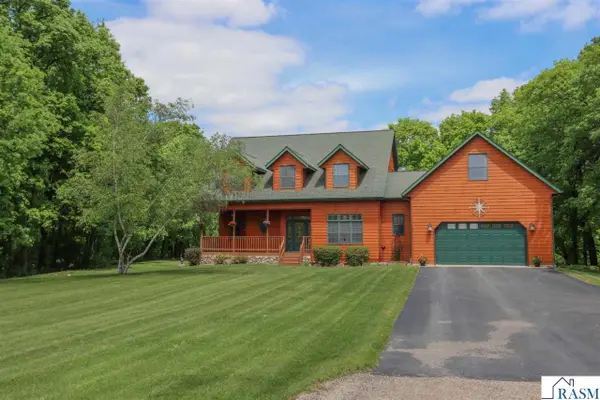 $749,900Active4 beds 4 baths3,992 sq. ft.
38462 498th Street, North Mankato, MN 56003
MLS# 7040382Listed by: TRUE REAL ESTATE - New
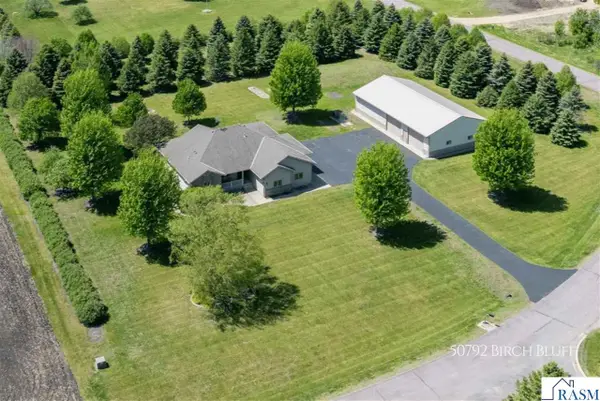 $824,900Active5 beds 4 baths3,812 sq. ft.
50792 Birch Bluff Drive, North Mankato, MN 56003
MLS# 7040374Listed by: JBEAL REAL ESTATE GROUP - New
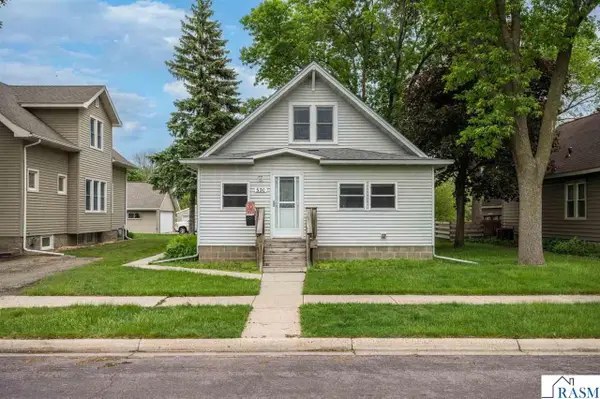 $239,900Active4 beds 2 baths2,230 sq. ft.
530 Lyndale Street, North Mankato, MN 56003
MLS# 7040368Listed by: BRIDGE REALTY - New
 $287,700Active3 beds 3 baths1,840 sq. ft.
31 Pleasant View Trail, North Mankato, MN 56003
MLS# 7040351Listed by: AMERICAN WAY REALTY - New
 $249,900Active3 beds 2 baths1,294 sq. ft.
1622 Pleasant View Drive, North Mankato, MN 56003-2466
MLS# 7040337Listed by: BRIDGE REALTY - New
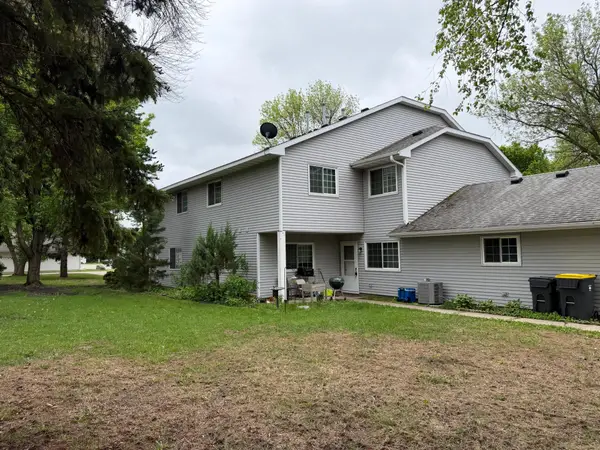 $249,900Active3 beds 2 baths1,294 sq. ft.
1622 Pleasant View Drive #C, North Mankato, MN 56003
MLS# 7076905Listed by: BRIDGE REALTY, LLC - New
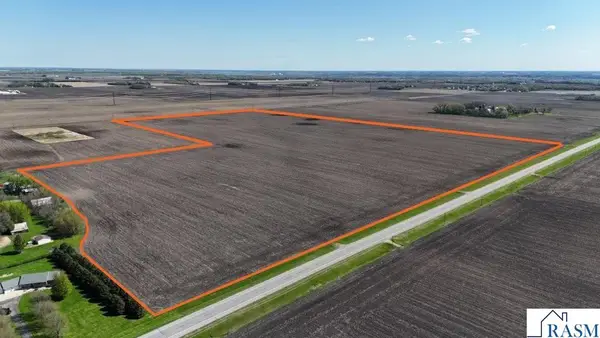 $2,405,340Active104.53 Acres
xxxx W Timm Road, North Mankato, MN 56003
MLS# 7040329Listed by: TRUE LAND


Protect your home and budget from life's surprises with an Assurant Home Warranty, backed by a partner that supports you through every step of homeownership. Explore Plans.
© 2023 - 2026 ERA Franchise Systems LLC. All rights reserved. ERA Franchise Systems LLC fully supports the principles of the Fair Housing Act and the Equal Opportunity Act. ERA, ERA Real Estate powered, and their respective logos are registered service marks of ERA Franchise Systems LLC. Each office is independently owned and operated.