
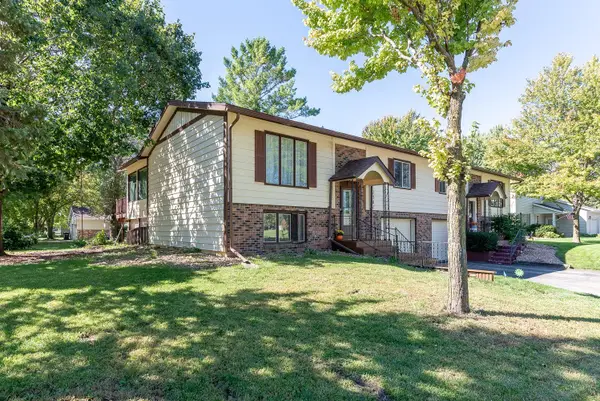
332 Harrison Avenue, North Mankato, MN 56003
Local realty services provided by:ERA Gillespie Real Estate
332 Harrison Avenue,North Mankato, MN 56003
$279,900
- 3 Beds
- 2 Baths
- 1,669 sq. ft.
- Single family
- Active
Listed by: dan baker
Office: century 21 atwood
MLS#:267041570
Source:MN_RASM
Price summary
- Price:$279,900
- Price per sq. ft.:$167.71
About this home
Welcome home to this charming 1 1/2 story home, offering 3 bedrooms and 1.25 bathrooms. Step inside to a spacious living room that provides a comfortable gathering space, along with a freshly renovated kitchen and beautifully updated main floor bathroom. New carpet adds a fresh feel throughout the home, while the durable metal roof providing lasting value and peace of mind. Blending classic character with thoughtful updates, this inviting North Mankato home is ready for it's next chapter! Sellers are license as real estate agents with the State of Minnesota.
Contact an agent
Home facts
- Year built:1951
- Listing ID #:267041570
- Added:6 day(s) ago
- Updated:September 30, 2026 at 05:06 PM
Rooms and interior
- Bedrooms:3
- Total bathrooms:2
- Full bathrooms:1
- Flooring:Hardwood Floors
- Dining Description:Informal Dining Room
- Bathrooms Description:1/2 Basement, Main Floor Full Bath
- Kitchen Description:Dishwasher, Microwave, Range/Stove, Refrigerator
- Basement Description:Concrete Block, Partially Finished
- Living area:1,669 sq. ft.
Heating and cooling
- Cooling:Central
- Heating:Forced Air
Structure and exterior
- Roof:Metal
- Year built:1951
- Building area:1,669 sq. ft.
- Lot area:0.17 Acres
- Architectural Style:SF Single Family
- Construction Materials:Vinyl
- Exterior Features:Fenced Yard - Partial
- Foundation Description:Frame/Wood
- Levels:1 Story
Utilities
- Water:City
- Sewer:City Sewer
Finances and disclosures
- Price:$279,900
- Price per sq. ft.:$167.71
- Tax amount:$2,754
Features and amenities
- Appliances:Refrigerator, Washer
- Laundry features:Dryer, Washer, Washer/Dryer Hookups
- Amenities:CO Detectors (L), Ceiling Fans, Natural Woodwork, Smoke Alarms (L)
Parking
- Parking description:Attached Garage, Driveway - Concrete
- Garage spaces:2
New listings near 332 Harrison Avenue
- Open Sat, 11am to 1pmNew
 $389,900Active4 beds 3 baths2,766 sq. ft.
1003 Shady Oak Drive, North Mankato, MN 56003
MLS# 7145509Listed by: WEICHERT REALTORS, COMMUNITY GROUP - New
 $634,900Active5 beds 3 baths3,674 sq. ft.
1807 Raymond Drive, North Mankato, MN 56003
MLS# 7151251Listed by: BEYCOME BROKERAGE REALTY LLC - New
 $244,900Active3 beds 2 baths1,840 sq. ft.
419 McKinley Avenue, North Mankato, MN 56003
MLS# 267041594Listed by: CENTURY 21 ATWOOD - New
 $219,000Active2 beds 2 baths1,312 sq. ft.
1701 Quail Roost Drive, North Mankato, MN 56003
MLS# 7149923Listed by: CENTURY 21 ATWOOD - New
 $249,900Active3 beds 2 baths2,470 sq. ft.
443 Harrison Avenue, North Mankato, MN 56003
MLS# 267041578Listed by: AMERICAN WAY REALTY - New
 $229,900Active4 beds 2 baths1,619 sq. ft.
531 Range Street, Mankato, MN 56003
MLS# 7148702Listed by: TRUE REAL ESTATE - New
 $340,000Active3 beds 3 baths2,396 sq. ft.
14 Renann Court, North Mankato, MN 56003
MLS# 267041554Listed by: EDINA REALTY- WASECA - New
 $675,000Active4 beds 4 baths1,566 sq. ft.
38102 Honeysuckle Lane, North Mankato, MN 56003
MLS# 267041556Listed by: BRIDGE REALTY - New
 $239,900Active3 beds 3 baths1,826 sq. ft.
2134 Willow Trail, North Mankato, MN 56003
MLS# 267041549Listed by: AMERICAN WAY REALTY


Protect your home and budget from life's surprises with an Assurant Home Warranty, backed by a partner that supports you through every step of homeownership. Explore Plans.
© 2023 - 2026 ERA Franchise Systems LLC. All rights reserved. ERA Franchise Systems LLC fully supports the principles of the Fair Housing Act and the Equal Opportunity Act. ERA, ERA Real Estate powered, and their respective logos are registered service marks of ERA Franchise Systems LLC. Each office is independently owned and operated.