
40499 520th Street, North Mankato, MN 56003
Local realty services provided by:ERA Gillespie Real Estate
40499 520th Street,North Mankato, MN 56003
$345,000
- 3 Beds
- 2 Baths
- 1,920 sq. ft.
- Single family
- Active
Listed by: jaci ullrich
Office: true real estate
MLS#:267041974
Source:MN_RASM
Price summary
- Price:$345,000
- Price per sq. ft.:$179.69
About this home
Set on a spacious .52-acre lot, this 3-bedroom, 2-bathroom home offers a wonderful combination of comfortable living space and room to enjoy the outdoors. The open-concept main level features a kitchen with custom hickory cabinetry, granite countertops, hardwood flooring, and stainless steel appliances. Two bedrooms and a full bathroom complete the upper level, while the lower level provides additional living space with a third bedroom, bathroom, and inviting family room centered around a river rock gas fireplace. Outside, enjoy a tree-filled yard with mature landscaping, plenty of summer shade, and beautiful fall colors. A 12x18 storage shed offers even more room for outdoor equipment, hobbies, and storage. Recent updates include new lower-level carpet, a new sewer line, a new well pump, and an updated lower-level bathroom with a new shower and tile.
Contact an agent
Home facts
- Year built:1974
- Listing ID #:267041974
- Added:5 day(s) ago
- Updated:November 16, 2026 at 05:10 PM
Rooms and interior
- Bedrooms:3
- Total bathrooms:2
- Full bathrooms:1
- Flooring:Hardwood Floors
- Bathrooms Description:3/4 Basement, Main Floor Full Bath
- Kitchen Description:Dishwasher, Microwave, Range/Stove, Refrigerator
- Basement Description:Concrete Block, Finished, Sump Pump
- Living area:1,920 sq. ft.
Heating and cooling
- Cooling:Central
- Heating:Forced Air
Structure and exterior
- Roof:Asphalt Shingles
- Year built:1974
- Building area:1,920 sq. ft.
- Lot area:0.52 Acres
- Lot Features:Landscaped, Tree Coverage - Heavy
- Architectural Style:SF Single Family
- Construction Materials:Wood
- Exterior Features:Deck
- Foundation Description:Frame/Wood
- Levels:2 Story
Utilities
- Water:Private
- Sewer:City Sewer
Finances and disclosures
- Price:$345,000
- Price per sq. ft.:$179.69
- Tax amount:$2,631
Features and amenities
- Appliances:Refrigerator, Washer
- Laundry features:Dryer, Washer
- Amenities:Ceiling Fans, Garage Door Opener, Kitchen Center Island
Parking
- Parking description:Attached Garage
- Garage spaces:2
New listings near 40499 520th Street
- New
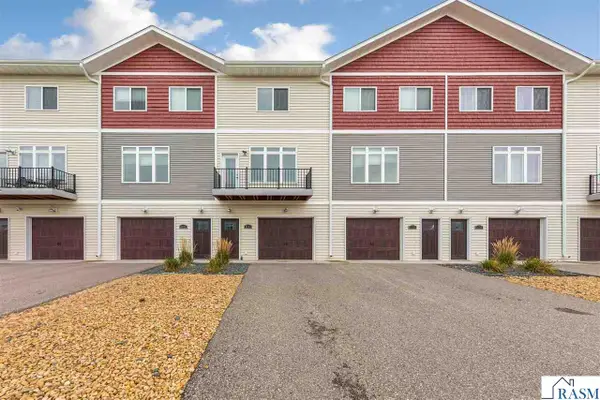 $255,000Active3 beds 3 baths1,440 sq. ft.
2194 Rolling Green Trail, North Mankato, MN 56003
MLS# 267042007Listed by: ROOTED HOME GROUP - New
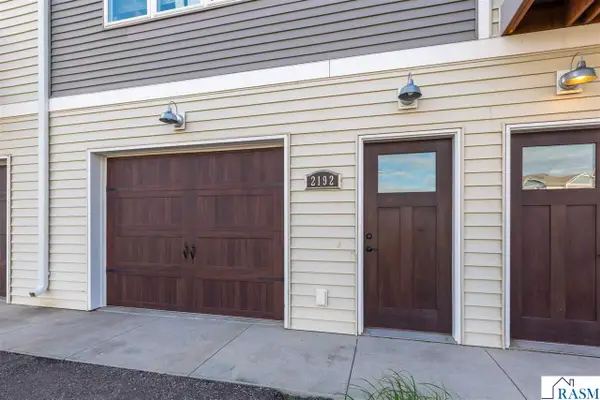 $255,000Active3 beds 3 baths1,440 sq. ft.
2192 Rolling Green Trail, North Mankato, MN 56003
MLS# 267042008Listed by: ROOTED HOME GROUP - New
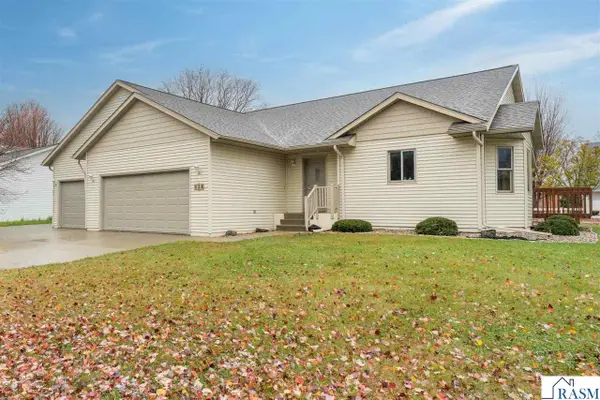 $350,000Active3 beds 3 baths3,177 sq. ft.
426 Forest Heights Drive, North Mankato, MN 56003
MLS# 267042004Listed by: AMERICAN WAY REALTY - New
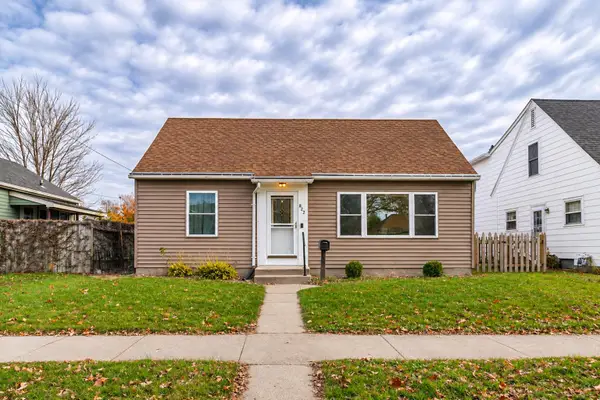 $249,000Active3 beds 2 baths1,789 sq. ft.
822 Wall Street, North Mankato, MN 56003
MLS# 7169608Listed by: TRUE REAL ESTATE - New
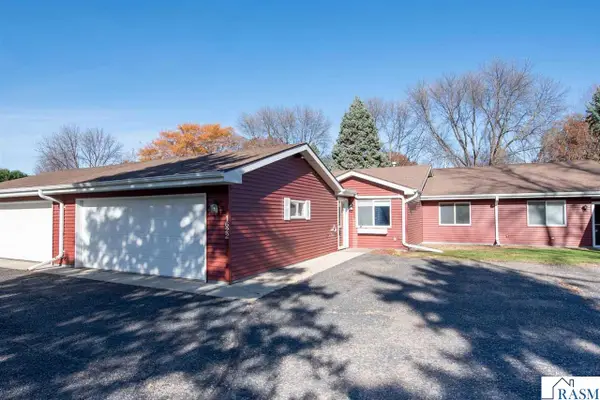 $232,000Active2 beds 1 baths1,142 sq. ft.
1622 Nottingham Drive, North Mankato, MN 56003
MLS# 267041984Listed by: CENTURY 21 ATWOOD - New
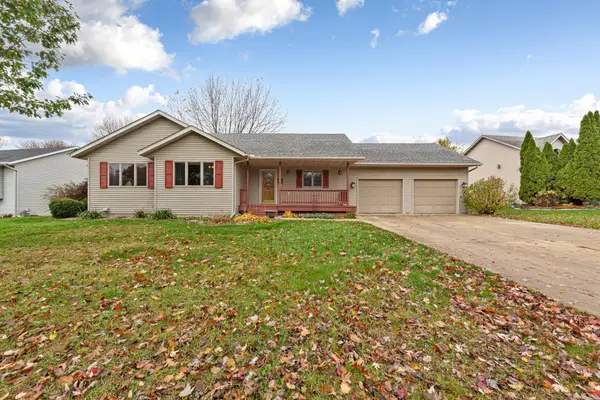 $374,000Active3 beds 3 baths1,732 sq. ft.
2121 Red Tail Lane, North Mankato, MN 56003
MLS# 7170136Listed by: KELLER WILLIAMS PREMIER REALTY - New
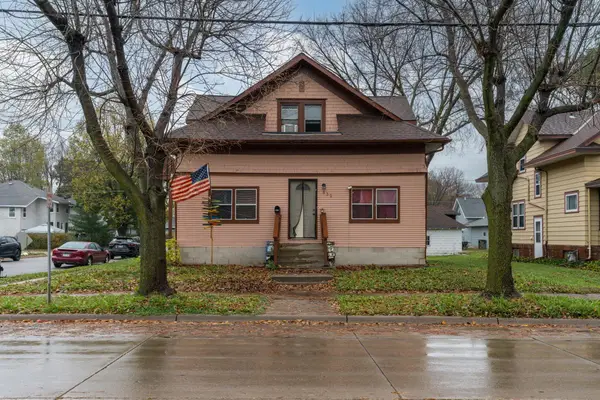 $249,900Active5 beds 3 baths2,214 sq. ft.
532 Range Street, North Mankato, MN 56003
MLS# 7169849Listed by: TRUE REAL ESTATE - New
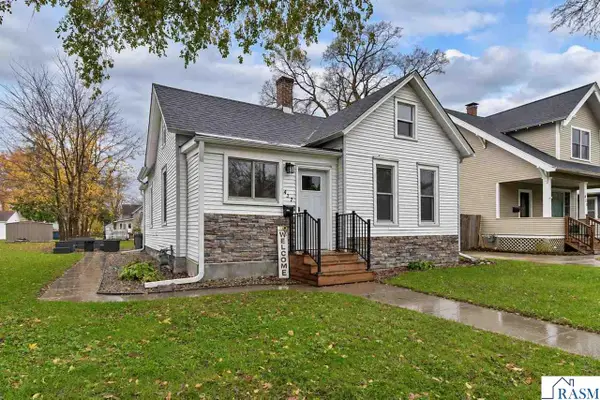 $229,900Active2 beds 1 baths1,609 sq. ft.
427 Nicollet Avenue, North Mankato, MN 56003
MLS# 267041948Listed by: TRUE REAL ESTATE 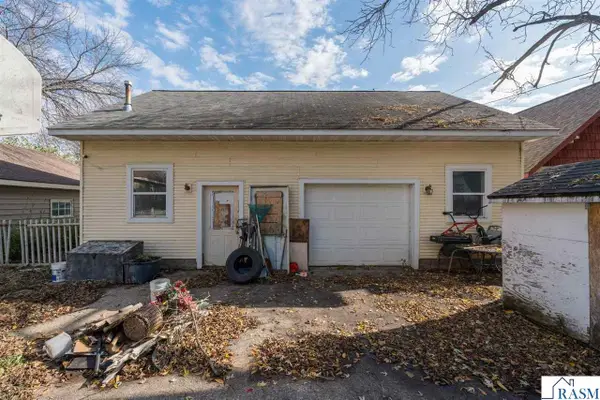 $72,000Active3 beds 1 baths2,178 sq. ft.
524 Lyndale Street, North Mankato, MN 56003
MLS# 267041929Listed by: PARKWAY REAL ESTATE


Protect your home and budget from life's surprises with an Assurant Home Warranty, backed by a partner that supports you through every step of homeownership. Explore Plans.
© 2023 - 2026 ERA Franchise Systems LLC. All rights reserved. ERA Franchise Systems LLC fully supports the principles of the Fair Housing Act and the Equal Opportunity Act. ERA, ERA Real Estate powered, and their respective logos are registered service marks of ERA Franchise Systems LLC. Each office is independently owned and operated.