
622 Nicollet Avenue, North Mankato, MN 56003
Local realty services provided by:ERA Gillespie Real Estate
622 Nicollet Avenue,North Mankato, MN 56003
$335,000
- 3 Beds
- 2 Baths
- 2,940 sq. ft.
- Single family
- Active
Listed by: vickie foix
Office: true real estate
MLS#:267041493
Source:MN_RASM
Price summary
- Price:$335,000
- Price per sq. ft.:$113.95
About this home
Beautifully Updated Lower North Mankato Home with Timeless Character! This charming single-family home blends classic character with thoughtful modern updates throughout including siding. The inviting enclosed front porch welcomes you inside, with French doors opening to the spacious living room. Original details have been beautifully preserved, including hardwood floors, built-in china cabinets, and distinctive trim. The remodeled kitchen is truly a standout, featuring a large center island topped with granite, updated finishes, and plenty of workspace for everyday living and entertaining. Two main-floor bedrooms and a full bathroom with elegant Carrara marble provide convenient one-level living options. Upstairs, a spacious primary suite offers a comfortable sitting area leading into the bedroom, a large walk-in closet, and a private ¾ bathroom featuring granite countertops. The home's thoughtful updates continue outside with a new double garage, new concrete driveway accessed from the alley, and an additional front driveway for added parking convenience. The backyard is designed for enjoying the outdoors, featuring a paver patio, pergola, and fire pit—creating a great space for relaxing or entertaining. With its blend of preserved charm, extensive updates, and desirable features, this beautifully maintained home is one you won't want to miss!...
Contact an agent
Home facts
- Year built:1925
- Listing ID #:267041493
- Added:4 day(s) ago
- Updated:September 18, 2026 at 03:24 PM
Rooms and interior
- Bedrooms:3
- Total bathrooms:2
- Full bathrooms:1
- Flooring:Hardwood Floors
- Dining Description:Combine with Kitchen, Informal Dining Room
- Bathrooms Description:Main Floor Full Bath, Upper Level Bath
- Kitchen Description:Dishwasher, Freezer, Microwave, Range/Stove, Refrigerator
- Basement Description:Concrete Block, Unfinished
- Living area:2,940 sq. ft.
Heating and cooling
- Cooling:Central
- Heating:Boiler
Structure and exterior
- Roof:Asphalt Shingles
- Year built:1925
- Building area:2,940 sq. ft.
- Lot area:0.18 Acres
- Lot Features:Landscaped, Paved Streets
- Architectural Style:SF Single Family
- Construction Materials:Brick, Vinyl
- Exterior Features:Patio
- Foundation Description:Frame/Wood
- Levels:1 Story
Utilities
- Water:City
- Sewer:City Sewer
Finances and disclosures
- Price:$335,000
- Price per sq. ft.:$113.95
- Tax amount:$3,361
Features and amenities
- Appliances:Refrigerator, Washer
- Laundry features:Dryer, Washer
- Amenities:CO Detectors (L), Garage Door Opener, Kitchen Center Island, Natural Woodwork, Smoke Alarms (L), Window Coverings (L)
Parking
- Parking description:Detached Garage, Driveway - Concrete
- Garage spaces:2
New listings near 622 Nicollet Avenue
- New
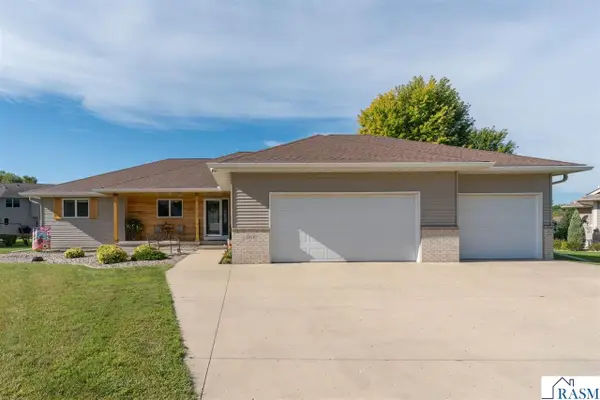 $575,000Active5 beds 4 baths3,680 sq. ft.
2029 Sundance Lane, North Mankato, MN 56003
MLS# 267041524Listed by: JBEAL REAL ESTATE GROUP - New
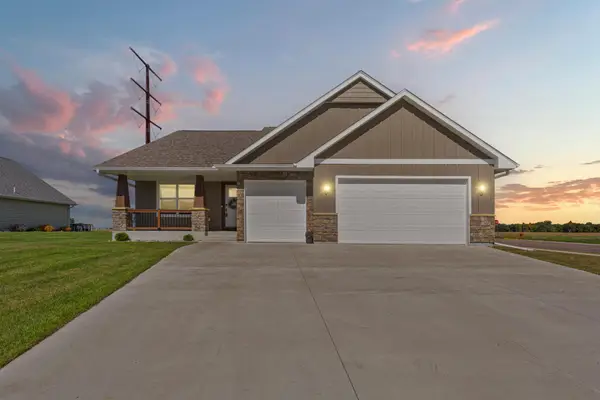 $515,000Active3 beds 2 baths1,841 sq. ft.
10 Sunset Court, North Mankato, MN 56003
MLS# 7144904Listed by: KELLER WILLIAMS CLASSIC RLTY NW - New
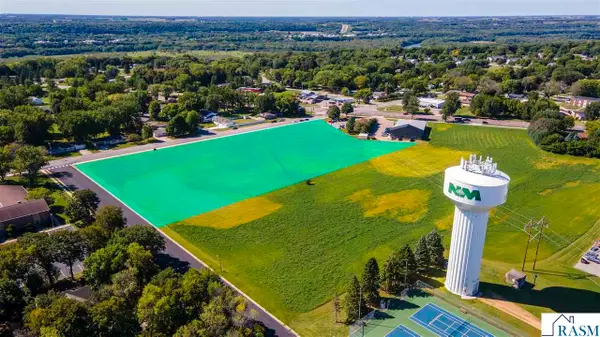 $700,000Active4.85 Acres
1950 Marie Lane, North Mankato, MN 56003
MLS# 267041475Listed by: RE/MAX DYNAMIC AGENTS - New
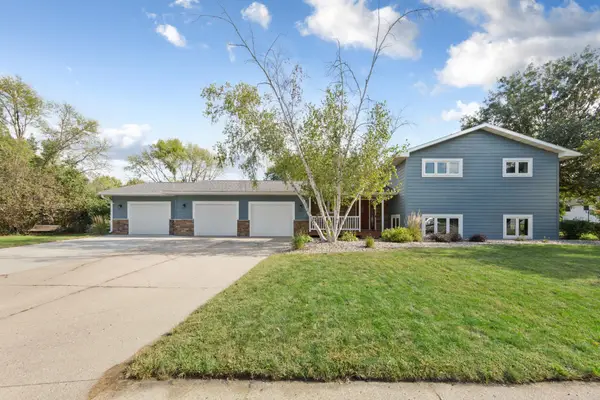 $339,000Active4 beds 2 baths2,086 sq. ft.
1552 Nottingham Drive, North Mankato, MN 56003
MLS# 7144347Listed by: RE/MAX DYNAMIC AGENTS - New
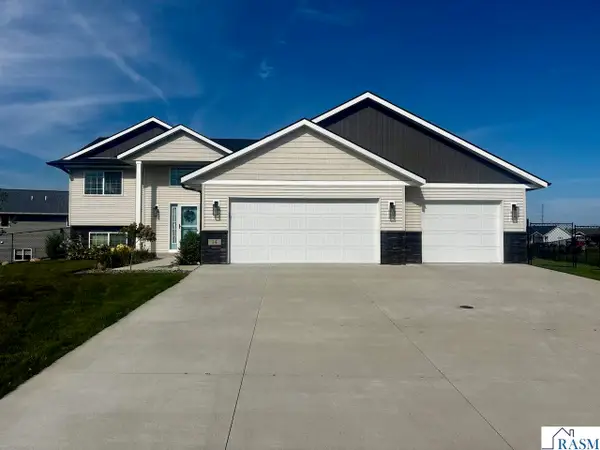 $477,500Active4 beds 3 baths2,283 sq. ft.
14 Kodiak Court, North Mankato, MN 56003
MLS# 267041453Listed by: RE/MAX DYNAMIC AGENTS ST. PETER - New
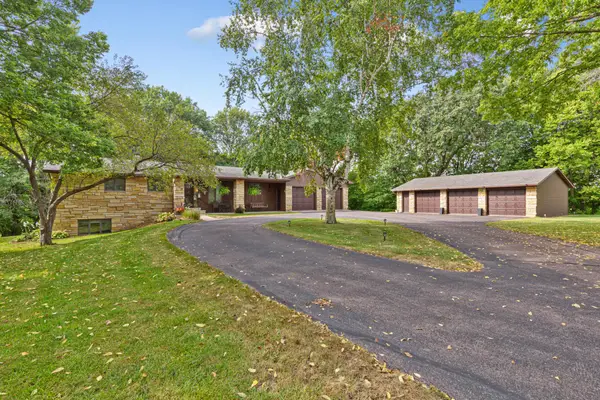 $575,000Active3 beds 4 baths3,430 sq. ft.
23 Holiday Court, North Mankato, MN 56003
MLS# 7142416Listed by: RE/MAX DYNAMIC AGENTS - New
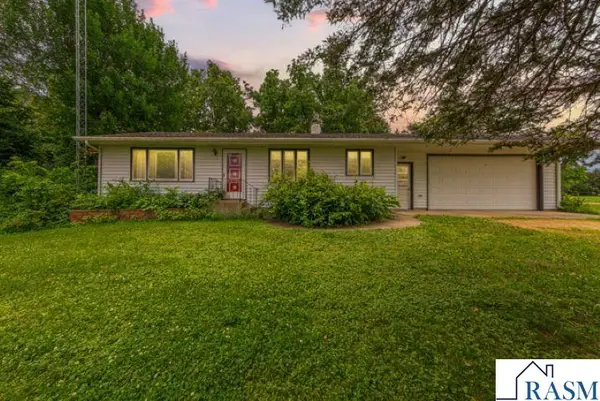 $429,000Active2 beds 2 baths1,120 sq. ft.
52621 Valley View Circle, North Mankato, MN 56003
MLS# 267041441Listed by: KELLER WILLIAMS PREMIER REALTY - New
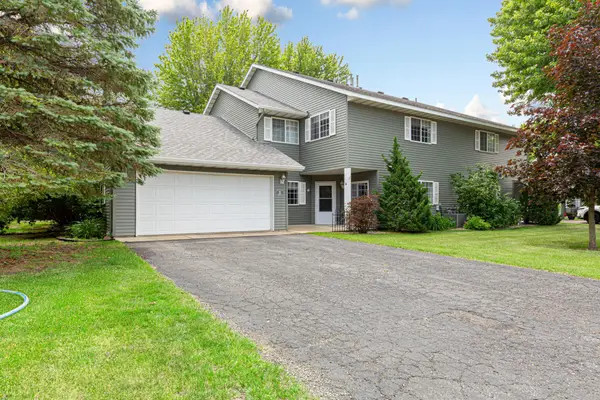 $219,900Active3 beds 2 baths1,476 sq. ft.
11 Restless Court, Mankato, MN 56003
MLS# 7142227Listed by: TRUE REAL ESTATE - New
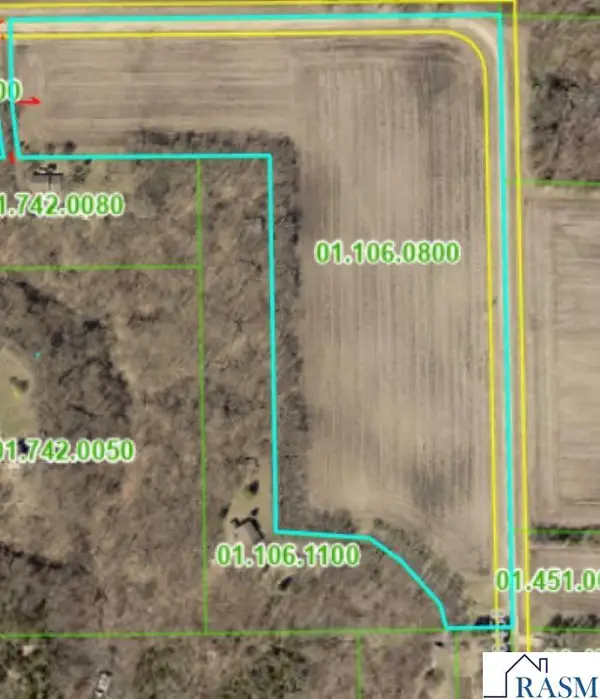 $214,000Active17 Acres
TBD 1 Deerwood Trail, North Mankato, MN 56003
MLS# 267041431Listed by: KELLER WILLIAMS PREMIER REALTY


Protect your home and budget from life's surprises with an Assurant Home Warranty, backed by a partner that supports you through every step of homeownership. Explore Plans.
© 2023 - 2026 ERA Franchise Systems LLC. All rights reserved. ERA Franchise Systems LLC fully supports the principles of the Fair Housing Act and the Equal Opportunity Act. ERA, ERA Real Estate powered, and their respective logos are registered service marks of ERA Franchise Systems LLC. Each office is independently owned and operated.