
815 Center Street, North Mankato, MN 56003
Local realty services provided by:ERA Gillespie Real Estate
815 Center Street,North Mankato, MN 56003
$290,000
- 5 Beds
- 2 Baths
- - sq. ft.
- Single family
- Sold
Listed by: erik jensen
Office: american way realty
MLS#:7039918
Source:MN_RASM
Sorry, we are unable to map this address
Price summary
- Price:$290,000
About this home
Well-Maintained Home with Updated Kitchen, Finished Lower Level & Spacious Backyard Move-in ready and full of charm, this well-cared-for home offers a functional layout with thoughtful updates throughout. The main level features a bright and inviting living space with updated flooring and neutral finishes that create a warm, welcoming feel. The kitchen has been tastefully updated with dark cabinetry, durable countertops, and stainless-steel appliances, providing both style and functionality. Multiple bedrooms provide flexible living options, with clean finishes and natural light throughout. The finished lower level expands your living space with a large family room—perfect for relaxing, entertaining, or a hobby area—along with additional flex rooms that can be used for office, storage, or other needs. Outside, enjoy a spacious backyard with room to spread out, complete with a patio area, storage shed, and detached garage. The long driveway offers ample off-street parking. Schedule your showing today to see all this property has to offer....
Contact an agent
Home facts
- Year built:1949
- Listing ID #:7039918
- Added:43 day(s) ago
- Updated:May 24, 2026 at 07:02 AM
Rooms and interior
- Bedrooms:5
- Total bathrooms:2
- Full bathrooms:1
- Half bathrooms:1
- Dining Description:Combine with Kitchen
- Bathrooms Description:Main Floor Full Bath, Upper Level Bath
- Kitchen Description:Dishwasher, Microwave, Range/Stove, Refrigerator
- Basement Description:Concrete Block, Daylight/Lookout Windows, Partially Finished, Sump Pump
Heating and cooling
- Cooling:Central
- Heating:Fireplace, Forced Air
Structure and exterior
- Roof:Asphalt Shingles
- Year built:1949
- Lot Features:Landscaped, Paved Streets, Tree Coverage - Medium
- Architectural Style:SF Single Family
- Construction Materials:Metal
- Exterior Features:Fenced Yard - Partial, Patio
- Foundation Description:Frame/Wood
- Levels:1 Story
Utilities
- Water:City
- Sewer:City Sewer
Finances and disclosures
- Price:$290,000
- Tax amount:$2,515
Features and amenities
- Appliances:Refrigerator
- Amenities:Broadband Available, Ceiling Fans, Garage Door Opener
Parking
- Parking description:Detached Garage, Driveway - Concrete
- Garage spaces:1
New listings near 815 Center Street
- New
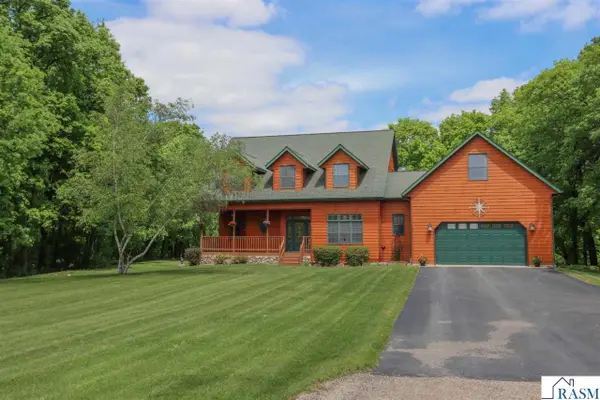 $749,900Active4 beds 4 baths3,992 sq. ft.
38462 498th Street, North Mankato, MN 56003
MLS# 7040382Listed by: TRUE REAL ESTATE - New
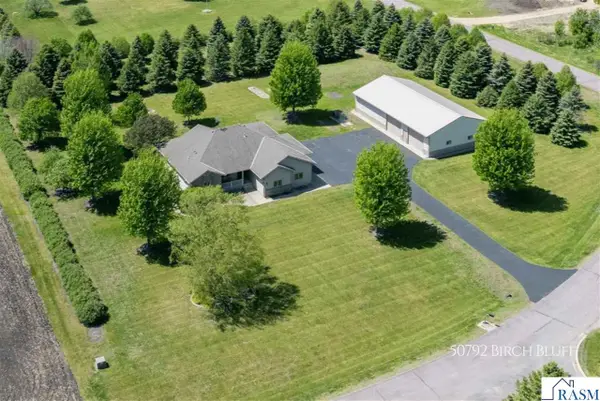 $824,900Active5 beds 4 baths3,812 sq. ft.
50792 Birch Bluff Drive, North Mankato, MN 56003
MLS# 7040374Listed by: JBEAL REAL ESTATE GROUP - New
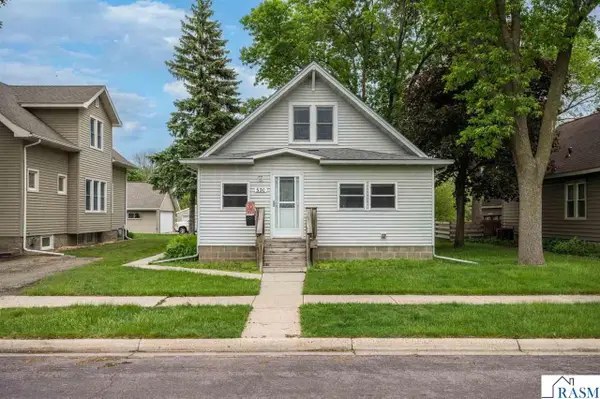 $239,900Active4 beds 1 baths2,230 sq. ft.
530 Lyndale Street, North Mankato, MN 56003
MLS# 7040368Listed by: BRIDGE REALTY - New
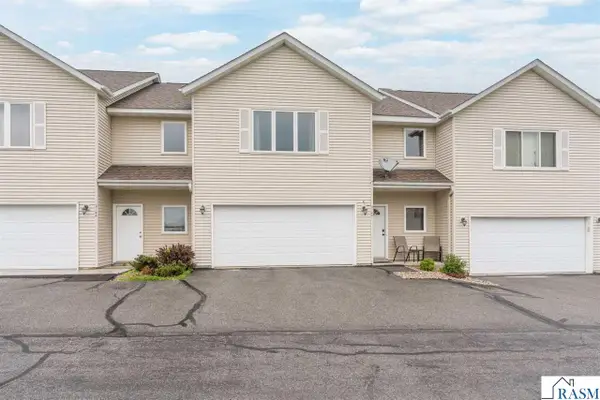 $229,900Active3 beds 3 baths1,825 sq. ft.
2142 Willow Trail, North Mankato, MN 56003
MLS# 7040371Listed by: TRUE REAL ESTATE - New
 $287,700Active3 beds 3 baths1,840 sq. ft.
31 Pleasant View Trail, North Mankato, MN 56003
MLS# 7040351Listed by: AMERICAN WAY REALTY - New
 $249,900Active3 beds 2 baths1,294 sq. ft.
1622 Pleasant View Drive, North Mankato, MN 56003-2466
MLS# 7040337Listed by: BRIDGE REALTY - New
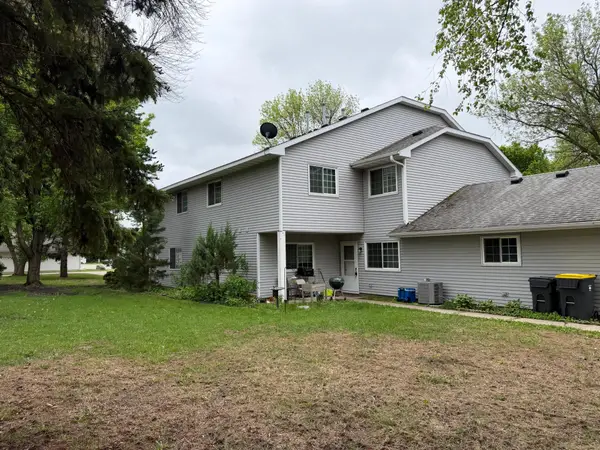 $249,900Active3 beds 2 baths1,294 sq. ft.
1622 Pleasant View Drive #C, North Mankato, MN 56003
MLS# 7076905Listed by: BRIDGE REALTY, LLC - New
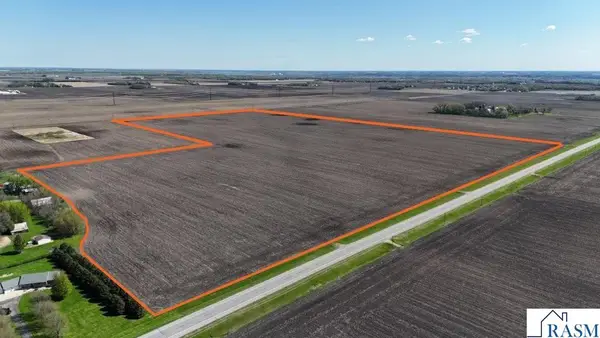 $2,405,340Active104.53 Acres
xxxx W Timm Road, North Mankato, MN 56003
MLS# 7040329Listed by: TRUE LAND - New
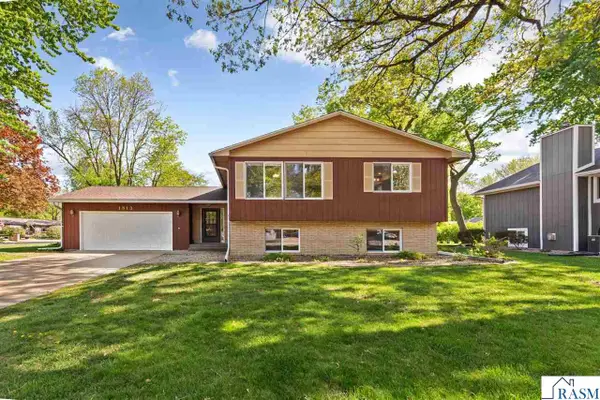 $359,900Active6 beds 3 baths2,984 sq. ft.
1813 Marie Lane, North Mankato, MN 56003
MLS# 7040305Listed by: RE/MAX RESULTS - New
 $349,900Active3 beds 2 baths1,912 sq. ft.
149 Mary Circle, North Mankato, MN 56003
MLS# 7040309Listed by: TRUE REAL ESTATE


Protect your home and budget from life's surprises with an Assurant Home Warranty, backed by a partner that supports you through every step of homeownership. Explore Plans.
© 2023 - 2026 ERA Franchise Systems LLC. All rights reserved. ERA Franchise Systems LLC fully supports the principles of the Fair Housing Act and the Equal Opportunity Act. ERA, ERA Real Estate powered, and their respective logos are registered service marks of ERA Franchise Systems LLC. Each office is independently owned and operated.