
10 Crescent Lane, North Oaks, MN 55127
Local realty services provided by:ERA Gillespie Real Estate
Listed by: sean thomas
Office: generations real estate group
MLS#:7130034
Source:NSMLS
Price summary
- Price:$1,075,000
- Price per sq. ft.:$256.14
- Monthly HOA dues:$175.83
About this home
Discover timeless elegance in the highly sought-after Rapp Farm neighborhood of North Oaks, where this exceptional Hanson Builders former model home occupies a premier lot on a quiet cul-de-sac in the acclaimed Mounds View School District. A beautiful covered front porch and striking curb appeal greet you inside a residence that masterfully blends quality craftsmanship with modern design. Fresh paint, updated lighting, luxurious finishes, and abundant windows bathe the home in natural light. The main level showcases gleaming hardwood floors, formal dining, and a chef’s dream kitchen centered on a massive knotty alder island with granite countertops, walk-in pantry, white cabinetry, and high-end appliances including a 36-inch cooktop and custom range hood. The expansive living room features a stone fireplace with built-ins, plus a private office and mudroom with bench seating. Upstairs, the sprawling primary suite offers dual vanities, soaking tub, private commode, walk-in double shower, and generous closet space, joined by three additional bedrooms, one with its own three-quarter en suite bath and the other two sharing a convenient Jack-and-Jill full bath, plus upper-level laundry with a new washer and dryer. Gaze out the rear windows to feel immersed in the treetops, a serene backdrop enhanced by the south-facing backyard and its private, low-maintenance deck just off the main level, ideal for morning coffee or evening gatherings. The walk-out lower level features oversized patio doors opening to a private concrete terrace and includes a versatile family room with a second stone fireplace, fitness area, wet bar, fifth bedroom, and ample storage. Additional highlights include James Hardie cladding, a finished and insulated three-car garage, concrete driveway, and basketball hoop. Residents enjoy HOA access to trails (groomed for cross-country skiing in winter), parks, clubhouse, pool, Pleasant Lake with beach, tennis, pickleball, and more in this vibrant community known for its active social scene and popular neighborhood events. This move-in ready gem delivers the space, style, and quality today’s buyers value most as an exceptional alternative to new construction....
Contact an agent
Home facts
- Year built:2013
- Listing ID #:7130034
- Added:45 day(s) ago
- Updated:October 04, 2026 at 12:16 PM
Rooms and interior
- Bedrooms:5
- Total bathrooms:5
- Full bathrooms:2
- Half bathrooms:1
- Dining Description:Breakfast Bar, Informal Dining Room, Separate/Formal Dining Room
- Bathrooms Description:3/4 Basement, Basement, Bathroom Ensuite, Main Floor 1/2 Bath, Separate Shower and Tub, Walk-In Shower Stall, Walk-through
- Kitchen Description:Cooktop, Dishwasher, Disposal, Double Oven, Exhaust Fan, Freezer, Microwave, Refrigerator, Stainless Steel Appliances, Wall Oven
- Basement:Yes
- Basement Description:Drain Tiled, Egress Window(s), Finished, Full, Storage Space, Sump Pump, Walkout
- Living area:3,985 sq. ft.
Heating and cooling
- Cooling:Central Air
- Heating:Forced Air
- Central air:Yes
Structure and exterior
- Roof:Age Over 8 Years, Asphalt, Pitched
- Year built:2013
- Building area:3,985 sq. ft.
- Lot area:0.48 Acres
- Lot Features:Tree Coverage - Light
- Exterior Features:Beach, Dock
- Levels:2 Story
Utilities
- Water:City Water - Connected
- Sewer:City Sewer - Connected
Finances and disclosures
- Price:$1,075,000
- Price per sq. ft.:$256.14
- Tax amount:$12,500 (2026)
Features and amenities
- Appliances:Disposal, Exhaust Fan, Microwave, Refrigerator, Stainless Steel Appliances, Wall Oven, Washer, Water Softener Owned
- Laundry features:Dryer, Washer
- Amenities:Air-To-Air Exchanger, Beach, ENERGY STAR Qualified Appliances, Gas Water Heater, Tennis Courts, Trail(s), Water Softener Owned
- Pool features:Below Ground, Heated, Shared
Parking
- Parking description:Attached Garage, Concrete, Electric, Garage Door Opener, Insulated Garage, Storage
- Garage:Yes
- Garage spaces:3
New listings near 10 Crescent Lane
- New
 $1,800,000Active5 beds 5 baths5,804 sq. ft.
17 Monarch Lane, North Oaks, MN 55127
MLS# 7152816Listed by: RE/MAX RESULTS - New
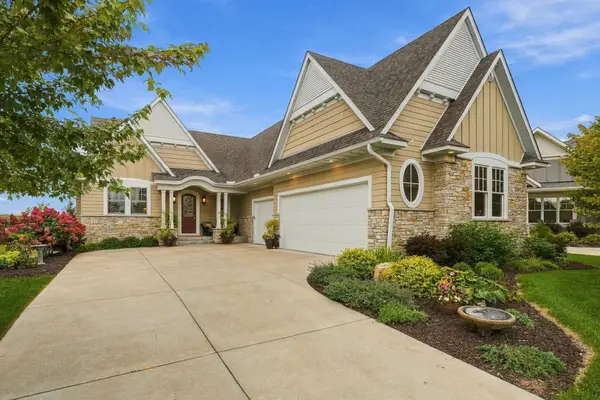 $1,550,000Active4 beds 3 baths4,556 sq. ft.
21 Phoebe Lane, North Oaks, MN 55127
MLS# 7132148Listed by: COLDWELL BANKER REALTY - New
 $1,331,503Active2 beds 2 baths2,277 sq. ft.
118 Spring Farm Road, North Oaks, MN 55127
MLS# 7148951Listed by: RE/MAX RESULTS 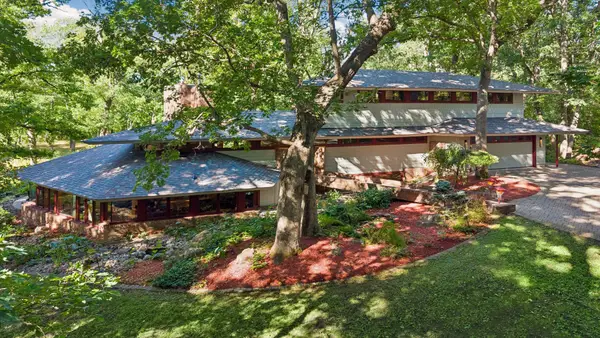 $1,290,000Active3 beds 3 baths3,359 sq. ft.
4 Thrush Lane, North Oaks, MN 55127
MLS# 7139475Listed by: EDINA REALTY, INC. $3,800,000Active5 beds 7 baths9,024 sq. ft.
6 Island Road, North Oaks, MN 55127
MLS# 7033440Listed by: COLDWELL BANKER REALTY $948,000Active3 beds 3 baths2,824 sq. ft.
89 Spring Farm Road, North Oaks, MN 55127
MLS# 7143003Listed by: EDINA REALTY, INC. $1,095,000Active4 beds 4 baths3,640 sq. ft.
15 Nord Circle Road, North Oaks, MN 55127
MLS# 7142219Listed by: KELLER WILLIAMS PREMIER REALTY $687,000Active4 beds 3 baths3,195 sq. ft.
15 High Circle Way, North Oaks, MN 55127
MLS# 7119108Listed by: EDINA REALTY, INC. $677,000Active3 beds 4 baths3,596 sq. ft.
20 Deer Hills Drive, North Oaks, MN 55127
MLS# 7137085Listed by: REAL BROKER, LLC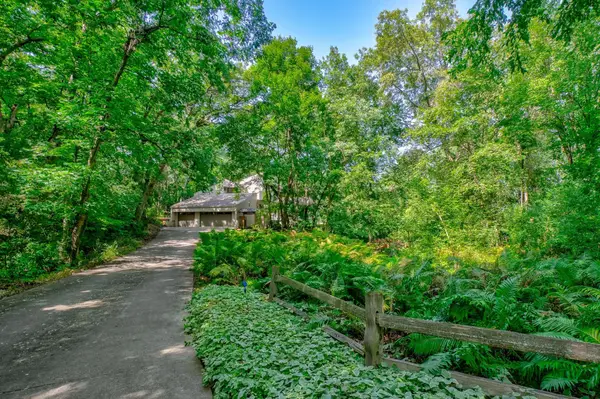 $1,100,000Active5 beds 4 baths5,022 sq. ft.
5 Crocus Lane, North Oaks, MN 55127
MLS# 7080739Listed by: COLDWELL BANKER REALTY


Protect your home and budget from life's surprises with an Assurant Home Warranty, backed by a partner that supports you through every step of homeownership. Explore Plans.
© 2023 - 2026 ERA Franchise Systems LLC. All rights reserved. ERA Franchise Systems LLC fully supports the principles of the Fair Housing Act and the Equal Opportunity Act. ERA, ERA Real Estate powered, and their respective logos are registered service marks of ERA Franchise Systems LLC. Each office is independently owned and operated.