
10 High Circle Way, North Oaks, MN 55127
Local realty services provided by:ERA Viking Realty
Listed by: krista j. wolter
Office: coldwell banker realty
MLS#:7071807
Source:NSMLS
Price summary
- Price:$595,000
- Price per sq. ft.:$205.53
- Monthly HOA dues:$176
About this home
Welcome home to easy living in North Oaks in the Mounds View School District! Open, spacious floor plan with updated kitchen, hardwood floors, 2 fireplaces, 4 solar tubes, vaulted ceilings and more. The kitchen features custom hickory cabinets, plenty of pantry space, stainless steel appliances, and opens to the dining & living room. The living room has a gas-burning fireplace. Main floor primary bedroom includes two closets and a private bathroom. Spacious deck off the dining room--the perfect place for summer time entertaining. Enjoy wildlife views out every window. Finished lower level walkout has plenty of space to spread out in and enjoy, along with a large family room, amusement space, add’l bedrooms, bathroom, and more. Charming outbuilding for storage or studio with its own private porch. Attached garage. Well maintained home with updates that include: custom kitchen, newer windows and sliding door, roof replaced in 2017 and more. Ready to move right in and enjoy!
Contact an agent
Home facts
- Year built:1974
- Subdivision & Development:North Oaks
- Listing ID #:7071807
- Added:50 day(s) ago
- Updated:September 06, 2026 at 12:09 PM
Rooms and interior
- Bedrooms:3
- Total bathrooms:3
- Full bathrooms:1
- Half bathrooms:1
- Dining Description:Separate/Formal Dining Room
- Bathrooms Description:Full Basement, Main Floor 1/2 Bath
- Kitchen Description:Dishwasher, Microwave, Range, Refrigerator, Stainless Steel Appliances
- Basement:Yes
- Basement Description:Daylight / Lookout Windows, Egress Window(s), Finished, Full, Storage Space, Walkout
- Living area:2,793 sq. ft.
Heating and cooling
- Cooling:Central Air
- Heating:Forced Air
- Central air:Yes
Structure and exterior
- Roof:Pitched
- Year built:1974
- Building area:2,793 sq. ft.
- Lot area:1.32 Acres
- Lot Features:Tree Coverage - Light
- Exterior Features:Beach, Dock
- Levels:Bi/Split Level
Utilities
- Water:Well
- Sewer:Private Sewer
Finances and disclosures
- Price:$595,000
- Price per sq. ft.:$205.53
- Tax amount:$3,410 (2026)
Features and amenities
- Appliances:Microwave, Range, Refrigerator, Stainless Steel Appliances, Washer
- Laundry features:Dryer, Washer
- Amenities:Beach, Tennis Courts, Trail(s)
Parking
- Parking description:Attached Garage, Concrete
- Garage:Yes
- Garage spaces:2
New listings near 10 High Circle Way
- Coming Soon
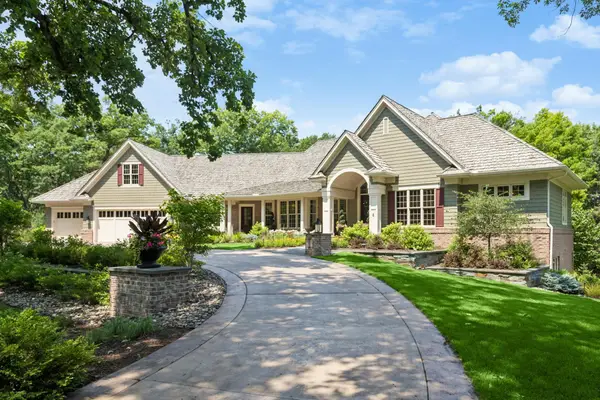 $3,850,000Coming Soon5 beds 7 baths7,099 sq. ft.
6 Bent Tree Lane, North Oaks, MN 55127
MLS# 7106279Listed by: COLDWELL BANKER REALTY - New
 $677,000Active3 beds 4 baths3,596 sq. ft.
20 Deer Hills Drive, North Oaks, MN 55127
MLS# 7137085Listed by: REAL BROKER, LLC - New
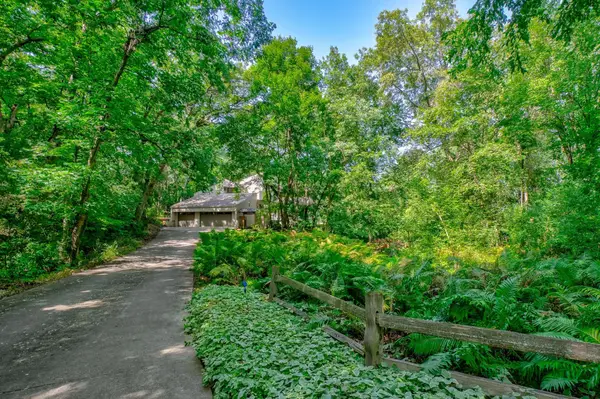 $1,100,000Active5 beds 4 baths5,022 sq. ft.
5 Crocus Lane, North Oaks, MN 55127
MLS# 7080739Listed by: COLDWELL BANKER REALTY 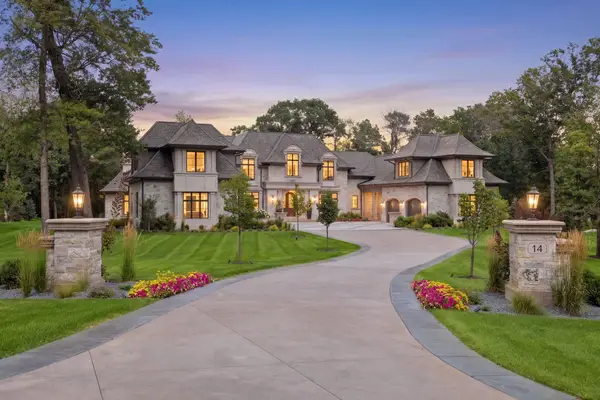 $8,995,000Active5 beds 9 baths14,352 sq. ft.
14 Cherrywood Circle, North Oaks, MN 55127
MLS# 7129253Listed by: LAKES SOTHEBY'S INTERNATIONAL REALTY- Open Fri, 12 to 6pm
 $909,800Active3 beds 3 baths2,824 sq. ft.
87 Spring Farm Road, North Oaks, MN 55127
MLS# 7131722Listed by: EDINA REALTY, INC.  $450,000Active4 beds 2 baths1,685 sq. ft.
5508 Turtle Lake Road, North Oaks, MN 55126
MLS# 7130640Listed by: BRIDGE REALTY, LLC $1,099,900Active5 beds 5 baths3,985 sq. ft.
10 Crescent Lane, North Oaks, MN 55127
MLS# 7130034Listed by: GENERATIONS REAL ESTATE GROUP $575,000Active3 beds 3 baths2,919 sq. ft.
18 Anemone Circle, North Oaks, MN 55127
MLS# 7126954Listed by: EDINA REALTY, INC. $1,550,000Pending5 beds 5 baths6,257 sq. ft.
10 Lake Court, North Oaks, MN 55127
MLS# 7126550Listed by: PARK STREET REALTY, LLC $600,000Active4 beds 3 baths3,370 sq. ft.
15 Anemone Circle, North Oaks, MN 55127
MLS# 7064678Listed by: EDINA REALTY, INC.


Protect your home and budget from life's surprises with an Assurant Home Warranty, backed by a partner that supports you through every step of homeownership. Explore Plans.
© 2023 - 2026 ERA Franchise Systems LLC. All rights reserved. ERA Franchise Systems LLC fully supports the principles of the Fair Housing Act and the Equal Opportunity Act. ERA, ERA Real Estate powered, and their respective logos are registered service marks of ERA Franchise Systems LLC. Each office is independently owned and operated.