
22 Leaf Wing Drive, North Oaks, MN 55127
Local realty services provided by:ERA Prospera Real Estate
22 Leaf Wing Drive,North Oaks, MN 55127
$1,195,000
- 5 Beds
- 5 Baths
- 4,687 sq. ft.
- Single family
- Active
Listed by: melanie willy, john w. willy
Office: edina realty, inc.
MLS#:7026240
Source:NSMLS
Price summary
- Price:$1,195,000
- Price per sq. ft.:$249.63
- Monthly HOA dues:$90
About this home
One of the finest settings in Rapp Farm, this exceptional walkout two-story is tucked at the end of a quiet cul-de-sac and backs to more than 600 acres of protected wetlands, grasslands, trails, and two scenic lakes—offering breathtaking views and unmatched privacy. Watch the AI video to fully appreciate this remarkable setting.
Timeless curb appeal features Hardie siding, stone accents, a concrete driveway, paver walkway, and extensive professional landscaping. The backyard was designed for unforgettable entertaining with expansive paver patios, a built-in outdoor kitchen, fire pit, fire bowl, bubbling water feature, composite deck, screened porch, and landscape lighting.
Inside, walls of windows frame the nature preserve while filling the home with natural light. Hardwood floors, 8-foot doors, custom millwork, and arched architecture highlight the main level. The updated kitchen offers freshly painted cabinetry, granite countertops, a large island, gas cooktop, walk-in pantry, and opens to the impressive family room with built-ins and fireplace. A private office, formal dining room, flex room, mudroom, and powder bath complete the main floor.
Upstairs are four bedrooms, including a luxurious owner's suite with serene preserve views and heated bath floors. The walkout lower level offers a spacious family room, full bar, fireplace, exercise room, fifth bedroom, and full bath. New carpet and freshly painted lower-level spaces complete this outstanding home. Association amenities include a pool, community room, playground, and sport courts....
Contact an agent
Home facts
- Year built:2012
- Subdivision & Development:Registered Land Surv 589 Tract
- Listing ID #:7026240
- Added:321 day(s) ago
- Updated:August 20, 2026 at 12:10 PM
Rooms and interior
- Bedrooms:5
- Total bathrooms:5
- Full bathrooms:4
- Half bathrooms:1
- Dining Description:Kitchen/Dining Room, Separate/Formal Dining Room
- Bathrooms Description:Basement, Full Basement, Separate Shower and Tub, Upper Level Full Bath
- Kitchen Description:Cooktop, Dishwasher, Disposal, Exhaust Fan, Microwave, Range, Refrigerator, Stainless Steel Appliances, Wall Oven, Wine Cooler
- Basement:Yes
- Basement Description:Daylight / Lookout Windows, Drain Tiled, Finished, Full, Sump Pump, Walkout
- Living area:4,687 sq. ft.
Heating and cooling
- Cooling:Central Air
- Heating:Fireplace(s), Forced Air
- Central air:Yes
Structure and exterior
- Roof:Age Over 8 Years
- Year built:2012
- Building area:4,687 sq. ft.
- Lot area:0.45 Acres
- Lot Features:Tree Coverage - Light
- Construction Materials:Block
- Levels:2 Story
Utilities
- Water:City Water - Connected
- Sewer:City Sewer - Connected
Finances and disclosures
- Price:$1,195,000
- Price per sq. ft.:$249.63
- Tax amount:$14,822 (2026)
Features and amenities
- Appliances:Disposal, Exhaust Fan, Microwave, Range, Refrigerator, Stainless Steel Appliances, Wall Oven, Washer, Water Softener Owned, Wine Cooler
- Laundry features:Dryer, Washer
- Amenities:Air-To-Air Exchanger, Gas Water Heater, Water Softener Owned
Parking
- Parking description:Attached Garage, Concrete, Garage Door Opener
- Garage:Yes
- Garage spaces:3
New listings near 22 Leaf Wing Drive
- Coming Soon
 $1,099,900Coming Soon5 beds 5 baths
10 Crescent Lane, North Oaks, MN 55127
MLS# 7130034Listed by: GENERATIONS REAL ESTATE GROUP - Coming Soon
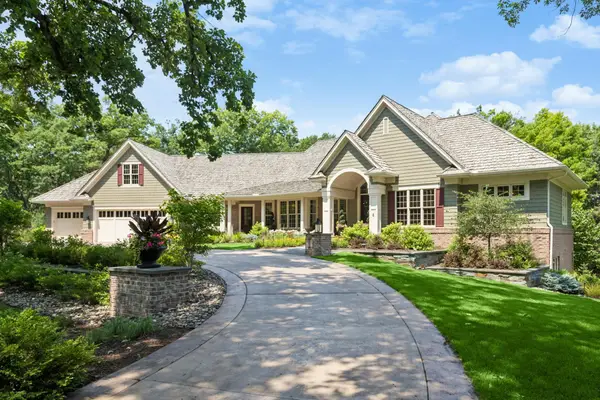 $3,850,000Coming Soon5 beds 7 baths
6 Bent Tree Lane, North Oaks, MN 55127
MLS# 7106279Listed by: COLDWELL BANKER REALTY - New
 $575,000Active3 beds 3 baths2,919 sq. ft.
18 Anemone Circle, North Oaks, MN 55127
MLS# 7126954Listed by: EDINA REALTY, INC. - Open Sun, 11am to 2pmNew
 $1,550,000Active5 beds 5 baths6,257 sq. ft.
10 Lake Court, North Oaks, MN 55127
MLS# 7126550Listed by: PARK STREET REALTY, LLC 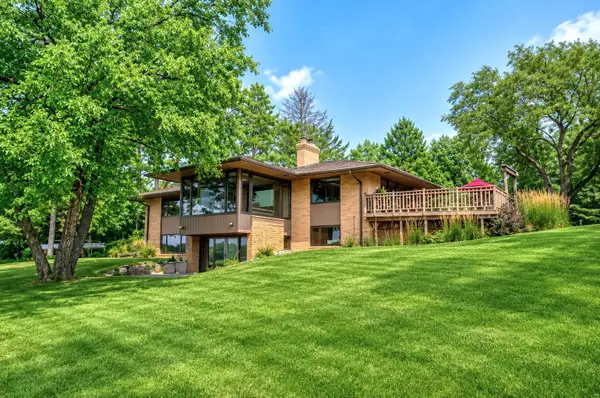 $1,100,000Active5 beds 4 baths3,348 sq. ft.
19 Dove Lane, North Oaks, MN 55127
MLS# 7091984Listed by: COLDWELL BANKER REALTY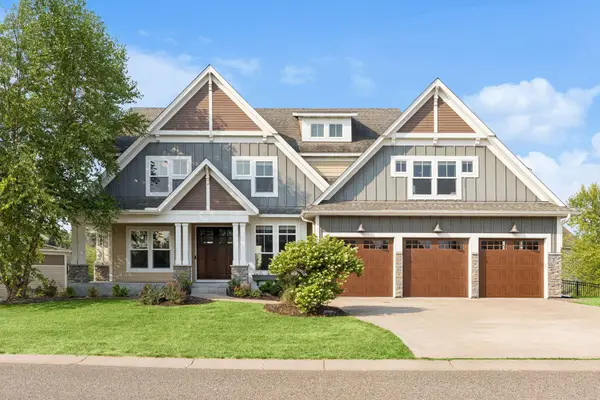 $1,245,000Pending7 beds 5 baths5,249 sq. ft.
54 Monarch Way, North Oaks, MN 55127
MLS# 6826665Listed by: EDINA REALTY, INC.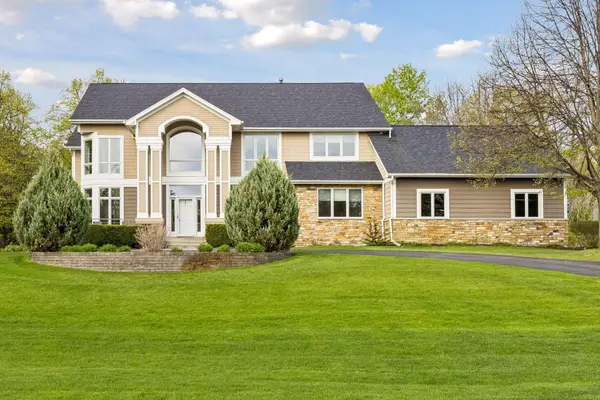 $1,443,000Pending5 beds 4 baths4,956 sq. ft.
1 Foster Place, North Oaks, MN 55127
MLS# 7070051Listed by: EDINA REALTY, INC.- Open Fri, 1 to 2:30pm
 $600,000Active4 beds 3 baths3,370 sq. ft.
15 Anemone Circle, North Oaks, MN 55127
MLS# 7064678Listed by: EDINA REALTY, INC.  $650,000Active4 beds 3 baths2,539 sq. ft.
22 Eagle Ridge Road, North Oaks, MN 55127
MLS# 6814717Listed by: RE/MAX SYNERGY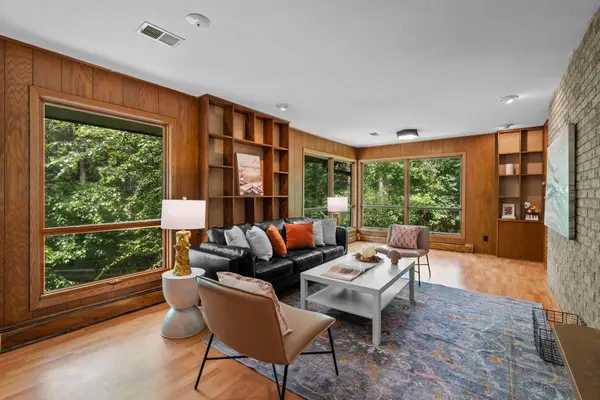 $699,000Active4 beds 3 baths2,501 sq. ft.
34 N Oaks Road, North Oaks, MN 55127
MLS# 7075590Listed by: COLDWELL BANKER REALTY


Protect your home and budget from life's surprises with an Assurant Home Warranty, backed by a partner that supports you through every step of homeownership. Explore Plans.
© 2023 - 2026 ERA Franchise Systems LLC. All rights reserved. ERA Franchise Systems LLC fully supports the principles of the Fair Housing Act and the Equal Opportunity Act. ERA, ERA Real Estate powered, and their respective logos are registered service marks of ERA Franchise Systems LLC. Each office is independently owned and operated.