
34 Rapp Farm Boulevard, North Oaks, MN 55127
Local realty services provided by:ERA Gillespie Real Estate
34 Rapp Farm Boulevard,North Oaks, MN 55127
$1,299,900
- 5 Beds
- 5 Baths
- 4,775 sq. ft.
- Single family
- Pending
Listed by: dena k hodnett
Office: re/max results
MLS#:7109458
Source:NSMLS
Price summary
- Price:$1,299,900
- Price per sq. ft.:$263.83
- Monthly HOA dues:$90
About this home
Custom-built by Gonyea Homes and perfectly positioned on a premium lot backing to private nature views and adjacent to non-buildable open space, great for outdoor activities! This exceptional 5-bedroom, 5-bathroom home offers privacy, luxury, and outstanding indoor and outdoor living. The thoughtfully designed main level features an open floor plan with a private office, formal dining room, mudroom, powder bath, and a stunning gourmet eat-in kitchen that opens to a beautiful screened porch overlooking serene views. The spacious living room is anchored by a cozy gas fireplace, creating the perfect gathering space.
Upstairs, you’ll find four bedrooms, a versatile loft, and a convenient second-floor laundry room. The luxurious primary suite is a true retreat, offering dual walk-in closets and a spa-inspired bath with a soaking tub and oversized walk-in shower. Additional bedrooms include a Jack-and-Jill bath, while another enjoys its own private ¾ bath.
The walkout lower level is designed for entertaining and everyday fun, featuring a spacious family room, fifth bedroom, exercise area, and an impressive indoor sport court. Step outside to the private patio and hot tub, surrounded by peaceful views.
Located in the highly sought-after Rapp Farm neighborhood, where residents enjoy resort-style amenities including a community pool, clubhouse, sport courts, direct access to miles of North Oaks trails, athletic fields, tennis courts, and a scenic lake. This is luxury living at its finest in one of North Oaks’ premier communities....
Contact an agent
Home facts
- Year built:2018
- Subdivision & Development:Rapp Farm
- Listing ID #:7109458
- Added:47 day(s) ago
- Updated:September 06, 2026 at 08:11 AM
Rooms and interior
- Bedrooms:5
- Total bathrooms:5
- Full bathrooms:2
- Half bathrooms:1
- Dining Description:Breakfast Area, Eat In Kitchen, Informal Dining Room, Separate/Formal Dining Room
- Bathrooms Description:3/4 Basement, Main Floor 1/2 Bath, Walk-In Shower Stall
- Kitchen Description:Cooktop, Dishwasher, Disposal, Exhaust Fan, Microwave, Range, Refrigerator, Stainless Steel Appliances, Wine Cooler
- Basement:Yes
- Basement Description:Daylight / Lookout Windows, Drain Tiled, Finished, Sump Pump, Walkout
- Living area:4,775 sq. ft.
Heating and cooling
- Cooling:Central Air
- Heating:Forced Air, Zoned
- Central air:Yes
Structure and exterior
- Roof:Age 8 Years or Less
- Year built:2018
- Building area:4,775 sq. ft.
- Lot area:0.41 Acres
- Lot Features:Tree Coverage - Medium
- Levels:2 Story
Utilities
- Water:City Water - Connected
- Sewer:City Sewer - Connected
Finances and disclosures
- Price:$1,299,900
- Price per sq. ft.:$263.83
- Tax amount:$14,056 (2025)
Features and amenities
- Appliances:Disposal, Exhaust Fan, Microwave, Range, Refrigerator, Stainless Steel Appliances, Washer, Wine Cooler
- Laundry features:Dryer, Washer
- Amenities:Air-To-Air Exchanger, Electric Water Heater
- Pool features:Shared
Parking
- Parking description:Attached Garage
- Garage:Yes
- Garage spaces:3
New listings near 34 Rapp Farm Boulevard
- Coming Soon
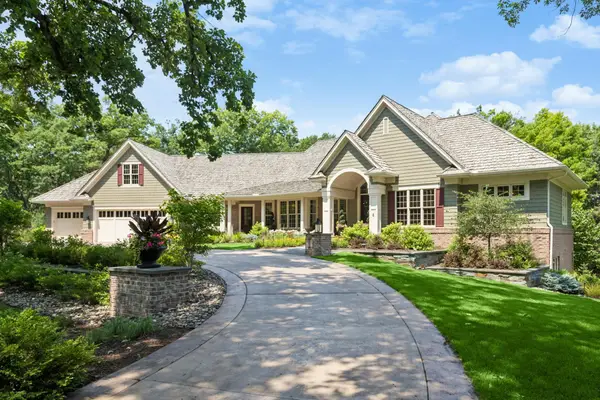 $3,850,000Coming Soon5 beds 7 baths7,099 sq. ft.
6 Bent Tree Lane, North Oaks, MN 55127
MLS# 7106279Listed by: COLDWELL BANKER REALTY - New
 $677,000Active3 beds 4 baths3,596 sq. ft.
20 Deer Hills Drive, North Oaks, MN 55127
MLS# 7137085Listed by: REAL BROKER, LLC - New
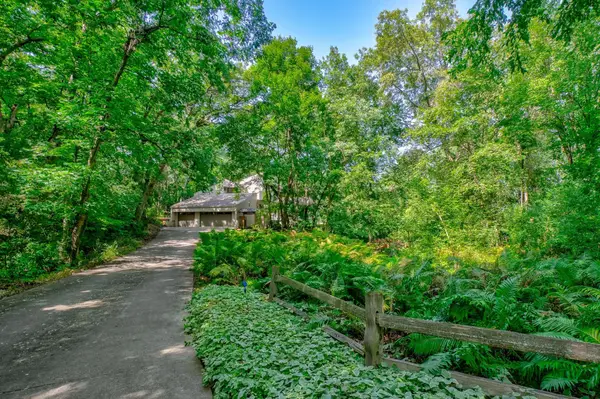 $1,100,000Active5 beds 4 baths5,022 sq. ft.
5 Crocus Lane, North Oaks, MN 55127
MLS# 7080739Listed by: COLDWELL BANKER REALTY 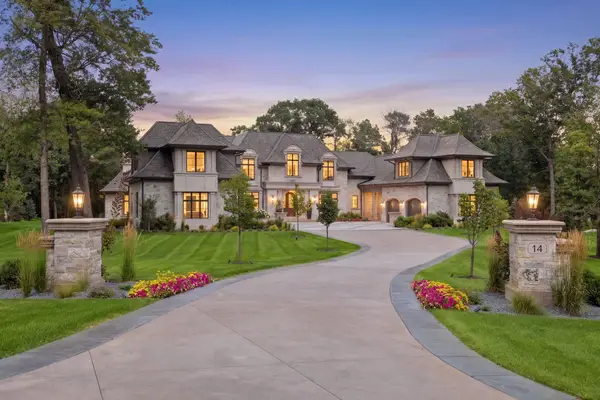 $8,995,000Active5 beds 9 baths14,352 sq. ft.
14 Cherrywood Circle, North Oaks, MN 55127
MLS# 7129253Listed by: LAKES SOTHEBY'S INTERNATIONAL REALTY- Open Fri, 12 to 6pm
 $909,800Active3 beds 3 baths2,824 sq. ft.
87 Spring Farm Road, North Oaks, MN 55127
MLS# 7131722Listed by: EDINA REALTY, INC.  $450,000Active4 beds 2 baths1,685 sq. ft.
5508 Turtle Lake Road, North Oaks, MN 55126
MLS# 7130640Listed by: BRIDGE REALTY, LLC $1,099,900Active5 beds 5 baths3,985 sq. ft.
10 Crescent Lane, North Oaks, MN 55127
MLS# 7130034Listed by: GENERATIONS REAL ESTATE GROUP $575,000Active3 beds 3 baths2,919 sq. ft.
18 Anemone Circle, North Oaks, MN 55127
MLS# 7126954Listed by: EDINA REALTY, INC. $1,550,000Pending5 beds 5 baths6,257 sq. ft.
10 Lake Court, North Oaks, MN 55127
MLS# 7126550Listed by: PARK STREET REALTY, LLC $600,000Active4 beds 3 baths3,370 sq. ft.
15 Anemone Circle, North Oaks, MN 55127
MLS# 7064678Listed by: EDINA REALTY, INC.


Protect your home and budget from life's surprises with an Assurant Home Warranty, backed by a partner that supports you through every step of homeownership. Explore Plans.
© 2023 - 2026 ERA Franchise Systems LLC. All rights reserved. ERA Franchise Systems LLC fully supports the principles of the Fair Housing Act and the Equal Opportunity Act. ERA, ERA Real Estate powered, and their respective logos are registered service marks of ERA Franchise Systems LLC. Each office is independently owned and operated.