
5 Deer Lane, North Oaks, MN 55127
Local realty services provided by:ERA Prospera Real Estate
5 Deer Lane,North Oaks, MN 55127
$975,000
- 4 Beds
- 4 Baths
- - sq. ft.
- Single family
- Sold
Listed by: jennifer a friedman
Office: coldwell banker realty
MLS#:7106496
Source:NSMLS
Sorry, we are unable to map this address
Price summary
- Price:$975,000
- Monthly HOA dues:$175.83
About this home
Nestled on a picturesque 1.29 acre lot, this charming 4 bedroom, 4 bath home offers the perfect blend of privacy, comfort, and convenience.
Inside, you'll find a stunning kitchen remodel completed just one year ago, featuring stainless steel appliances, gorgeous quartz countertops, newly painted cream cabinets and a built-in coffee station that can easily double as a quaint beverage bar—perfect for hosting guests or enjoying a quiet morning at home.
The main floor boasts all hardwood floors and abundant natural light with large Pella windows.
Relax and entertain on the massive porch, an inviting outdoor space that welcomes you home and provides beautiful views of the surrounding landscape.
Thoughtful updates throughout the home provide peace of mind, including a new roof in 2020 and fresh exterior and interior paint in 2023. Spacious living areas and four well-appointed bedrooms offer room for everyone to spread out and enjoy.
There is a garden garage and space for a potential wine cellar under the porch.
Ideally located with close access to the East Recreation Area with tennis, basketball and pickleball. There is also convenient access to North Oaks entrances. This property combines the tranquility of acreage living with easy access to neighborhood amenities, grocery, restaurants and commuting routes....
Contact an agent
Home facts
- Year built:1960
- Listing ID #:7106496
- Added:52 day(s) ago
- Updated:August 31, 2026 at 07:26 AM
Rooms and interior
- Bedrooms:4
- Total bathrooms:4
- Full bathrooms:1
- Half bathrooms:1
- Dining Description:Eat In Kitchen, Living/Dining Room, Separate/Formal Dining Room
- Bathrooms Description:3/4 Basement, Jetted Tub, Main Floor 1/2 Bath, Separate Shower and Tub, Two Basement Baths
- Kitchen Description:Dishwasher, Exhaust Fan, Microwave, Range, Refrigerator, Stainless Steel Appliances
- Basement:Yes
- Basement Description:Block, Finished, Full, Storage Space, Walkout
Heating and cooling
- Cooling:Central Air
- Heating:Baseboard, Forced Air
- Central air:Yes
Structure and exterior
- Roof:Age 8 Years or Less
- Year built:1960
- Lot Features:Corner Lot, Tree Coverage - Medium
- Construction Materials:Block
- Levels:2 Story
Utilities
- Water:Well
Finances and disclosures
- Price:$975,000
- Tax amount:$10,375 (2026)
Features and amenities
- Appliances:Exhaust Fan, Microwave, Range, Refrigerator, Stainless Steel Appliances, Washer, Water Softener Owned
- Laundry features:Dryer, Washer
- Amenities:Water Softener Owned
Parking
- Parking description:Attached Garage, Garage Door Opener
- Garage:Yes
- Garage spaces:2
New listings near 5 Deer Lane
- Coming Soon
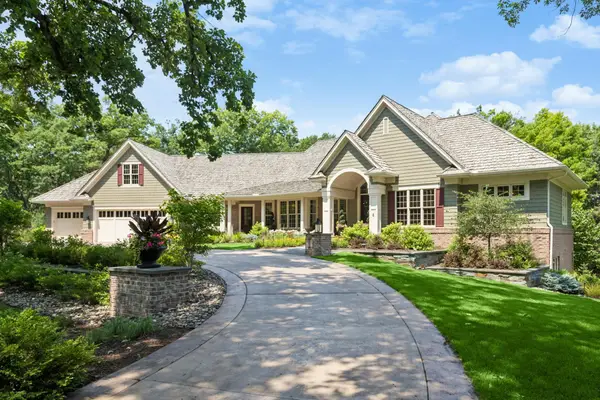
 $1,099,900Coming Soon5 beds 5 baths3,985 sq. ft.
10 Crescent Lane, North Oaks, MN 55127
MLS# 7130034Listed by: GENERATIONS REAL ESTATE GROUP - Coming Soon
 $3,850,000Coming Soon5 beds 7 baths7,099 sq. ft.
6 Bent Tree Lane, North Oaks, MN 55127
MLS# 7106279Listed by: COLDWELL BANKER REALTY - New
 $1,100,000Active5 beds 4 baths5,022 sq. ft.
5 Crocus Lane, North Oaks, MN 55127
MLS# 7080739Listed by: COLDWELL BANKER REALTY - New
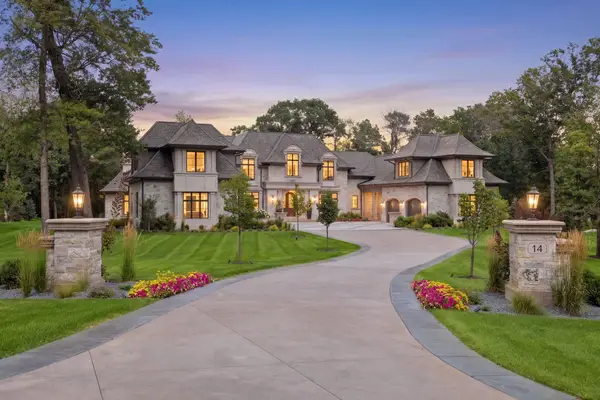 $8,995,000Active5 beds 9 baths14,352 sq. ft.
14 Cherrywood Circle, North Oaks, MN 55127
MLS# 7129253Listed by: LAKES SOTHEBY'S INTERNATIONAL REALTY - New
 $909,800Active3 beds 3 baths2,824 sq. ft.
87 Spring Farm Road, North Oaks, MN 55127
MLS# 7131722Listed by: EDINA REALTY, INC. - New
 $450,000Active4 beds 2 baths1,685 sq. ft.
5508 Turtle Lake Road, North Oaks, MN 55126
MLS# 7130640Listed by: BRIDGE REALTY, LLC  $575,000Active3 beds 3 baths2,919 sq. ft.
18 Anemone Circle, North Oaks, MN 55127
MLS# 7126954Listed by: EDINA REALTY, INC.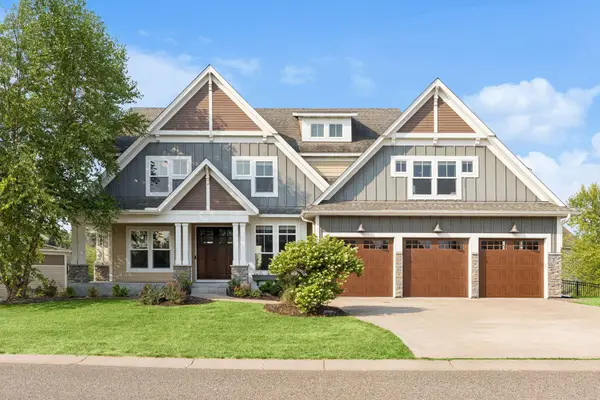 $1,245,000Pending7 beds 5 baths5,249 sq. ft.
54 Monarch Way, North Oaks, MN 55127
MLS# 6826665Listed by: EDINA REALTY, INC.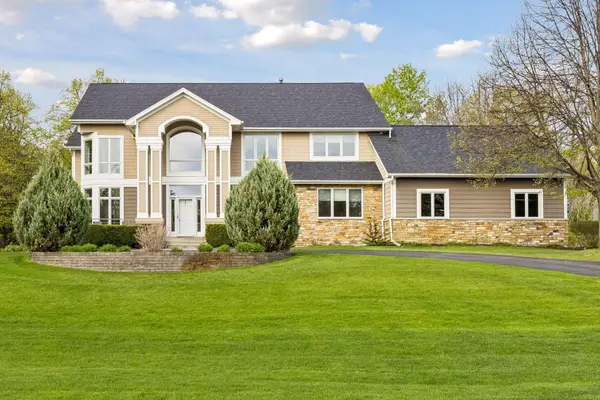 $1,443,000Pending5 beds 4 baths4,956 sq. ft.
1 Foster Place, North Oaks, MN 55127
MLS# 7070051Listed by: EDINA REALTY, INC. $600,000Active4 beds 3 baths3,370 sq. ft.
15 Anemone Circle, North Oaks, MN 55127
MLS# 7064678Listed by: EDINA REALTY, INC.


Protect your home and budget from life's surprises with an Assurant Home Warranty, backed by a partner that supports you through every step of homeownership. Explore Plans.
© 2023 - 2026 ERA Franchise Systems LLC. All rights reserved. ERA Franchise Systems LLC fully supports the principles of the Fair Housing Act and the Equal Opportunity Act. ERA, ERA Real Estate powered, and their respective logos are registered service marks of ERA Franchise Systems LLC. Each office is independently owned and operated.