
2039 Northwood Drive, North Saint Paul, MN 55109
Local realty services provided by:ERA Viking Realty
2039 Northwood Drive,North Saint Paul, MN 55109
$255,000
- 2 Beds
- 1 Baths
- 952 sq. ft.
- Single family
- Coming Soon
Listed by: connor j. benkowski
Office: exit realty springside
MLS#:7172382
Source:NSMLS
Price summary
- Price:$255,000
- Price per sq. ft.:$176.1
About this home
Welcome home to North St. Paul! This charming home offers comfortable living with hardwood floors, a bright kitchen with windows for natural light, and a convenient main-floor bedroom and full bathroom. The living and dining area provides a welcoming space for everyday living and entertaining. The partially finished lower level features additional living space, perfect for a family room, recreation area, or flexible use. Enjoy the outdoors in the partially fenced yard with light tree cover and a storage shed. Additional highlights include central air conditioning, a detached garage, asphalt driveway, and a newer asphalt shingle roof. Conveniently located near local amenities, parks, and major roadways. Come see the possibilities this home has to offer!
Contact an agent
Home facts
- Year built:1947
- Subdivision & Development:Country Club Heights
- Listing ID #:7172382
- Updated:November 21, 2026 at 07:43 PM
Rooms and interior
- Bedrooms:2
- Total bathrooms:1
- Full bathrooms:1
- Dining Description:Living/Dining Room
- Bathrooms Description:Main Floor Full Bath
- Kitchen Description:Dishwasher, Exhaust Fan, Range, Refrigerator
- Basement:Yes
- Basement Description:Block, Partially Finished
- Living area:952 sq. ft.
Heating and cooling
- Cooling:Central Air
- Heating:Forced Air
- Central air:Yes
Structure and exterior
- Roof:Age 8 Years or Less, Asphalt
- Year built:1947
- Building area:952 sq. ft.
- Lot area:0.24 Acres
- Lot Features:Tree Coverage - Medium
- Levels:1 Story
Utilities
- Water:City Water - Connected
- Sewer:City Sewer - Connected
Finances and disclosures
- Price:$255,000
- Price per sq. ft.:$176.1
- Tax amount:$3,276 (2025)
Features and amenities
- Appliances:Exhaust Fan, Range, Refrigerator, Washer
- Laundry features:Dryer, Washer
- Amenities:Electric Water Heater, Fuel Tank - Owned
Parking
- Parking description:Asphalt, Detached Garage, Garage Door Opener
- Garage:Yes
- Garage spaces:2
New listings near 2039 Northwood Drive
- New
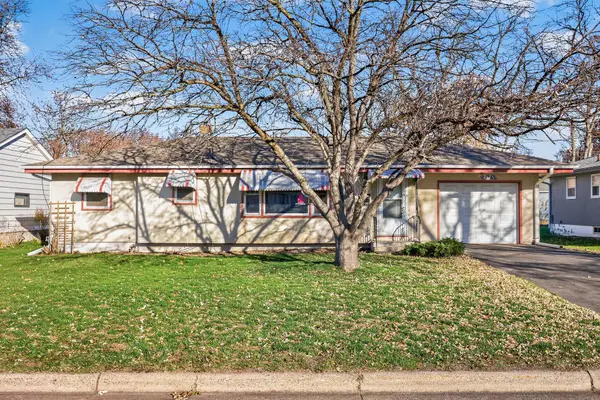 $265,000Active3 beds 1 baths1,685 sq. ft.
2673 1st Avenue E, North Saint Paul, MN 55109
MLS# 7174929Listed by: HERMAN REALTY, INC - Open Sun, 12 to 2pmNew
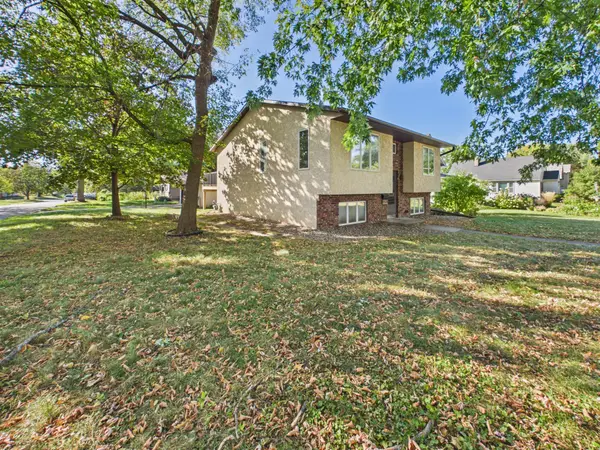 $325,000Active4 beds 2 baths1,748 sq. ft.
2253 Charles Street N, North Saint Paul, MN 55109
MLS# 7174527Listed by: KELLER WILLIAMS PREMIER REALTY - New
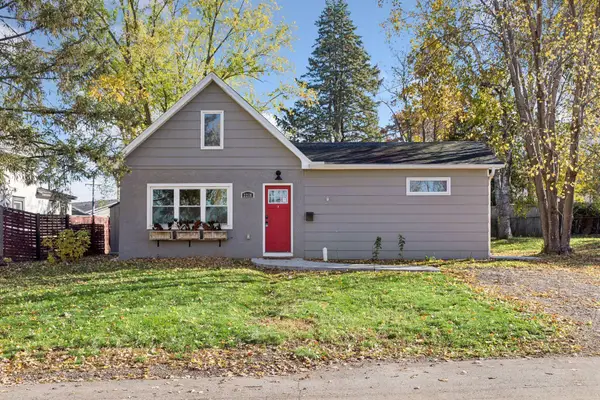 $279,900Active3 beds 1 baths1,077 sq. ft.
2218 Oak Hill Place, North Saint Paul, MN 55109
MLS# 7126929Listed by: COLDWELL BANKER REALTY 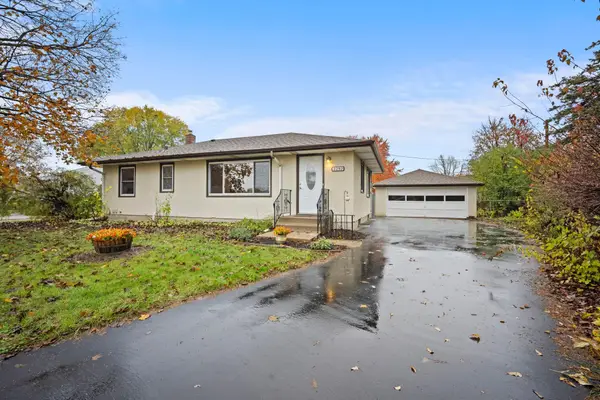 $325,000Pending4 beds 2 baths1,951 sq. ft.
2292 Mohawk Road E, North Saint Paul, MN 55109
MLS# 7122066Listed by: ENGEL & VOLKERS MINNEAPOLIS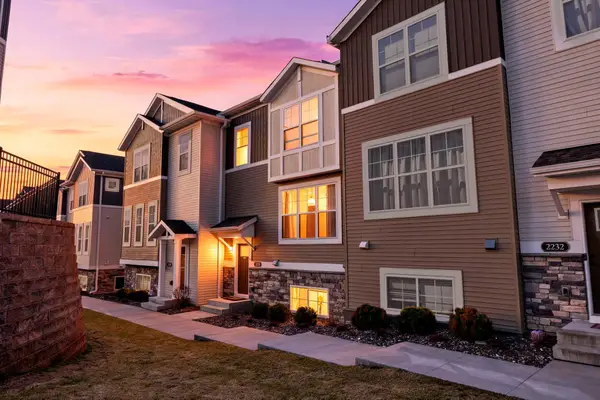 $334,999Active3 beds 3 baths1,931 sq. ft.
2230 Gateway Curve, North Saint Paul, MN 55109
MLS# 7169664Listed by: KELLER WILLIAMS PREMIER REALTY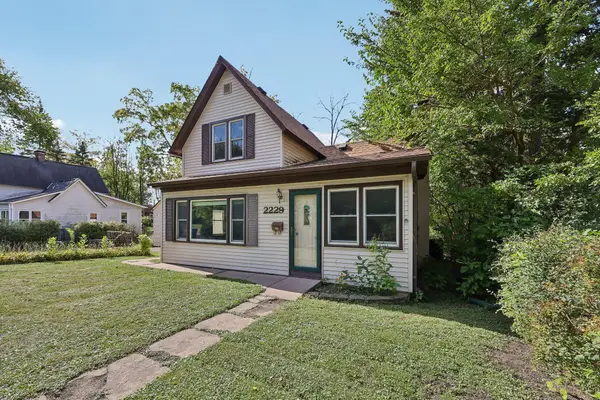 $220,000Active2 beds 1 baths1,425 sq. ft.
2229 Oak Hill Place, North Saint Paul, MN 55109
MLS# 7168498Listed by: COLDWELL BANKER REALTY- Open Sat, 11:30am to 1pm
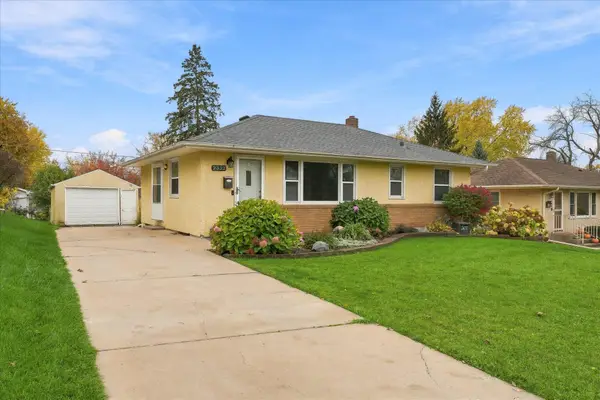 $299,900Active3 beds 2 baths1,512 sq. ft.
2332 Skillman Avenue E, North Saint Paul, MN 55109
MLS# 7161877Listed by: COLDWELL BANKER REALTY  $214,900Active3 beds 2 baths1,482 sq. ft.
2440 Crestwood Drive, North Saint Paul, MN 55109
MLS# 7028049Listed by: KELLER WILLIAMS REALTY INTEGRITY LAKES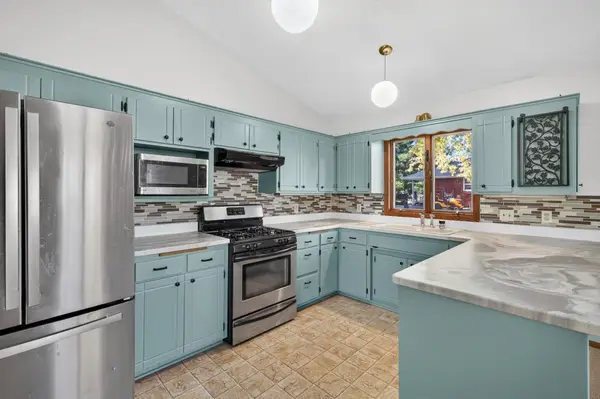 $287,000Active2 beds 2 baths1,601 sq. ft.
2621 Mcknight Road N, North Saint Paul, MN 55109
MLS# 7163918Listed by: LPT REALTY, LLC


Protect your home and budget from life's surprises with an Assurant Home Warranty, backed by a partner that supports you through every step of homeownership. Explore Plans.
© 2023 - 2026 ERA Franchise Systems LLC. All rights reserved. ERA Franchise Systems LLC fully supports the principles of the Fair Housing Act and the Equal Opportunity Act. ERA, ERA Real Estate powered, and their respective logos are registered service marks of ERA Franchise Systems LLC. Each office is independently owned and operated.