
2061 Cardinal Glen, North Saint Paul, MN 55109
Local realty services provided by:ERA Gillespie Real Estate
2061 Cardinal Glen,North Saint Paul, MN 55109
$424,900
- 4 Beds
- 3 Baths
- 2,244 sq. ft.
- Townhouse
- Active
Listed by: lyn bockert
Office: keller williams premier realty
MLS#:7132933
Source:NSMLS
Price summary
- Price:$424,900
- Price per sq. ft.:$162.92
- Monthly HOA dues:$500
About this home
Beautiful townhome is centrally located for easy access yet tucked away on a very private street for optimum peace and quiet. One level living includes 2 main floor bedrooms with primary suite offering a large walk-in closet and full bath. Open concept throughout the LR, DR and kitchen extends out to a personal deck with serene views of lush landscaping and mature trees. Kitchen boasts granite counter space, a workspace island with seating and SS appliances. Enjoy the fireplace in LR come Fall and the large TV with sound bar mounted above FP that is included with home. The informal dining room is conveniently located between the kitchen and LR and the entire area features beautiful hickory wood floors. Accessible laundry room with sink is part of the mud room from garage. Lower level hosts a huge family room, 2 additional bedrooms and ¾ bath plus a large room just for storage! Large windows offer lots of natural light and private views. One of the bedrooms comes with a super-size walk-in closet. The other bedroom does not have a formal closet, but the armoire in that room is included with the home. Oversized garage allows for additional storage. All mechanicals and fireplace were recently serviced. Furnace was new 2023. Nice décor, quality built, plenty of space and a great location! Small association of only 10 units....
Contact an agent
Home facts
- Year built:2017
- Subdivision & Development:Cardinal Glen
- Listing ID #:7132933
- Added:1 day(s) ago
- Updated:August 27, 2026 at 12:20 PM
Rooms and interior
- Bedrooms:4
- Total bathrooms:3
- Full bathrooms:1
- Dining Description:Informal Dining Room
- Bathrooms Description:3/4 Basement, Main Floor 3/4 Bath
- Kitchen Description:Dishwasher, Disposal, Microwave, Range, Refrigerator, Stainless Steel Appliances
- Basement:Yes
- Basement Description:Daylight / Lookout Windows, Drain Tiled, Egress Window(s), Finished, Full, Sump Pump
- Living area:2,244 sq. ft.
Heating and cooling
- Cooling:Central Air
- Heating:Forced Air
- Central air:Yes
Structure and exterior
- Roof:Age 8 Years or Less
- Year built:2017
- Building area:2,244 sq. ft.
- Lot area:0.13 Acres
- Levels:1 Story
Utilities
- Water:City Water - Connected
- Sewer:City Sewer - Connected
Finances and disclosures
- Price:$424,900
- Price per sq. ft.:$162.92
- Tax amount:$6,284 (2026)
Features and amenities
- Appliances:Disposal, Microwave, Range, Refrigerator, Stainless Steel Appliances, Washer, Water Softener Owned
- Laundry features:Dryer, Washer
- Amenities:Air-To-Air Exchanger, Humidifier, Water Softener Owned
Parking
- Parking description:Asphalt, Attached Garage, Garage Door Opener
- Garage:Yes
- Garage spaces:2
New listings near 2061 Cardinal Glen
- Coming Soon
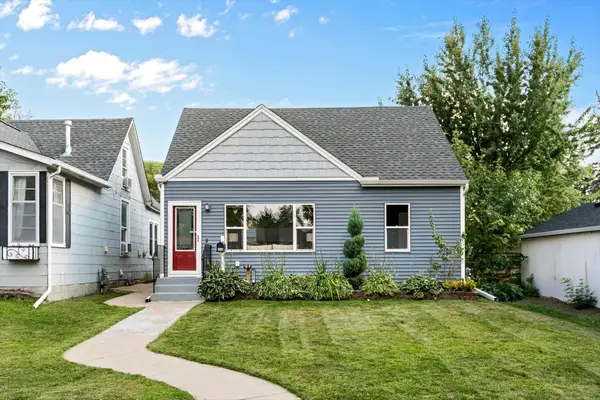 $314,900Coming Soon3 beds 2 baths1,205 sq. ft.
2574 2nd Avenue E, North Saint Paul, MN 55109
MLS# 7132196Listed by: COLDWELL BANKER REALTY - Coming SoonOpen Thu, 4 to 5:30pm
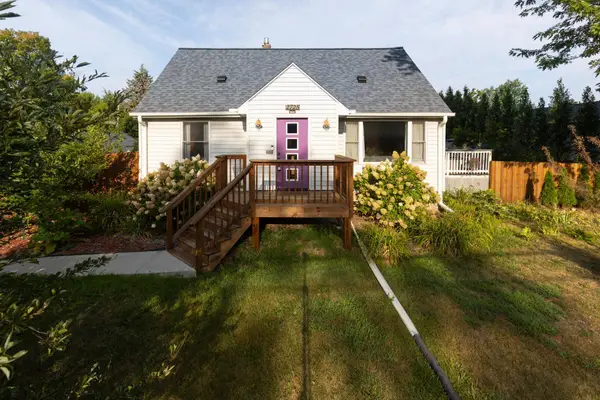 $325,000Coming Soon3 beds 1 baths1,166 sq. ft.
2725 Division Street N, North Saint Paul, MN 55109
MLS# 7129683Listed by: RE/MAX RESULTS - Coming Soon
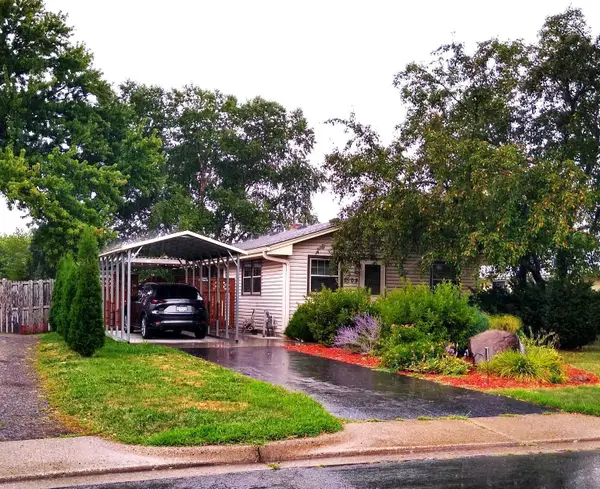 $279,000Coming Soon3 beds 1 baths1,372 sq. ft.
2109 3rd Street N, North Saint Paul, MN 55109
MLS# 7126928Listed by: PARKVIEW REAL ESTATE ASSOCIATE - New
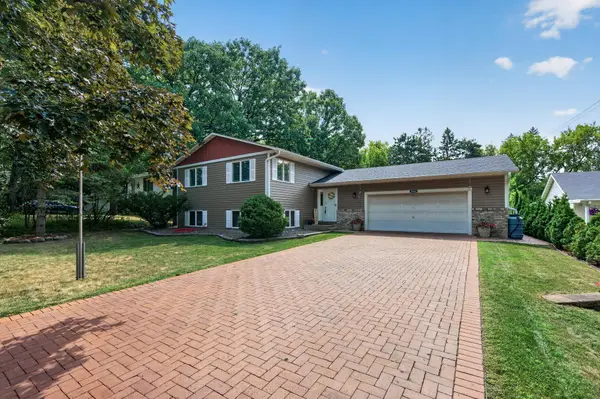 $425,000Active4 beds 2 baths2,284 sq. ft.
2048 17th Avenue E, North Saint Paul, MN 55109
MLS# 7125774Listed by: KELLER WILLIAMS CLASSIC REALTY - New
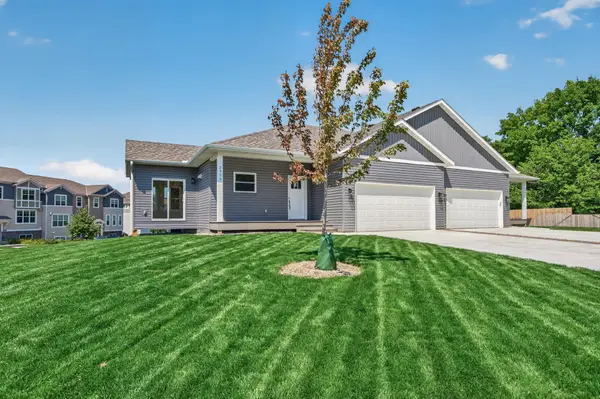 $429,900Active4 beds 3 baths2,399 sq. ft.
2353 7th Ave E, North Saint Paul, MN 55109
MLS# 7129663Listed by: TIMBER GHOST REALTY, LLC - New
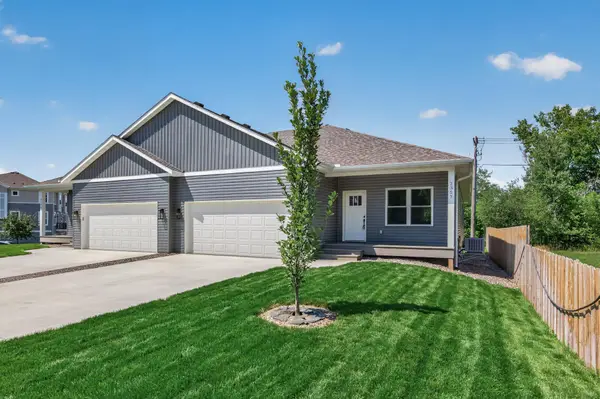 $420,000Active4 beds 3 baths2,399 sq. ft.
2357 7th Ave E, North Saint Paul, MN 55109
MLS# 7129779Listed by: TIMBER GHOST REALTY, LLC - New
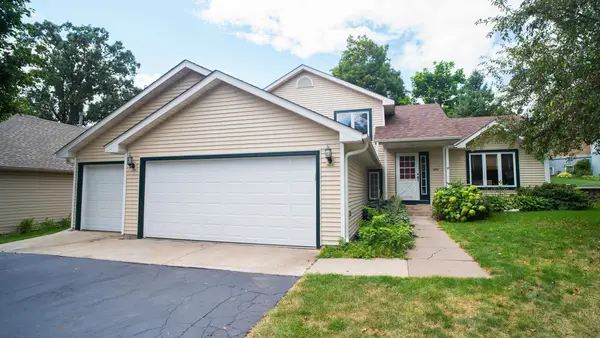 $449,900Active4 beds 3 baths2,300 sq. ft.
2205 Jennifer Court, North Saint Paul, MN 55109
MLS# 7128873Listed by: PARTNERS REALTY INC. 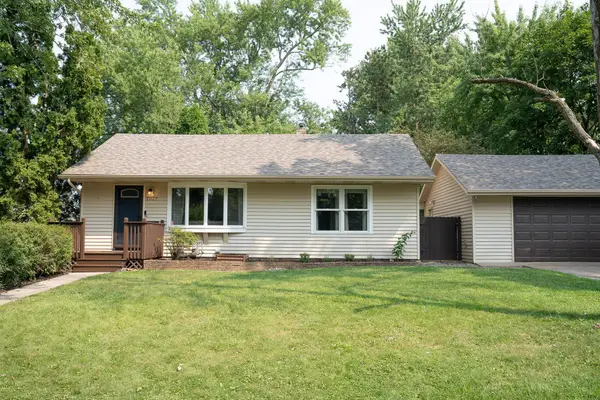 $320,000Active3 beds 1 baths1,356 sq. ft.
2027 Northwood Drive, North Saint Paul, MN 55109
MLS# 7125004Listed by: PROPERTY EXECUTIVES REALTY $382,000Active3 beds 3 baths2,336 sq. ft.
2193 Gateway Curve, North Saint Paul, MN 55109
MLS# 7085164Listed by: LAKES SOTHEBY'S INTERNATIONAL REALTY


Protect your home and budget from life's surprises with an Assurant Home Warranty, backed by a partner that supports you through every step of homeownership. Explore Plans.
© 2023 - 2026 ERA Franchise Systems LLC. All rights reserved. ERA Franchise Systems LLC fully supports the principles of the Fair Housing Act and the Equal Opportunity Act. ERA, ERA Real Estate powered, and their respective logos are registered service marks of ERA Franchise Systems LLC. Each office is independently owned and operated.