
2139 14th Avenue E, North Saint Paul, MN 55109
Local realty services provided by:ERA Viking Realty
2139 14th Avenue E,North Saint Paul, MN 55109
$646,000
- 4 Beds
- 4 Baths
- 3,616 sq. ft.
- Single family
- Active
Listed by: james mcdonald
Office: jmac realty inc.
MLS#:7138799
Source:NSMLS
Price summary
- Price:$646,000
- Price per sq. ft.:$172.91
About this home
This immaculate two story home has the highly sought after main floor master bedroom,This one owner home comes with all updated finishes professionally completed including maintenance free countertops,hardwood floors and paneled doors.Relax in the 4 season room overlooking your backyard Oasis.Beautiful gazebo overlooking a small pond area with cascading waterfall,Check out the custom fire pit area,to complete this backyard sanctuary,This home is situated on a quiet culdesac street setting:Play a game of pool in your lower level finished area game room.Plus much,much more.All appliances on site are included.Quick possession available.
Contact an agent
Home facts
- Year built:1990
- Subdivision & Development:Spirit Hills 3
- Listing ID #:7138799
- Added:2 day(s) ago
- Updated:September 07, 2026 at 12:10 PM
Rooms and interior
- Bedrooms:4
- Total bathrooms:4
- Full bathrooms:2
- Half bathrooms:2
- Kitchen Description:Cooktop, Microwave, Refrigerator, Wall Oven
- Basement:Yes
- Basement Description:Crawl Space, Partially Finished
- Living area:3,616 sq. ft.
Heating and cooling
- Cooling:Central Air
- Heating:Forced Air
- Central air:Yes
Structure and exterior
- Year built:1990
- Building area:3,616 sq. ft.
- Lot area:0.32 Acres
- Lot Features:Tree Coverage - Light, Tree Coverage - Medium
- Levels:2 Story
Utilities
- Water:City Water - Connected
- Sewer:City Sewer - Connected
Finances and disclosures
- Price:$646,000
- Price per sq. ft.:$172.91
- Tax amount:$10,412 (2026)
Features and amenities
- Appliances:Microwave, Refrigerator, Wall Oven, Washer
- Laundry features:Dryer, Washer
Parking
- Parking description:Attached Garage
- Garage:Yes
- Garage spaces:3
New listings near 2139 14th Avenue E
- New
 $375,000Active5 beds 3 baths1,560 sq. ft.
2715 17th Avenue E, North Saint Paul, MN 55109
MLS# 7139517Listed by: EXP REALTY - New
 $584,000Active3 beds 4 baths3,353 sq. ft.
2145 14th Avenue E, North Saint Paul, MN 55109
MLS# 7136535Listed by: JMAC REALTY INC. - New
 $264,900Active3 beds 1 baths1,814 sq. ft.
2336 12th Avenue E, North Saint Paul, MN 55109
MLS# 7134624Listed by: RE/MAX RESULTS - New
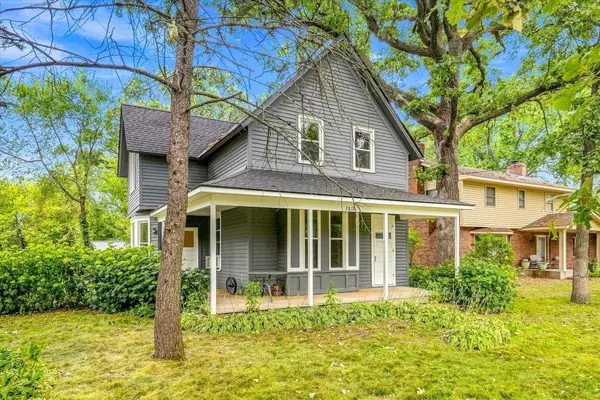 $379,900Active3 beds 2 baths1,832 sq. ft.
2819 Helen Street N, North Saint Paul, MN 55109
MLS# 7134293Listed by: KELLER WILLIAMS INTEGRITY NW 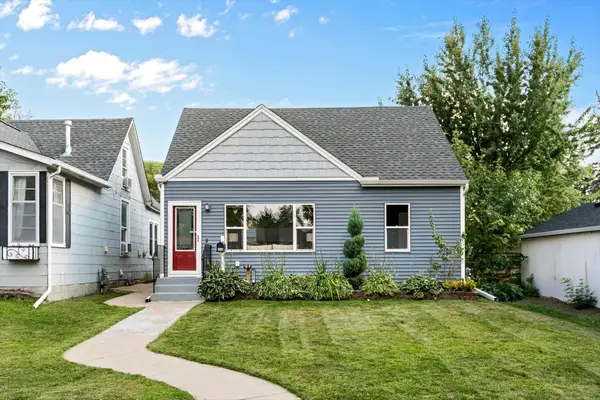 $314,900Active3 beds 2 baths1,205 sq. ft.
2574 2nd Avenue E, North Saint Paul, MN 55109
MLS# 7132196Listed by: COLDWELL BANKER REALTY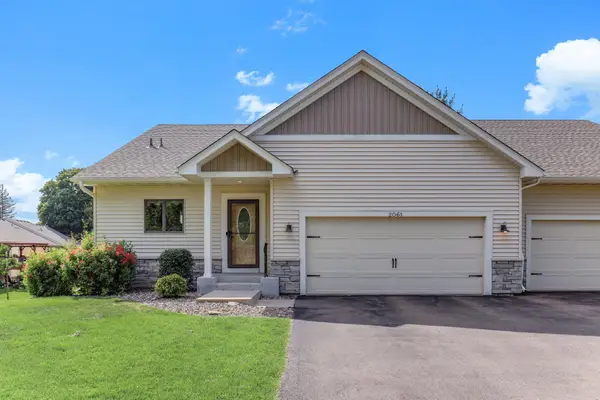 $424,900Active4 beds 3 baths2,244 sq. ft.
2061 Cardinal Glen, North Saint Paul, MN 55109
MLS# 7132933Listed by: KELLER WILLIAMS PREMIER REALTY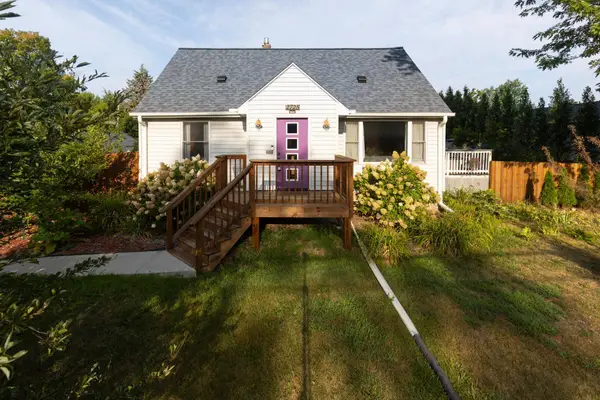 $325,000Active3 beds 1 baths1,166 sq. ft.
2725 Division Street N, North Saint Paul, MN 55109
MLS# 7129683Listed by: RE/MAX RESULTS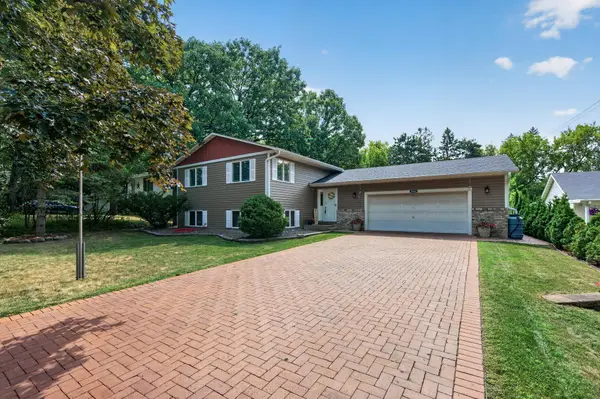 $425,000Active4 beds 2 baths2,284 sq. ft.
2048 17th Avenue E, North Saint Paul, MN 55109
MLS# 7125774Listed by: KELLER WILLIAMS CLASSIC REALTY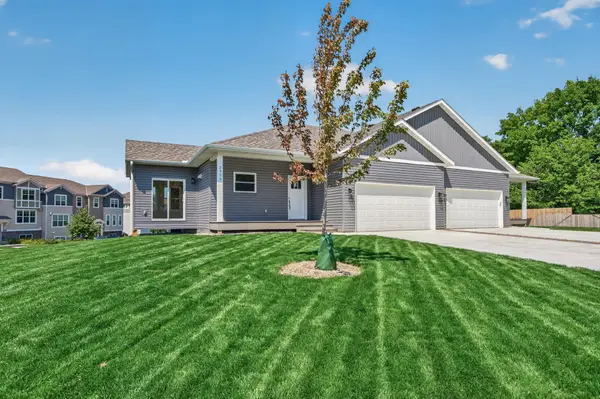 $429,900Active4 beds 3 baths2,399 sq. ft.
2353 7th Ave E, North Saint Paul, MN 55109
MLS# 7129663Listed by: TIMBER GHOST REALTY, LLC


Protect your home and budget from life's surprises with an Assurant Home Warranty, backed by a partner that supports you through every step of homeownership. Explore Plans.
© 2023 - 2026 ERA Franchise Systems LLC. All rights reserved. ERA Franchise Systems LLC fully supports the principles of the Fair Housing Act and the Equal Opportunity Act. ERA, ERA Real Estate powered, and their respective logos are registered service marks of ERA Franchise Systems LLC. Each office is independently owned and operated.