
2217 Gateway Curve, North Saint Paul, MN 55109
Local realty services provided by:ERA MyPro Realty
Listed by: charlie singerhouse, abby zezza
Office: real broker llc.
MLS#:7116975
Source:Metro MLS
2217 Gateway Curve,North Saint Paul, MN 55109
$334,900
- 3 Beds
- 3 Baths
- 1,931 sq. ft.
- Single family
- Active
Price summary
- Price:$334,900
- Price per sq. ft.:$173.43
- Monthly HOA dues:$311
About this home
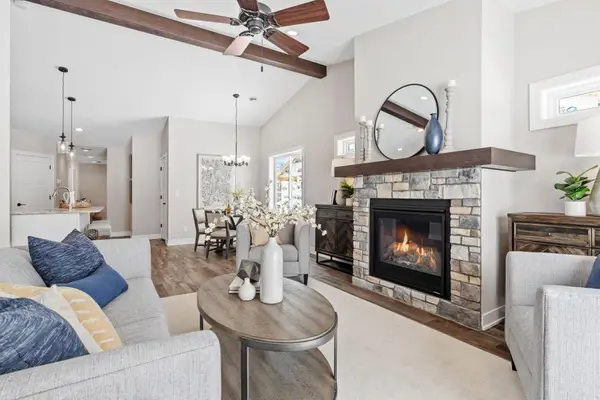
Welcome to this beautifully upgraded townhome where modern design meets everyday comfort. Unlike a standard new build, this home has been thoughtfully enhanced with custom finishes that create a warm, sophisticated feel throughout. The open-concept main level features soaring 9-foot ceilings, abundant natural light, and a stunning custom fireplace with built-in shelving that serves as the heart of the home. The kitchen is designed for both entertaining and daily living with quartz countertops, stainless steel appliances, stylish oyster cabinetry, a pantry, and seamless flow into the dining and living areas. Upstairs, you'll find three spacious bedrooms, including a private primary suite with a beautifully appointed bath and an oversized walk-in closet. Convenient upper-level laundry with washer and dryer included makes everyday living effortless. The finished lower-level family room offers incredible flexibility as a movie room, game room, home office, or second living space. Enjoy peaceful summer evenings on the balcony overlooking the Gateway Trail bridge, or step outside and access miles of walking and biking trails just moments from your front door. The walkable location is hard to beat, with walkable restaurants, parks and schools nearby. Historic downtown North St. Paul is just minutes away, while Highway 36 provides quick access to both downtown St. Paul and Minneapolis. Association-maintained living means more time enjoying your home and less time on maintenance. With custom feature walls, a beautifully renovated powder room, designer details throughout, and an unbeatable location, this home offers style, comfort, and convenience that truly set it apart....
Contact an agent
Home facts
- Year built:2021
- Subdivision & Development:Cic 830 Mcknight Twnhms 2nd Add
- Listing ID #:7116975
- Added:56 day(s) ago
- Updated:September 28, 2026 at 04:03 PM
Rooms and interior
- Bedrooms:3
- Total bathrooms:3
- Full bathrooms:1
- Dining Description:On Main Level
- Bathrooms Description:Full on Upper, Half on Main, Master Bedroom Bath, Master Bedroom Bath: 3/4
- Kitchen Description:Dishwasher, Microwave, On Main Level, Range, Refrigerator
- Bedroom Description:Master Bedroom On Upper Level, Walk-In Closet(s)
- Basement Description:Partial
- Living area:1,931 sq. ft.
Heating and cooling
- Cooling:Air Exchange System, Central Air, Forced Air
- Heating:Forced Air, Natural Gas
Structure and exterior
- Roof:Shingle
- Year built:2021
- Building area:1,931 sq. ft.
- Lot area:0.03 Acres
- Lot Features:Some Trees
- Construction Materials:Brick/Stone, Vinyl
- Exterior Features:Deck, Irrigation system
- Levels:2 Story
Utilities
- Water:Municipal Water
- Sewer:Municipal Sewer
Finances and disclosures
- Price:$334,900
- Price per sq. ft.:$173.43
- Tax amount:$5,026 (2025)
Features and amenities
- Appliances:Dishwasher, Microwave, Range, Refrigerator, Washer
- Laundry features:Dryer, Washer
- Amenities:Humidifier
Parking
- Parking description:Garage - Attached, Garage - Built-in Under Home, Garage Opener Included
- Garage spaces:2
New listings near 2217 Gateway Curve
- Coming Soon
 $349,000Coming Soon3 beds 3 baths1,709 sq. ft.
1997 11th Avenue E #2, North Saint Paul, MN 55109
MLS# 7148239Listed by: RIZE REALTY - Coming Soon
 $349,000Coming Soon3 beds 3 baths1,709 sq. ft.
1997 11th Avenue E #3, North Saint Paul, MN 55109
MLS# 7148266Listed by: RIZE REALTY - Coming Soon
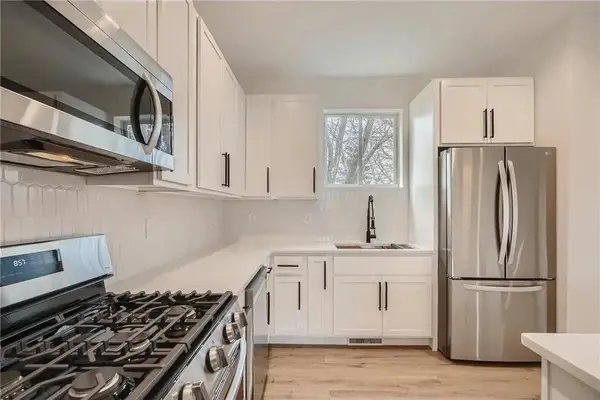 $362,500Coming Soon3 beds 3 baths1,709 sq. ft.
1997 11th Avenue E #1, North Saint Paul, MN 55109
MLS# 7148267Listed by: RIZE REALTY - Coming Soon
 $362,500Coming Soon3 beds 3 baths1,709 sq. ft.
1997 11th Avenue E #4, North Saint Paul, MN 55109
MLS# 7148269Listed by: RIZE REALTY - Coming Soon
 $362,500Coming Soon3 beds 3 baths1,709 sq. ft.
1995 11th Avenue E #4, North Saint Paul, MN 55109
MLS# 7148273Listed by: RIZE REALTY - Coming Soon
 $362,500Coming Soon3 beds 3 baths1,709 sq. ft.
1995 11th Avenue E #1, North Saint Paul, MN 55109
MLS# 7148279Listed by: RIZE REALTY - Coming Soon
 $349,000Coming Soon3 beds 3 baths1,709 sq. ft.
1995 11th Avenue E #3, North Saint Paul, MN 55109
MLS# 7148288Listed by: RIZE REALTY - Coming Soon
 $349,000Coming Soon3 beds 3 baths1,709 sq. ft.
1995 11th Avenue E #2, North Saint Paul, MN 55109
MLS# 7148290Listed by: RIZE REALTY - New
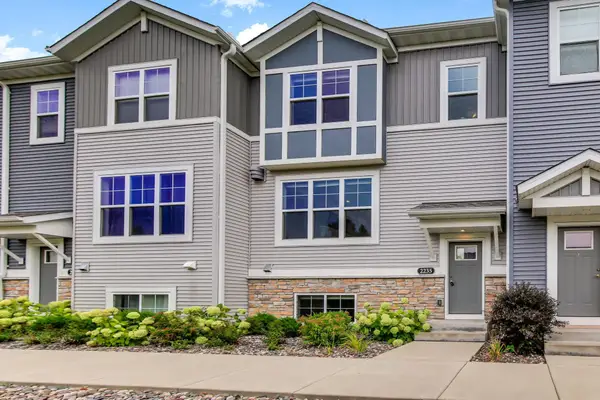 $359,999Active3 beds 3 baths1,931 sq. ft.
2235 Gateway Curve, North Saint Paul, MN 55109
MLS# 7151164Listed by: EXP REALTY - Open Sun, 12 to 3pmNew
 $414,900Active2 beds 2 baths1,413 sq. ft.
2333 17th Avenue E, North Saint Paul, MN 55109
MLS# 7150272Listed by: CROWN REALTY LLC


Protect your home and budget from life's surprises with an Assurant Home Warranty, backed by a partner that supports you through every step of homeownership. Explore Plans.
© 2023 - 2026 ERA Franchise Systems LLC. All rights reserved. ERA Franchise Systems LLC fully supports the principles of the Fair Housing Act and the Equal Opportunity Act. ERA, ERA Real Estate powered, and their respective logos are registered service marks of ERA Franchise Systems LLC. Each office is independently owned and operated.