
2709 Holloway Avenue E, North Saint Paul, MN 55109
Local realty services provided by:ERA Viking Realty
2709 Holloway Avenue E,North Saint Paul, MN 55109
$374,999
- 4 Beds
- 2 Baths
- 1,865 sq. ft.
- Single family
- Active
Listed by: bill bergeson
Office: re/max synergy
MLS#:7108252
Source:NSMLS
Price summary
- Price:$374,999
- Price per sq. ft.:$195.31
About this home
Completely updated and truly move-in ready — this 4 bedroom, 2 bath home has been fully updated for today's buyer. Step inside to brand-new flooring, fresh paint throughout, all-new lighting, and gleaming quartz countertops in the kitchen. New carpet in the bedrooms keeps things cozy and comfortable. Every surface has been thoughtfully updated, so there's nothing to do but unpack.
Out back, the oversized garage is a standout — used as a full workshop by a mechanic, it's ideal for the hobbyist, gearhead, or anyone needing serious space to build, store, and tinker. A separate storage shed adds even more flexibility, and the huge deck sets the stage for summer grilling, entertaining, and enjoying the outdoors.
Quality finishes, real workspace, and turnkey convenience in a great North St Paul location. Don't miss this one!
Contact an agent
Home facts
- Year built:1986
- Subdivision & Development:Section 13 Town 29 Range 22
- Listing ID #:7108252
- Added:56 day(s) ago
- Updated:September 07, 2026 at 01:43 PM
Rooms and interior
- Bedrooms:4
- Total bathrooms:2
- Full bathrooms:2
- Dining Description:Breakfast Bar, Informal Dining Room, Kitchen/Dining Room, Living/Dining Room
- Bathrooms Description:Full Basement, Upper Level Full Bath
- Kitchen Description:Dishwasher, Microwave, Range, Refrigerator, Stainless Steel Appliances
- Basement:Yes
- Basement Description:Block, Drain Tiled, Finished
- Living area:1,865 sq. ft.
Heating and cooling
- Cooling:Central Air
- Heating:Forced Air
- Central air:Yes
Structure and exterior
- Roof:Age 8 Years or Less
- Year built:1986
- Building area:1,865 sq. ft.
- Lot area:0.22 Acres
- Lot Features:Corner Lot
- Construction Materials:Block
- Levels:Bi/Split Level
Utilities
- Water:City Water - Connected
- Sewer:City Sewer - Connected
Finances and disclosures
- Price:$374,999
- Price per sq. ft.:$195.31
- Tax amount:$4,948 (2026)
Features and amenities
- Appliances:Microwave, Range, Refrigerator, Stainless Steel Appliances
Parking
- Parking description:Attached Garage
- Garage:Yes
- Garage spaces:2
New listings near 2709 Holloway Avenue E
- New
 $375,000Active5 beds 3 baths1,560 sq. ft.
2715 17th Avenue E, North Saint Paul, MN 55109
MLS# 7139517Listed by: EXP REALTY - New
 $646,000Active4 beds 4 baths3,616 sq. ft.
2139 14th Avenue E, North Saint Paul, MN 55109
MLS# 7138799Listed by: JMAC REALTY INC. - New
 $584,000Active3 beds 4 baths3,353 sq. ft.
2145 14th Avenue E, North Saint Paul, MN 55109
MLS# 7136535Listed by: JMAC REALTY INC. - New
 $264,900Active3 beds 1 baths1,814 sq. ft.
2336 12th Avenue E, North Saint Paul, MN 55109
MLS# 7134624Listed by: RE/MAX RESULTS - New
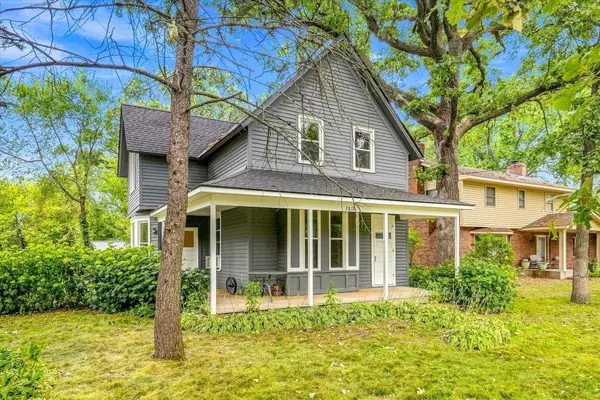 $379,900Active3 beds 2 baths1,832 sq. ft.
2819 Helen Street N, North Saint Paul, MN 55109
MLS# 7134293Listed by: KELLER WILLIAMS INTEGRITY NW 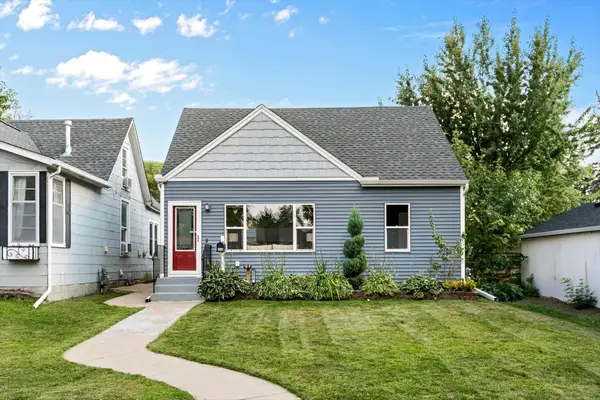 $314,900Active3 beds 2 baths1,205 sq. ft.
2574 2nd Avenue E, North Saint Paul, MN 55109
MLS# 7132196Listed by: COLDWELL BANKER REALTY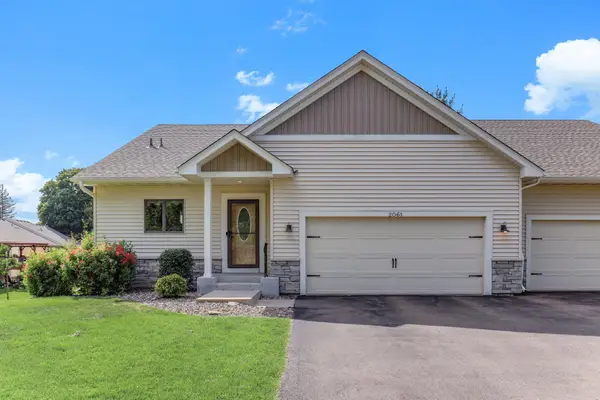 $424,900Active4 beds 3 baths2,244 sq. ft.
2061 Cardinal Glen, North Saint Paul, MN 55109
MLS# 7132933Listed by: KELLER WILLIAMS PREMIER REALTY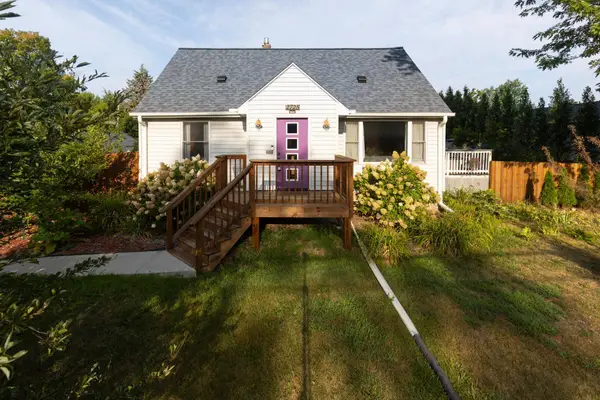 $325,000Active3 beds 1 baths1,166 sq. ft.
2725 Division Street N, North Saint Paul, MN 55109
MLS# 7129683Listed by: RE/MAX RESULTS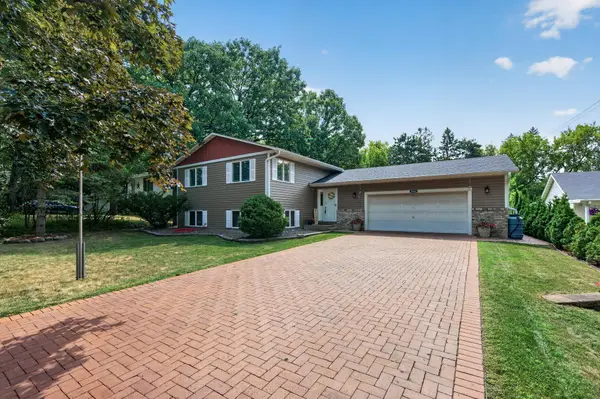 $425,000Active4 beds 2 baths2,284 sq. ft.
2048 17th Avenue E, North Saint Paul, MN 55109
MLS# 7125774Listed by: KELLER WILLIAMS CLASSIC REALTY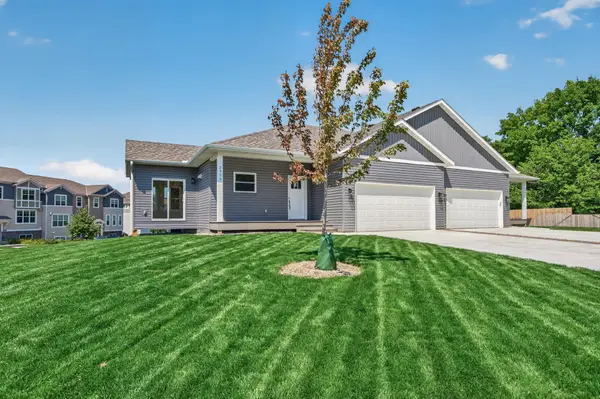 $429,900Active4 beds 3 baths2,399 sq. ft.
2353 7th Ave E, North Saint Paul, MN 55109
MLS# 7129663Listed by: TIMBER GHOST REALTY, LLC


Protect your home and budget from life's surprises with an Assurant Home Warranty, backed by a partner that supports you through every step of homeownership. Explore Plans.
© 2023 - 2026 ERA Franchise Systems LLC. All rights reserved. ERA Franchise Systems LLC fully supports the principles of the Fair Housing Act and the Equal Opportunity Act. ERA, ERA Real Estate powered, and their respective logos are registered service marks of ERA Franchise Systems LLC. Each office is independently owned and operated.