
1508 Lockwood Drive, Northfield, MN 55057
Local realty services provided by:ERA Prospera Real Estate
1508 Lockwood Drive,Northfield, MN 55057
$568,000
- 4 Beds
- 4 Baths
- 4,209 sq. ft.
- Single family
- Active
Listed by: storlie and hentges real estate group, christopher hentges
Office: weichert, realtors- heartland
MLS#:7071602
Source:NSMLS
Price summary
- Price:$568,000
- Price per sq. ft.:$134.95
About this home
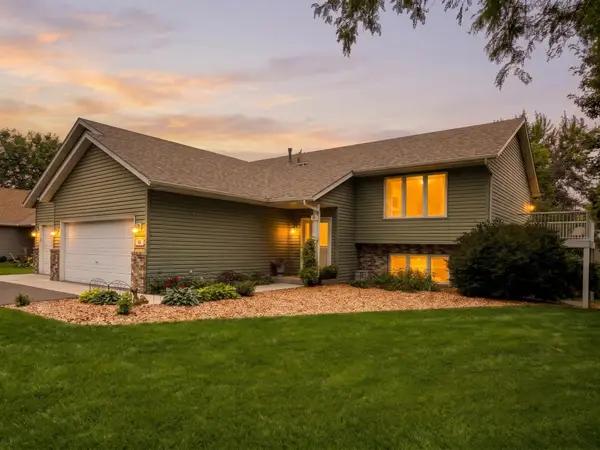
What makes 1508 Lockwood Drive in Northfield special? This move-in-ready home combines comfortable main-level living, inviting gathering spaces and an exceptional outdoor setting. The bright, open layout offers a seamless flow between the kitchen and living areas, ideal for everyday living and entertaining. A well-appointed main-floor primary suite and conveniently located laundry add ease and functionality. Outside, enjoy mature landscaping professionally designed by Knecht’s Nursery, a peaceful water feature and thoughtfully planned outdoor spaces. Scenic walking and biking trails in Hauberg Woods are nearby, along with parks, schools, shopping, restaurants and historic downtown Northfield. With its welcoming atmosphere, convenient location and beautifully landscaped backyard, 1508 Lockwood Drive offers a distinctive Northfield lifestyle.
Contact an agent
Home facts
- Year built:2001
- Subdivision & Development:North Ridge 3rd Add
- Listing ID #:7071602
- Added:94 day(s) ago
- Updated:August 24, 2026 at 12:28 PM
Rooms and interior
- Bedrooms:4
- Total bathrooms:4
- Full bathrooms:2
- Half bathrooms:1
- Dining Description:Eat In Kitchen, Separate/Formal Dining Room
- Bathrooms Description:3/4 Basement, Bathroom Ensuite, Jetted Tub, Main Floor 1/2 Bath, Main Floor Full Bath, Separate Shower and Tub, Upper Level Full Bath
- Kitchen Description:Dishwasher, Disposal, Exhaust Fan, Range, Refrigerator
- Basement:Yes
- Basement Description:Block, Egress Window(s), Finished, Full, Storage Space, Sump Pump
- Living area:4,209 sq. ft.
Heating and cooling
- Cooling:Central Air
- Heating:Forced Air
- Central air:Yes
Structure and exterior
- Roof:Age 8 Years or Less, Asphalt
- Year built:2001
- Building area:4,209 sq. ft.
- Lot area:0.34 Acres
- Lot Features:Tree Coverage - Medium, Underground Utilities
- Levels:2 Story
Utilities
- Water:City Water - Connected
- Sewer:City Sewer - Connected
Finances and disclosures
- Price:$568,000
- Price per sq. ft.:$134.95
- Tax amount:$8,746 (2026)
Features and amenities
- Appliances:Disposal, Exhaust Fan, Range, Refrigerator, Washer, Water Softener Owned
- Laundry features:Dryer, Washer
- Amenities:Air-To-Air Exchanger, Gas Water Heater, Water Softener Owned
Parking
- Parking description:Attached Garage, Concrete, Garage Door Opener, Storage
- Garage:Yes
- Garage spaces:2
New listings near 1508 Lockwood Drive
- New
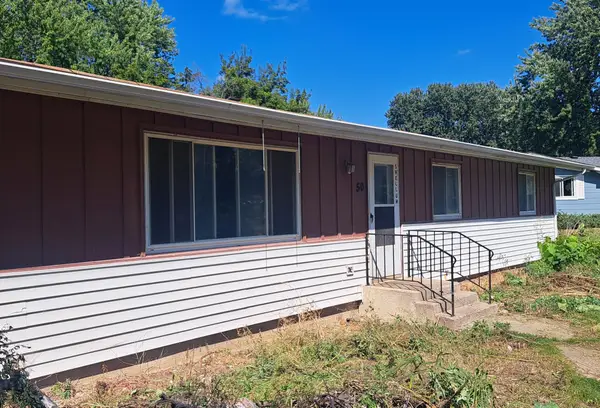 $276,000Active3 beds 2 baths1,812 sq. ft.
50 Jefferson Drive, Northfield, MN 55057
MLS# 7132119Listed by: WORTH CLARK REALTY - New
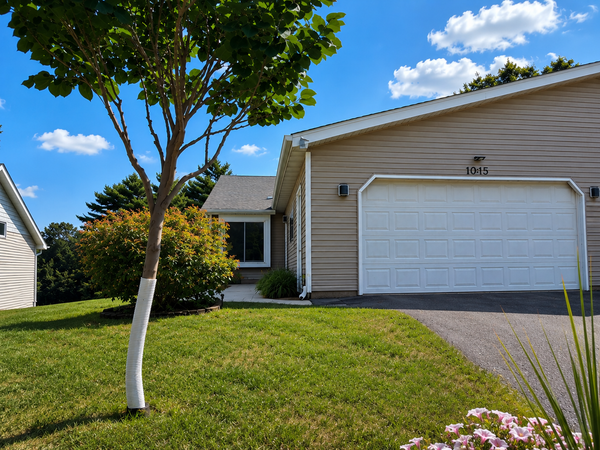 $369,900Active3 beds 2 baths1,875 sq. ft.
1015 Poplar Street, Northfield, MN 55057
MLS# 7131403Listed by: EXP REALTY - New
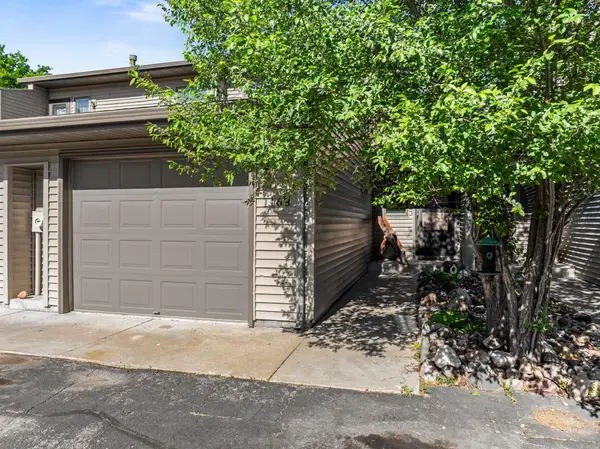 $247,900Active2 beds 2 baths1,478 sq. ft.
1168 Highland Avenue, Northfield, MN 55057
MLS# 7132057Listed by: CENTURY 21 ATWOOD - New
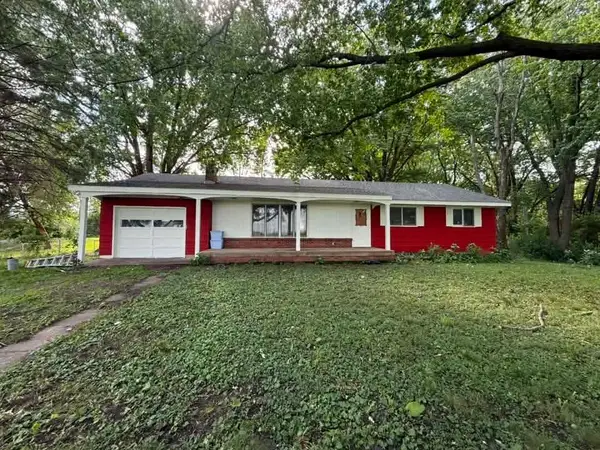 $529,900Active4 beds 2 baths1,922 sq. ft.
28855 Danbury Avenue, Northfield, MN 55057
MLS# 7125234Listed by: PLOETZ GROUP LLC - Open Sun, 1 to 3pmNew
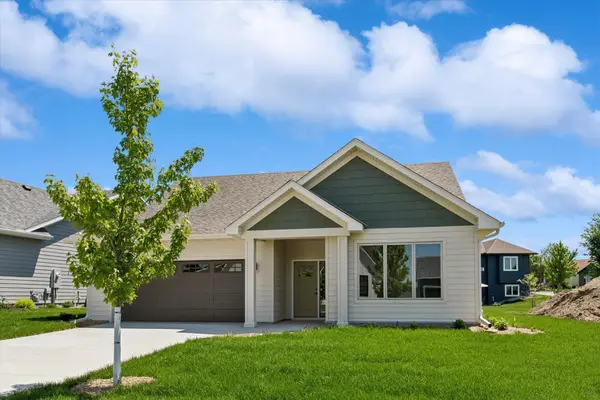 $512,000Active2 beds 2 baths1,554 sq. ft.
2015 Erie Drive, Northfield, MN 55057
MLS# 7131683Listed by: COLDWELL BANKER REALTY - New
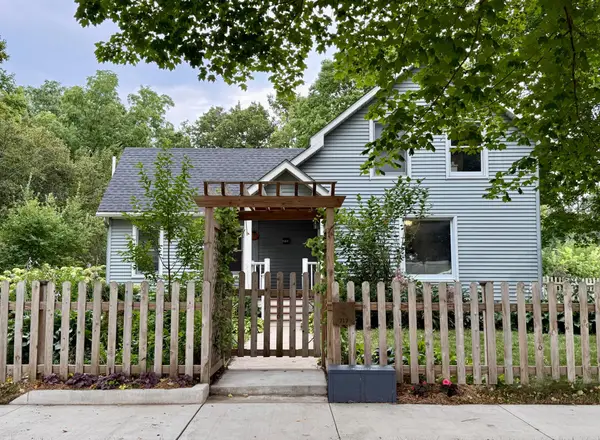 $424,888Active3 beds 2 baths1,890 sq. ft.
717 Winona Street, Northfield, MN 55057
MLS# 7131335Listed by: RE/MAX ADVANTAGE PLUS - New
 $786,000Active3 beds 3 baths3,032 sq. ft.
6385 134th Street E, Northfield, MN 55057
MLS# 7127947Listed by: COLDWELL BANKER REALTY - New
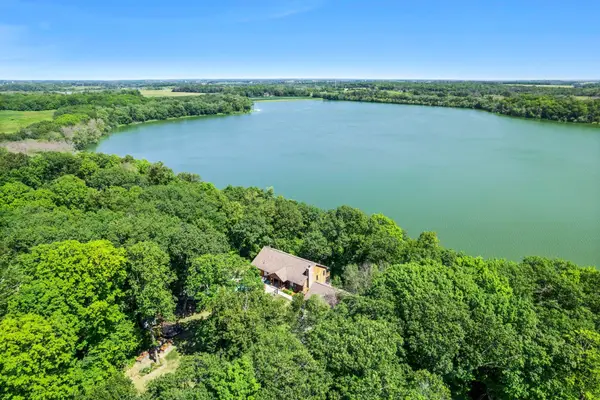 $650,000Active4 beds 4 baths3,324 sq. ft.
2613 87th Court W, Northfield, MN 55057
MLS# 7129547Listed by: RE/MAX ADVANTAGE PLUS - New
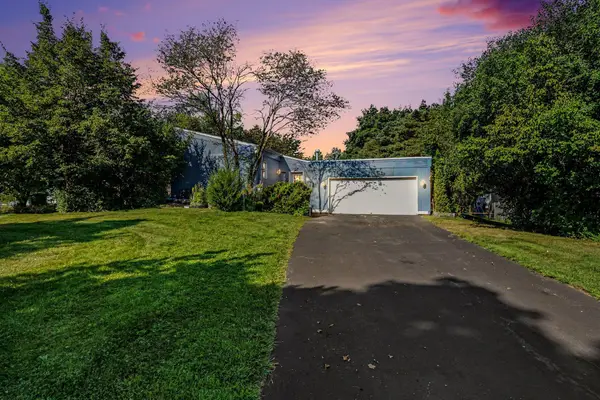 $319,900Active3 beds 2 baths1,272 sq. ft.
1852 Kennedy Court, Northfield, MN 55057
MLS# 7128204Listed by: REAL BROKER, LLC - New
 $419,000Active4 beds 2 baths1,622 sq. ft.
501 Carter Drive, Northfield, MN 55057
MLS# 7127655Listed by: EDINA REALTY, INC.


Protect your home and budget from life's surprises with an Assurant Home Warranty, backed by a partner that supports you through every step of homeownership. Explore Plans.
© 2023 - 2026 ERA Franchise Systems LLC. All rights reserved. ERA Franchise Systems LLC fully supports the principles of the Fair Housing Act and the Equal Opportunity Act. ERA, ERA Real Estate powered, and their respective logos are registered service marks of ERA Franchise Systems LLC. Each office is independently owned and operated.